Paradise Valley, Arizona · Whole-home renovation · In progress
Valley Vista
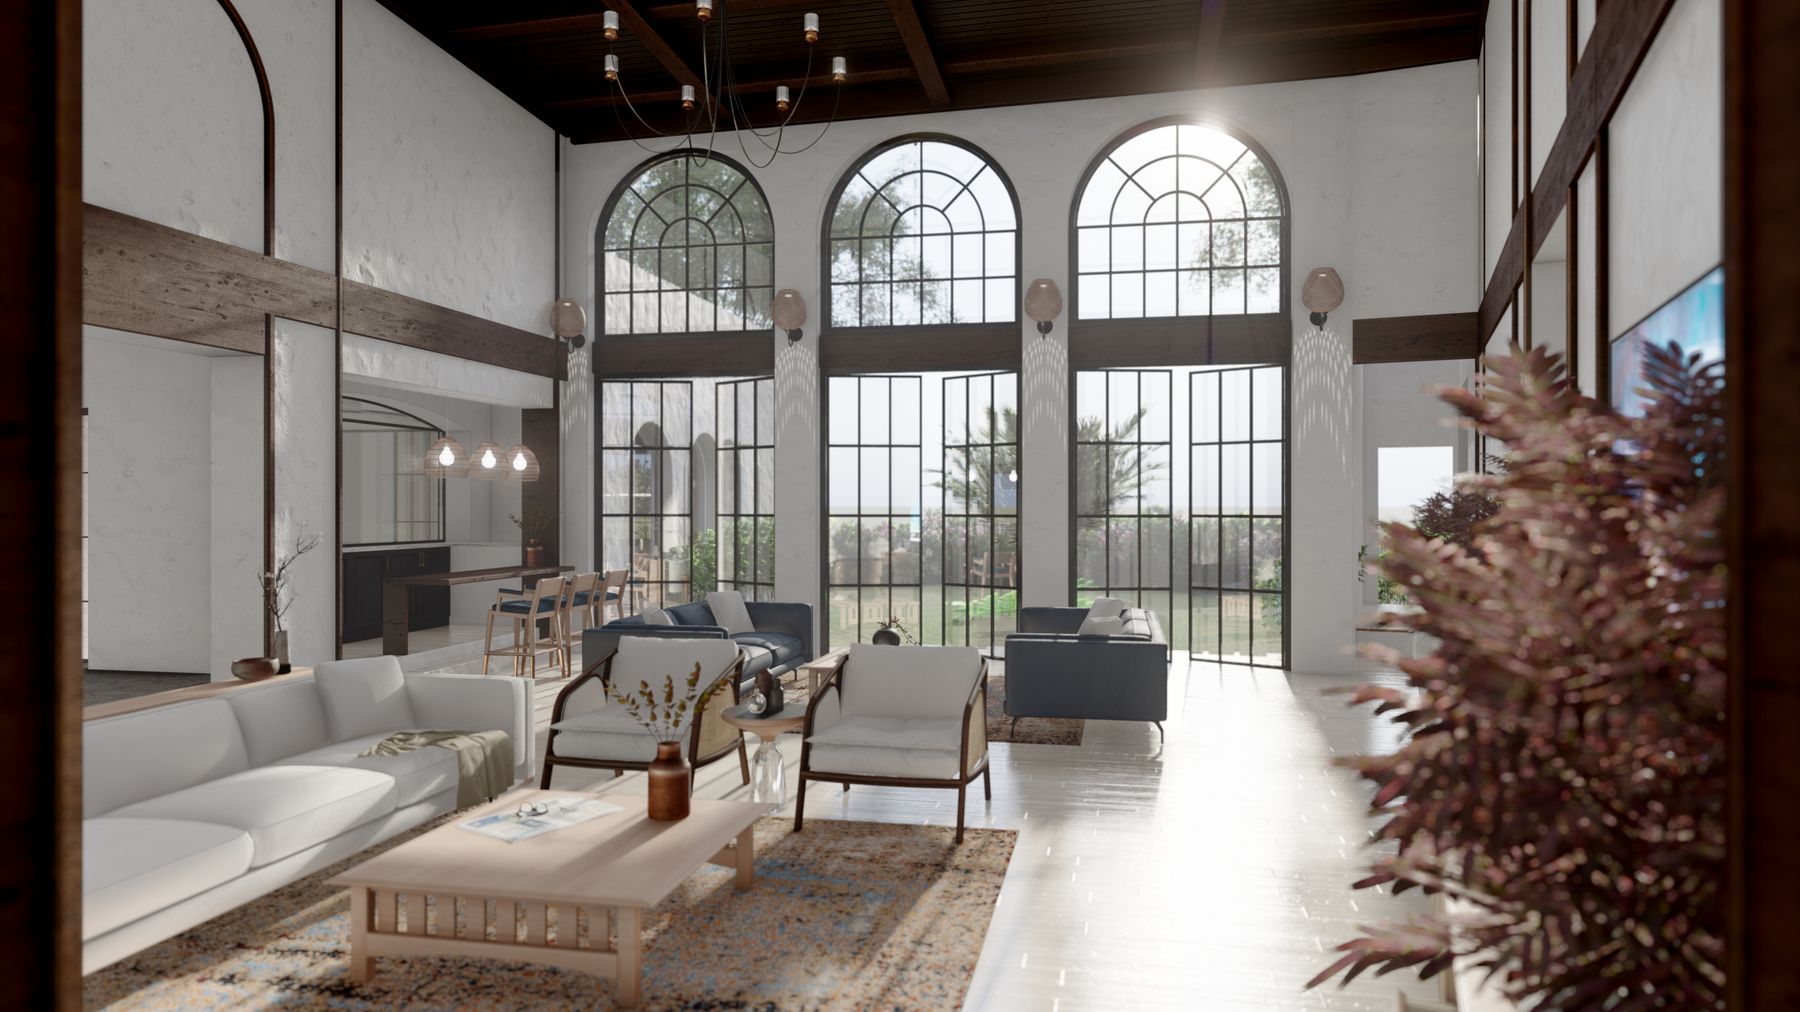
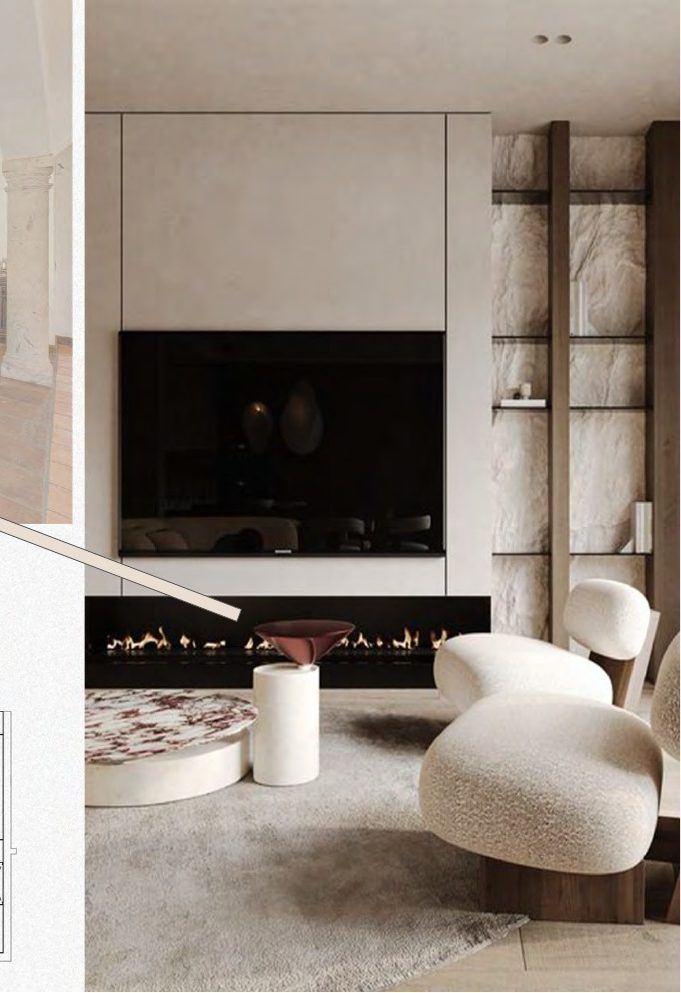
An 11,600 square-foot La Colina estate at the foot of Camelback, reimagined room by room as Mediterranean Transitional: warm white plaster, light wood and limestone, espresso beams, and a single blush accent carried from the original terracotta banding.
The idea
Valley Vista is a large 1990s estate with the bones of something better: double-height volumes, a courtyard the house wraps around, and mountain views from nearly every room. The renovation strips the heavy Tuscan layer and replaces it with a lighter Mediterranean Transitional language, with steel-and-glass arches, limed beams and a plaster palette that lets the architecture read.
The design canon is deliberately narrow: roughly seventy percent warm white, fifteen percent light wood and limestone, ten percent espresso and black, and five percent blush and aged brass used like jewelry. One blush niche, one blush bath, never the main kitchen.
Phase 1
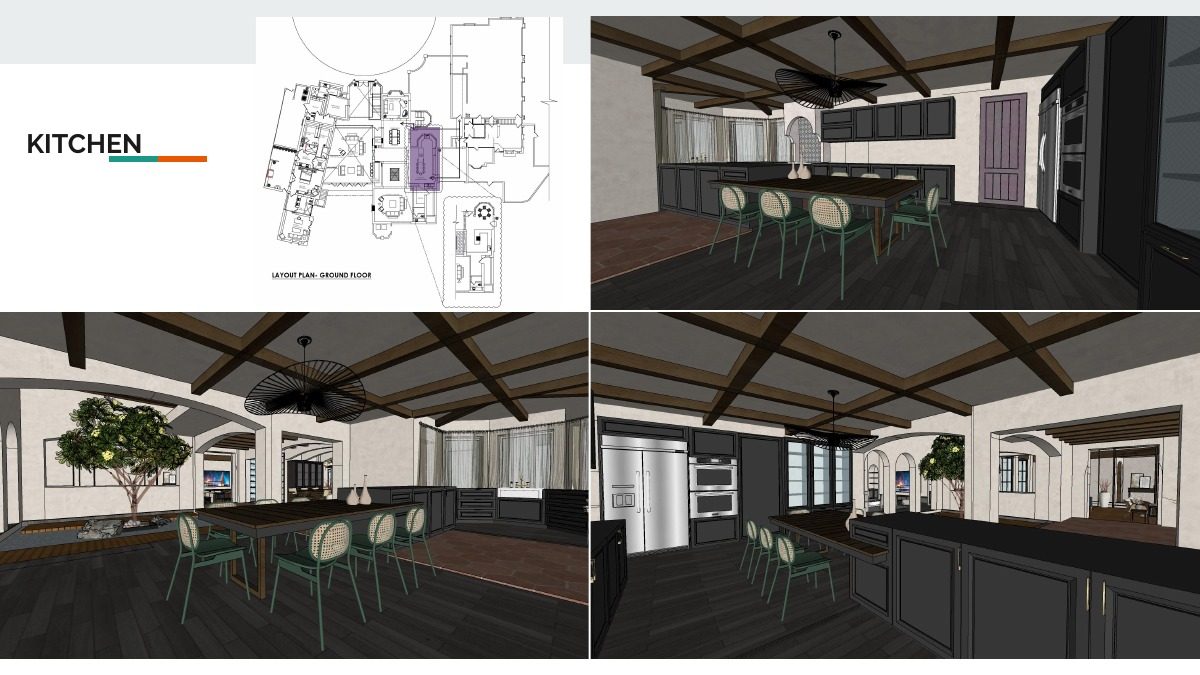
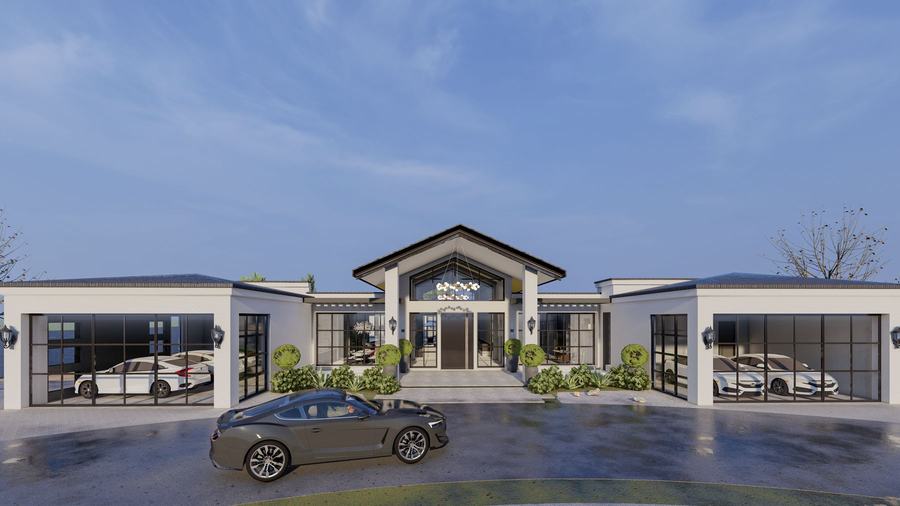
Phase 1 is underway now: new flooring throughout both levels, kitchen and dining reconfiguration, ceiling and lighting work in the main living spaces, cabinetry, interior and exterior plaster, full repaint, and a refreshed front landscape. The casita wing and tiled baths follow in the next phase.
"Color-match the pink. Don't invent a palette."Design brief, August 2026
The blush terracotta banding on the parapets and entry towers is the one thing the original house got right. Every accent in the new scheme is keyed to it.
Design renderings · April 2026
The concept set
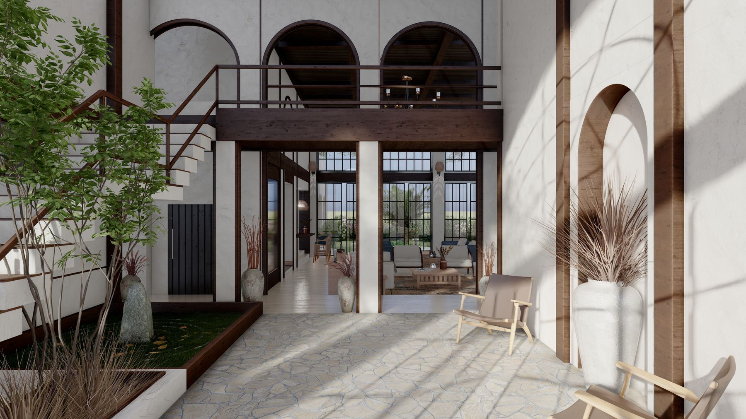
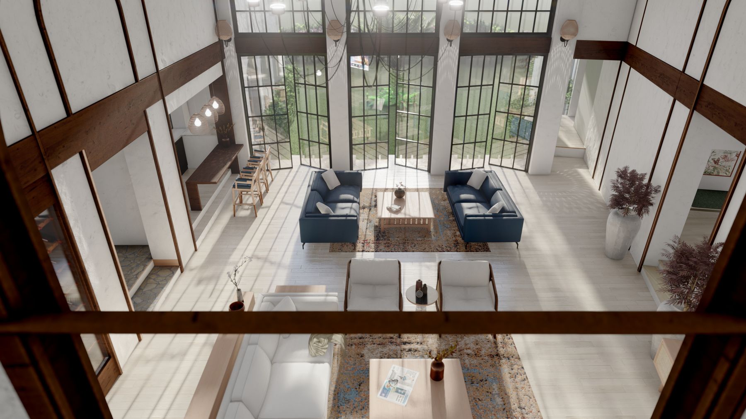
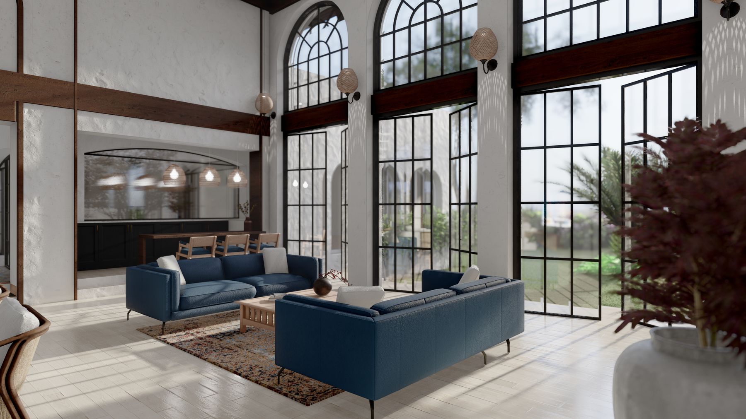
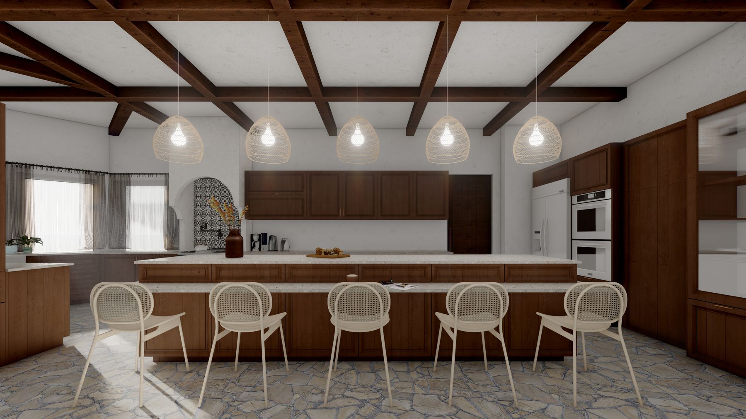
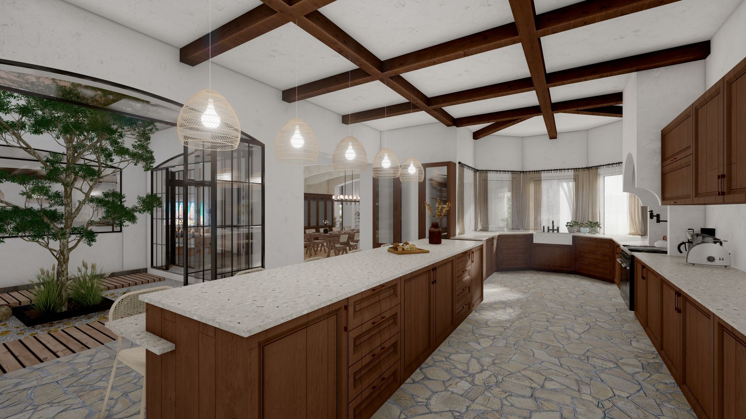
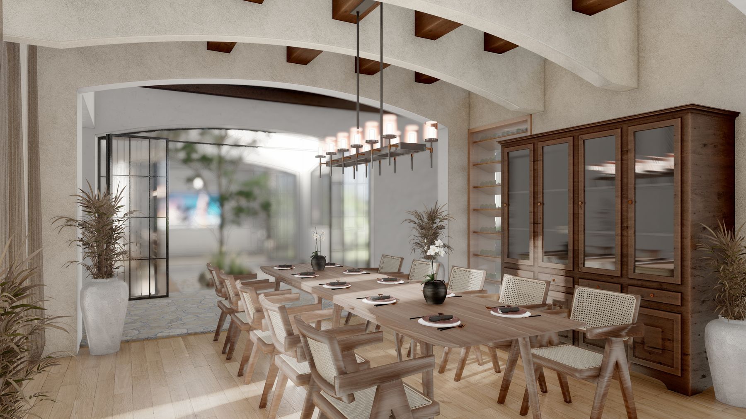
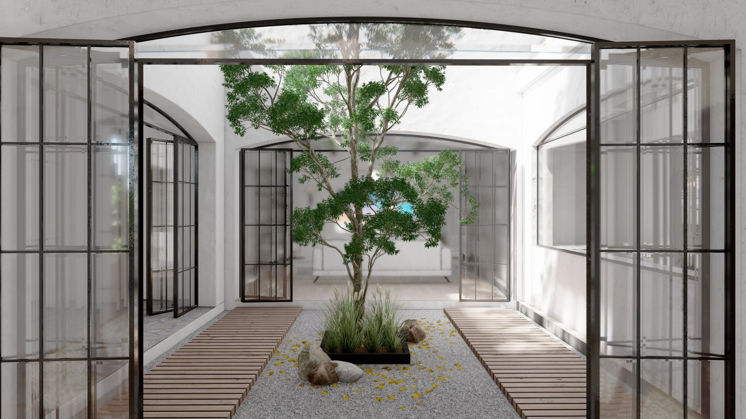
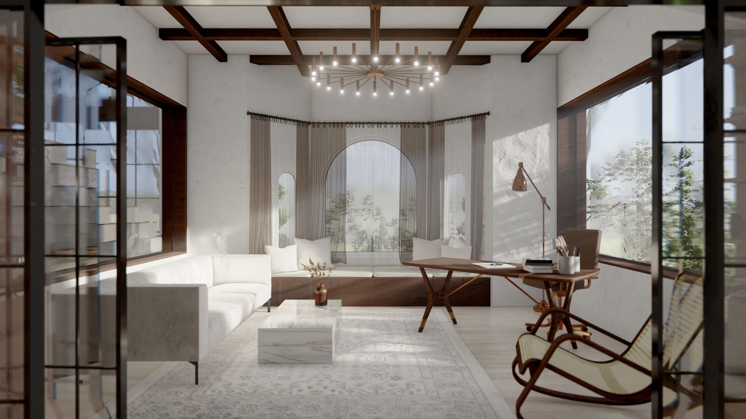
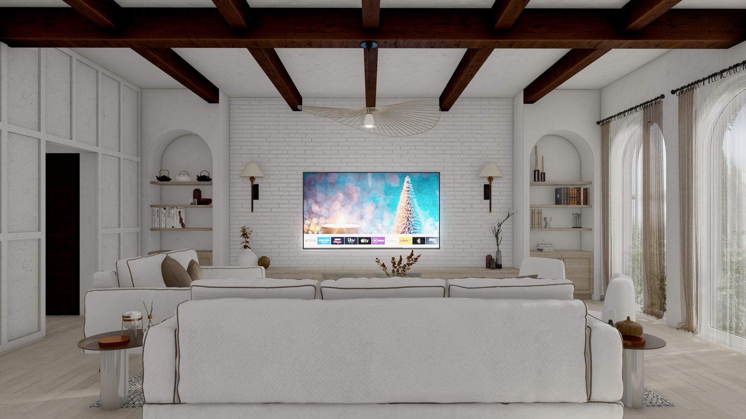
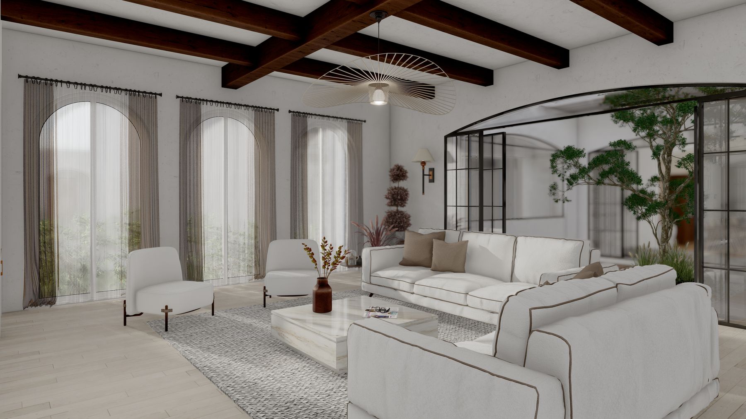
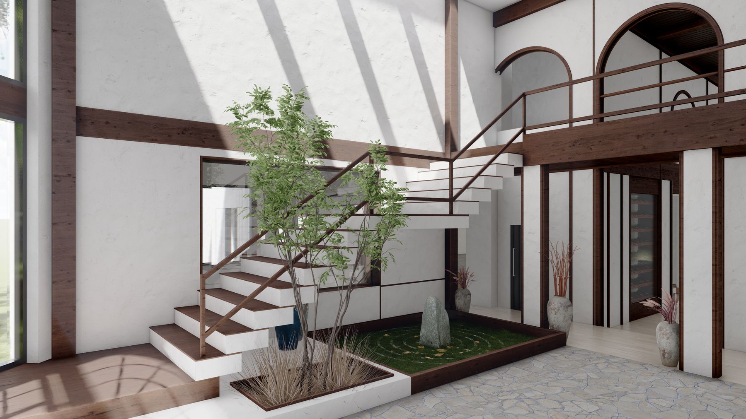
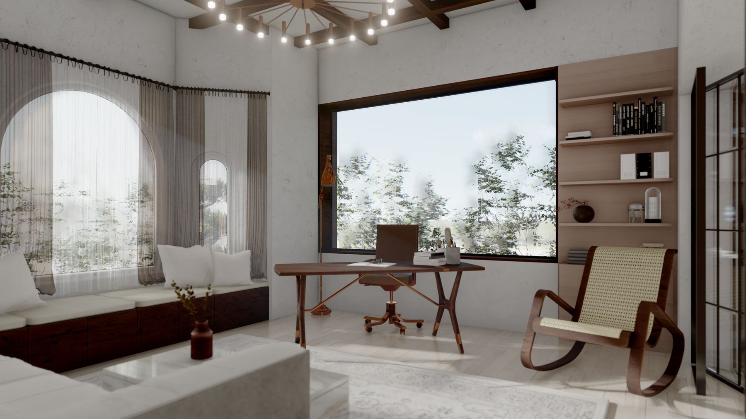
Design and renderings by Kashaf Jafferi, Head of Design (Atmus Design Studio).
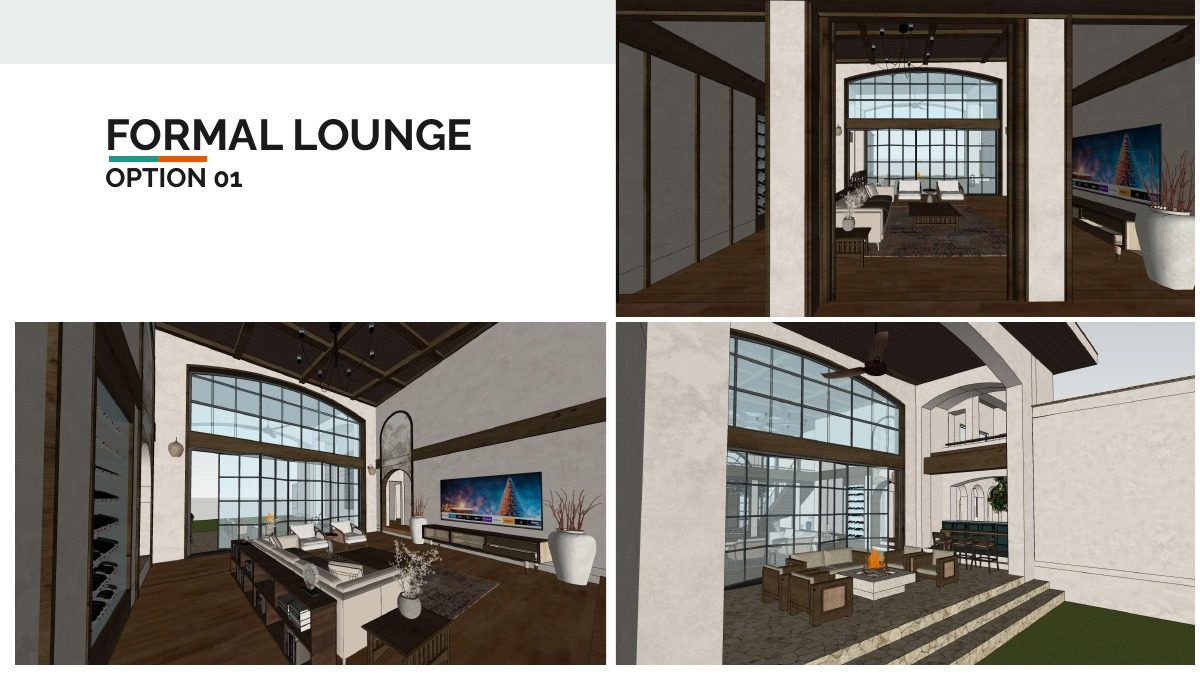
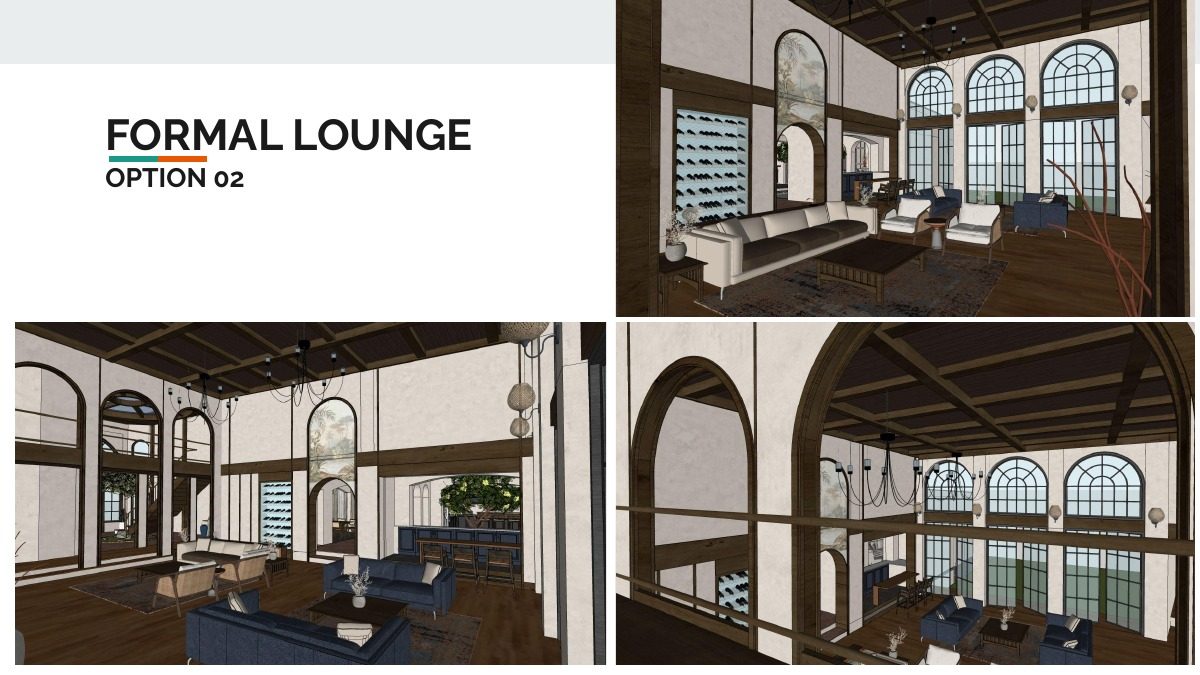
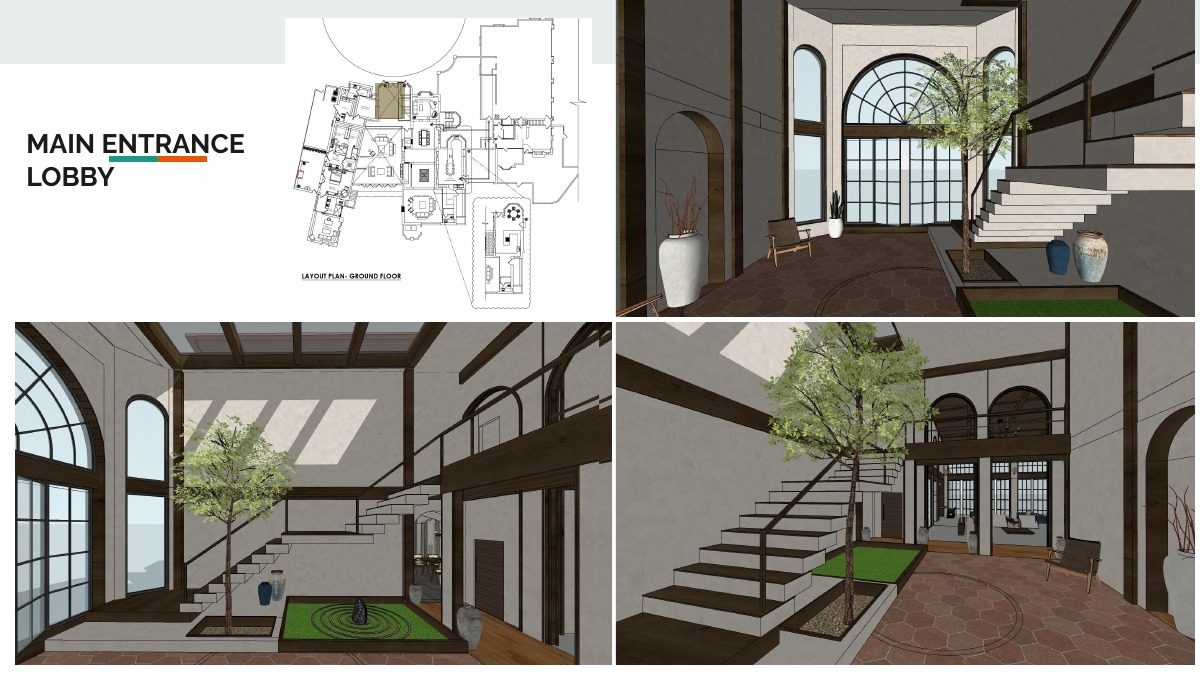
Design process · December 2023
Where the concept started
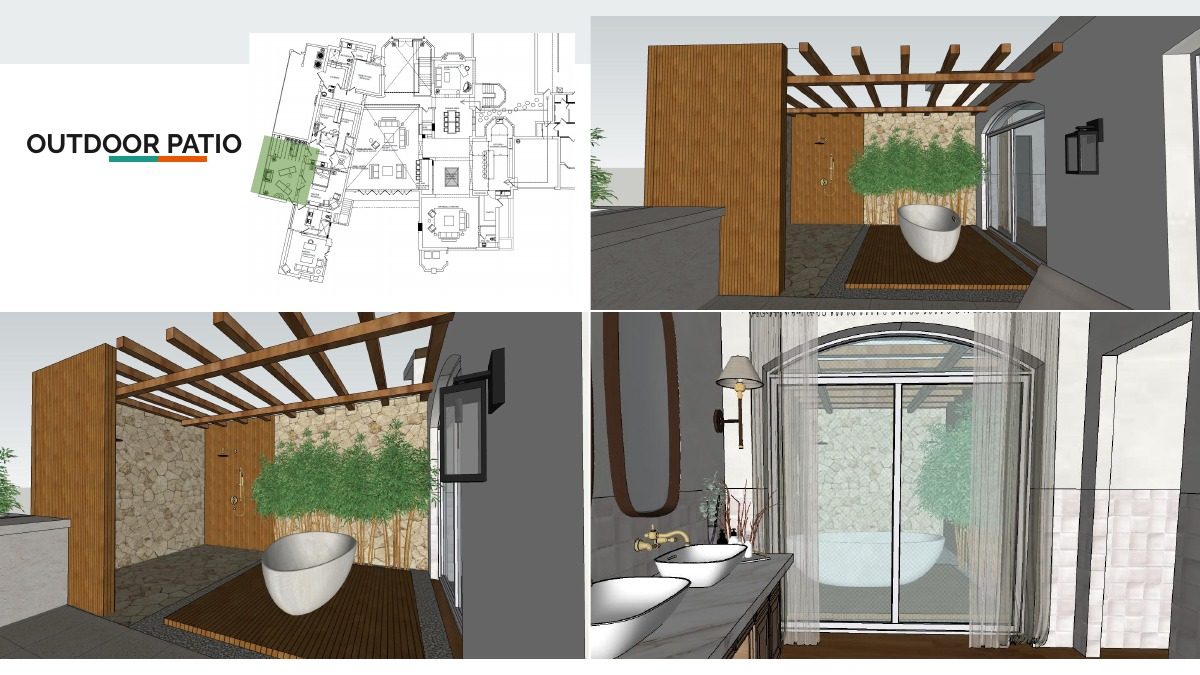
The first proposal set: layout options, SketchUp massing and the arched-window language that carried through to the 2026 renderings.
Start a project
Have a property with more in it than it shows?
Tell us about the site, the building, or the idea. We will come back with a point of view and a path.