Boothbay Harbor, Maine · Historic inn · Open · Next phase in design
Greenleaf Inn
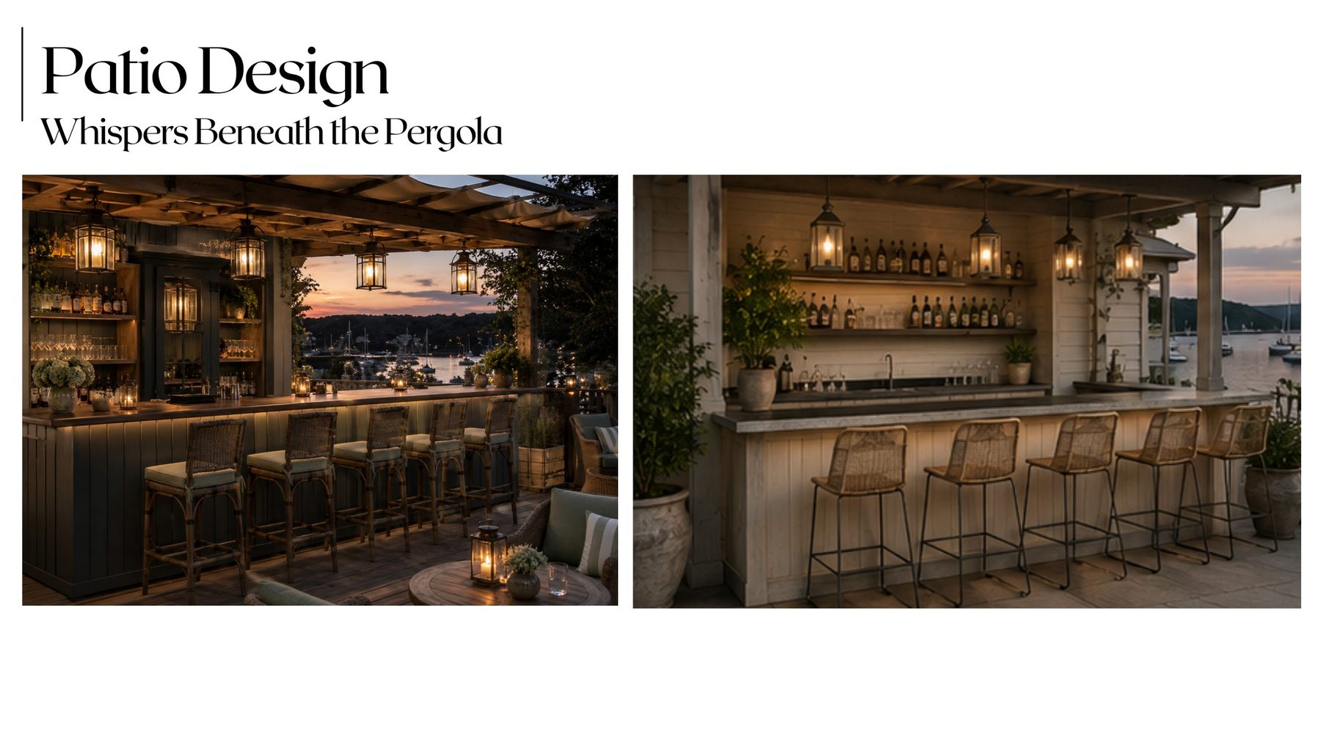
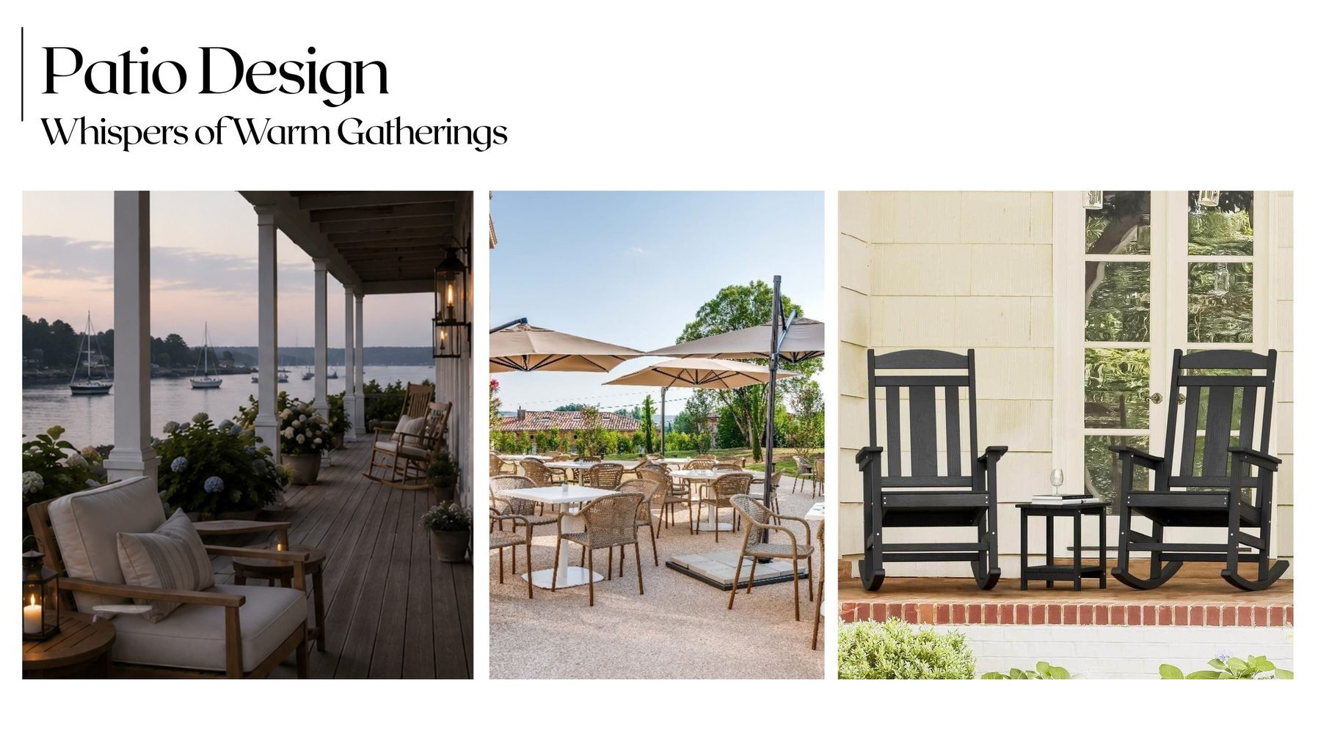
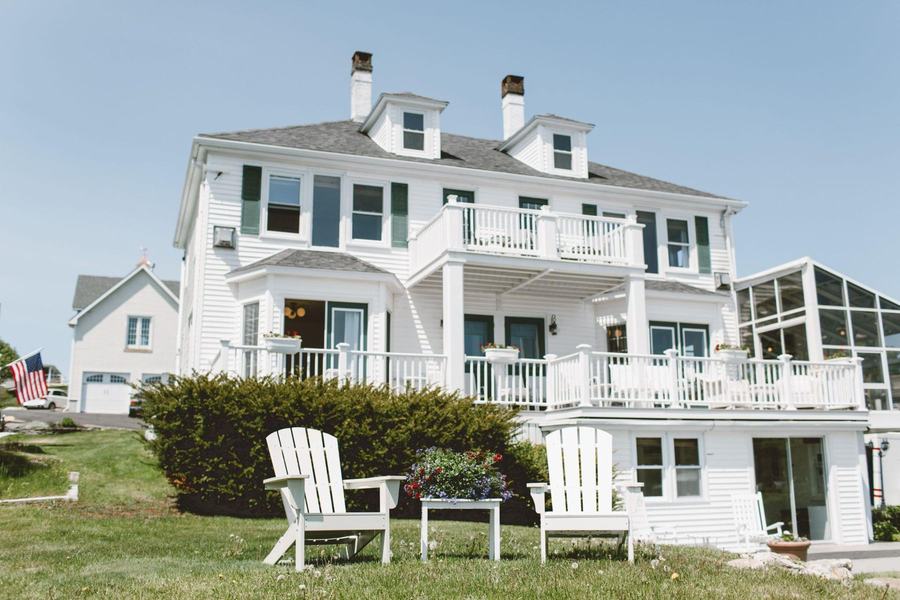
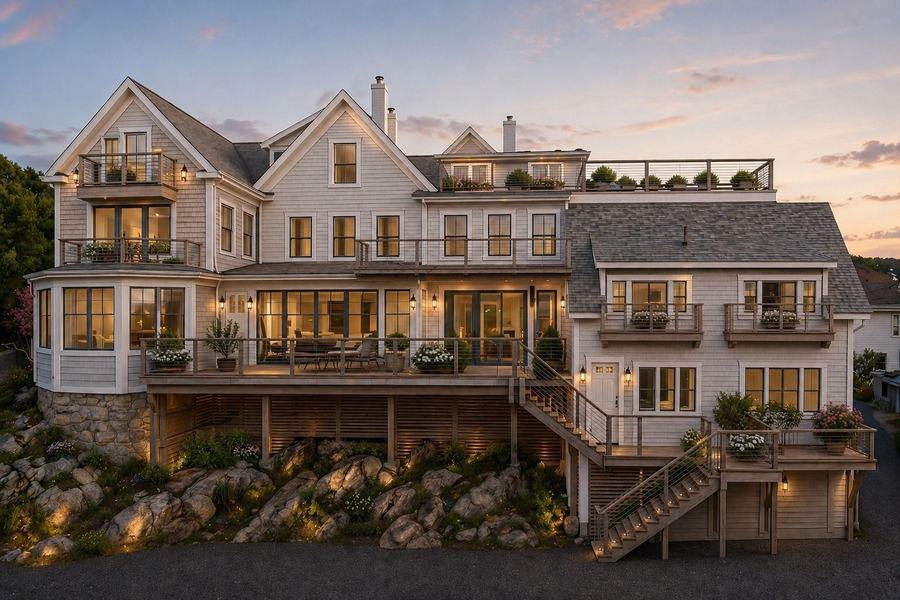
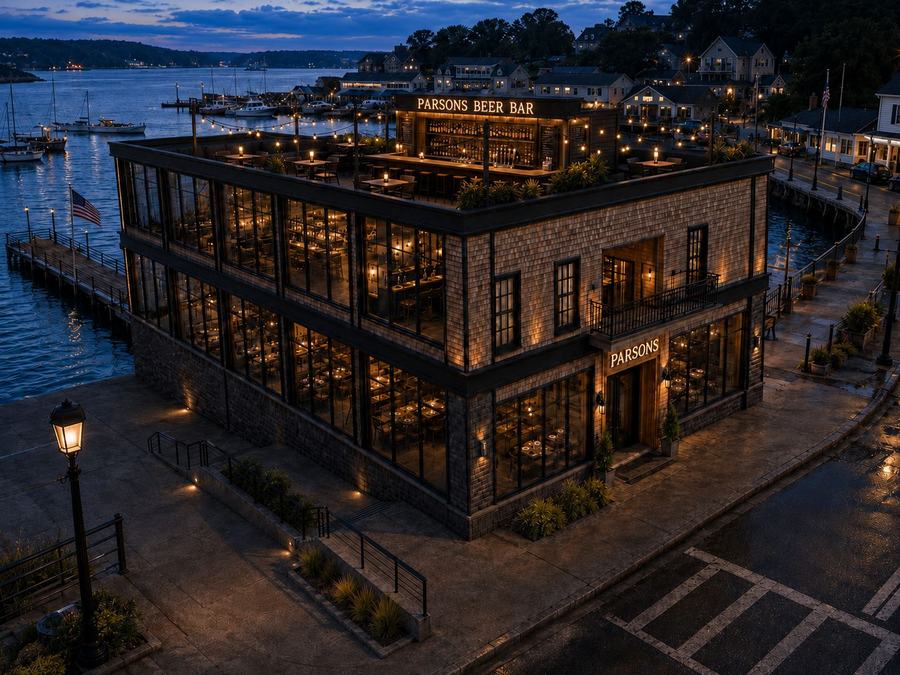
The anchor of the collection: a three-story inn above the harbor with covered patios, balconies and a rooftop sky deck. Rooms have been refreshed with paneled walls, brass lighting and marble baths. Three exterior elevation studies, a bar terrace and a patio design are ready for the next phase.
What has been done
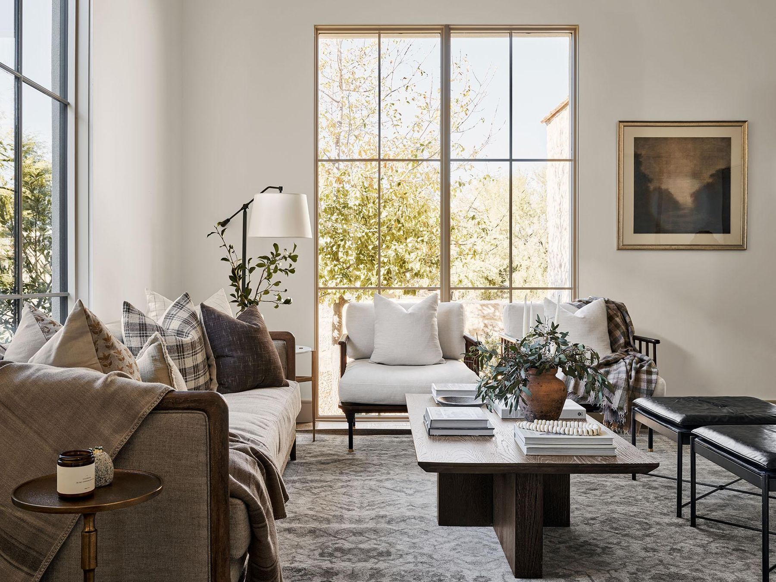
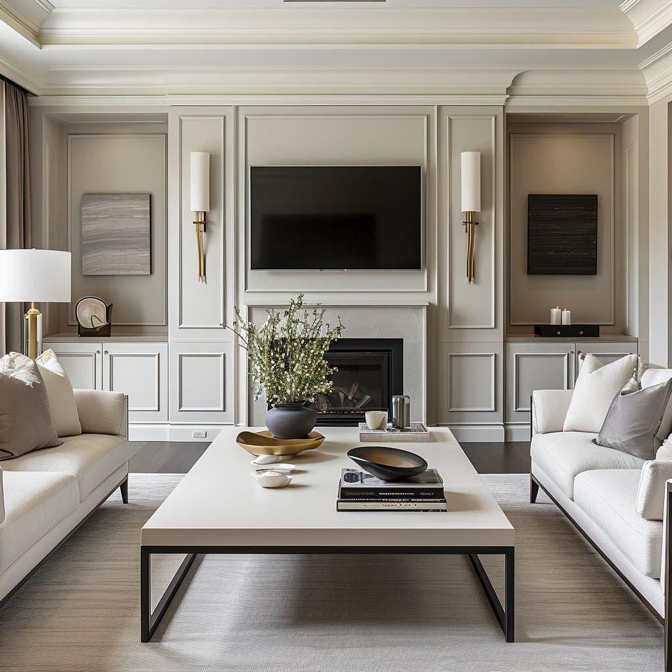
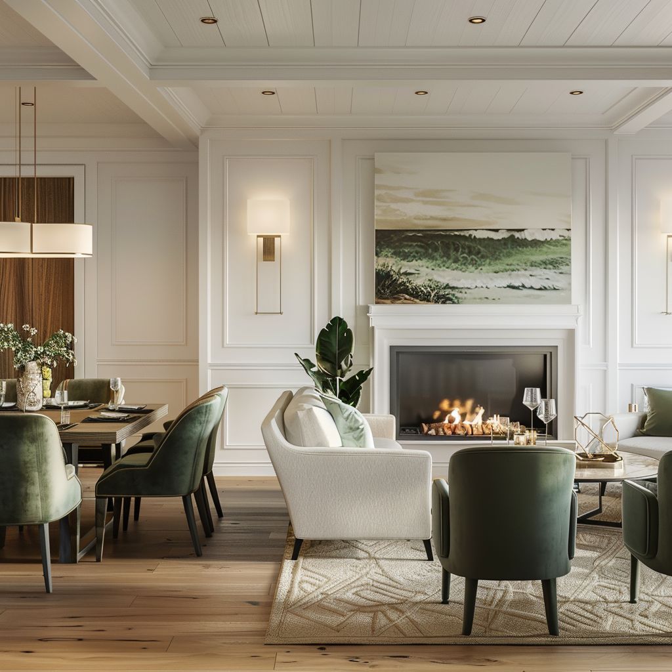
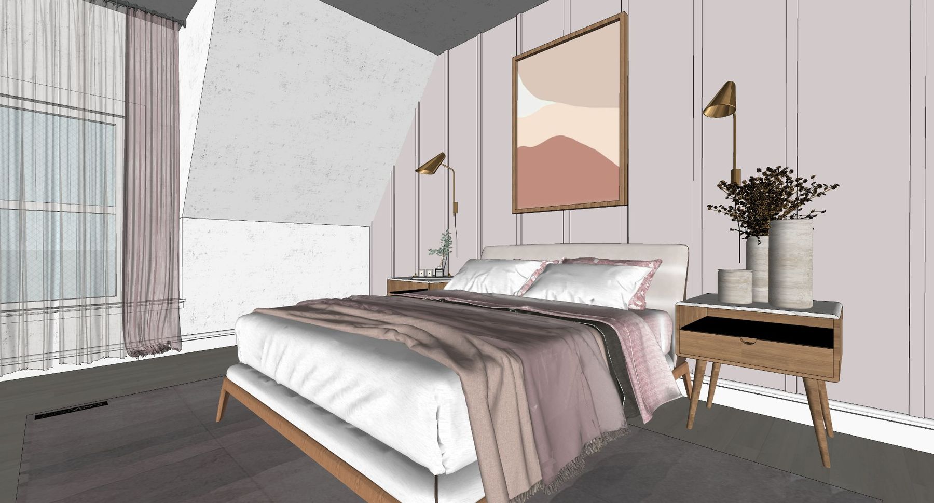
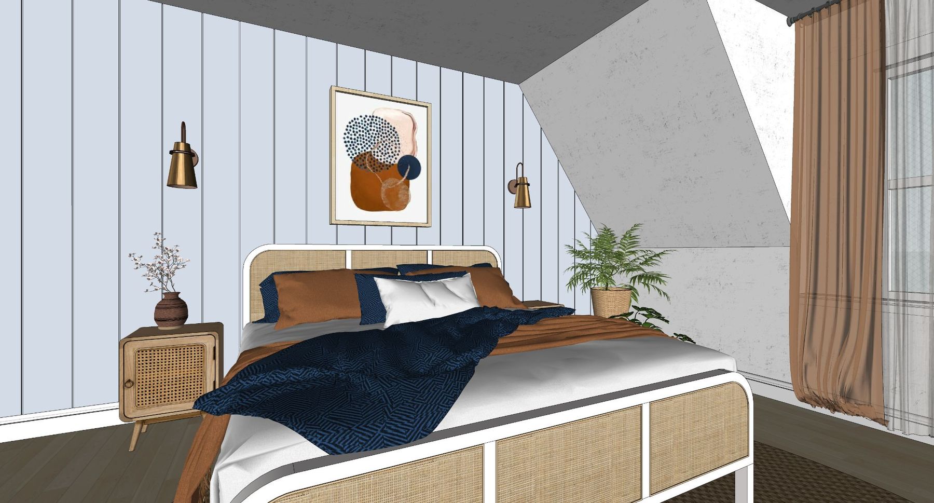
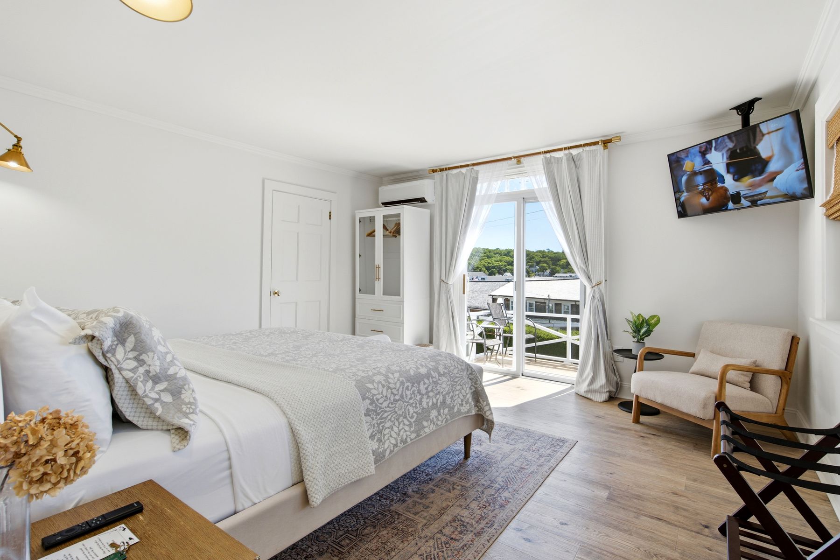
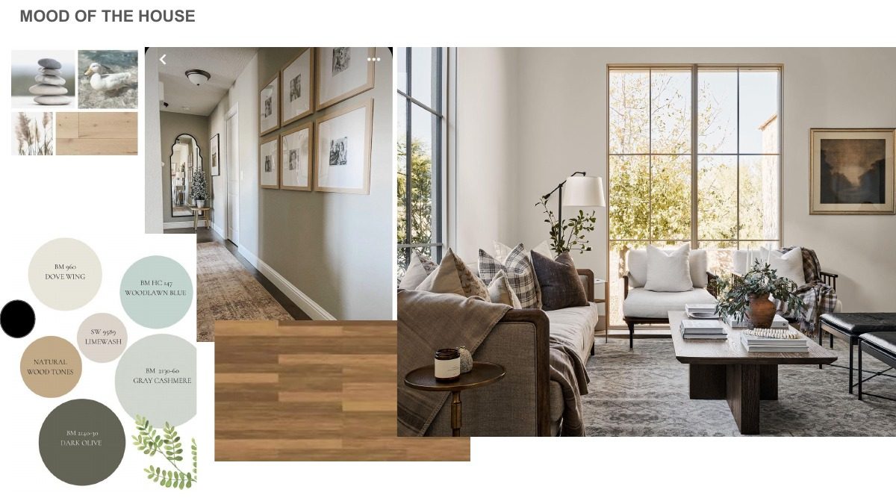
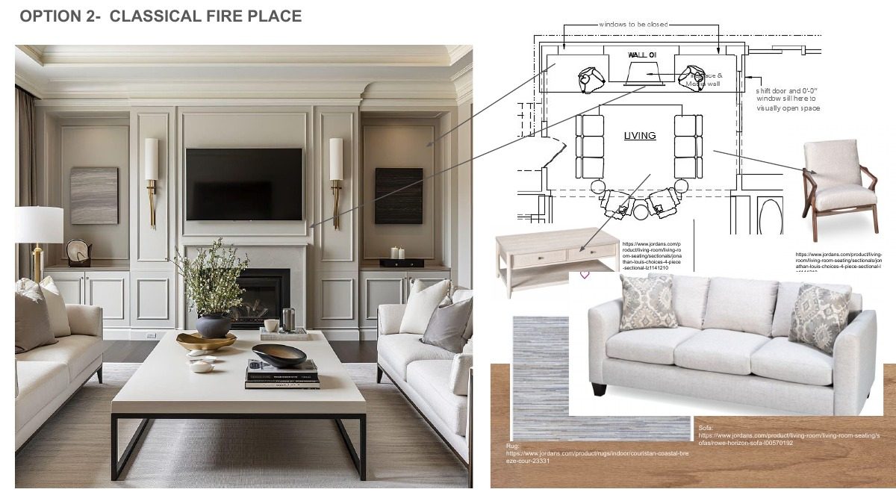
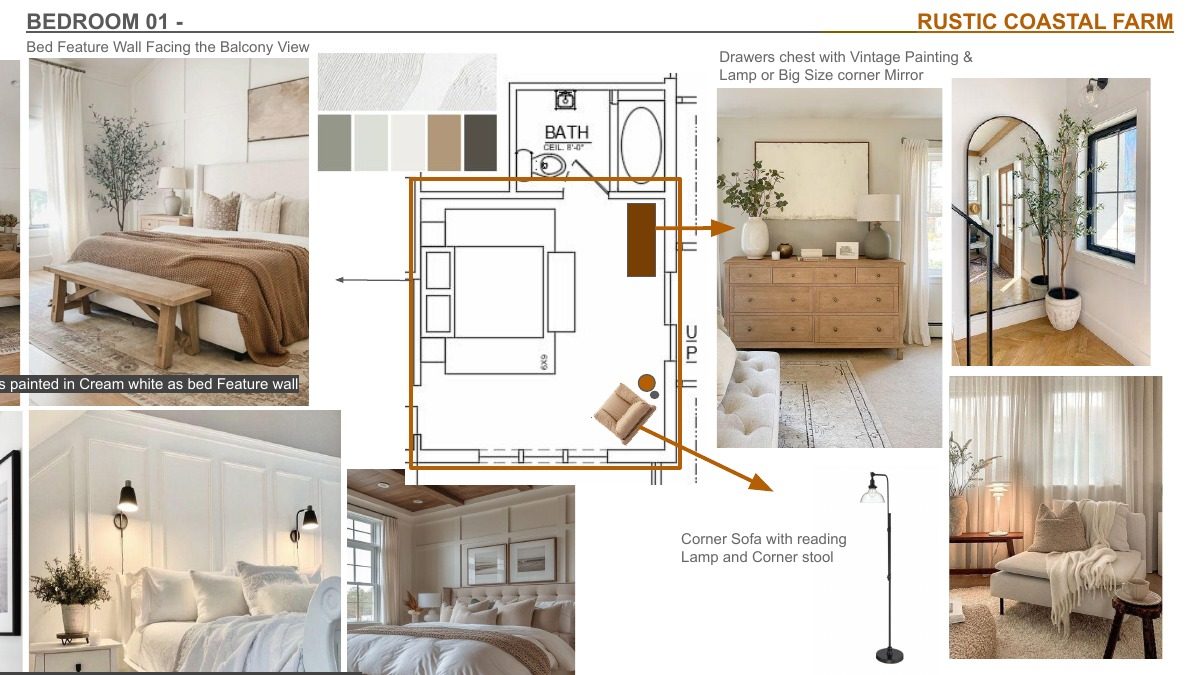
Greenleaf was the first inn in the collection to reopen at the new standard. Guest rooms were taken back to plaster and rebuilt with paneled walls, picture-light brass, marble vanities and linen bedding. Decks were rebuilt, the common room reset, and the rooftop sky deck opened over the harbor.
What comes next
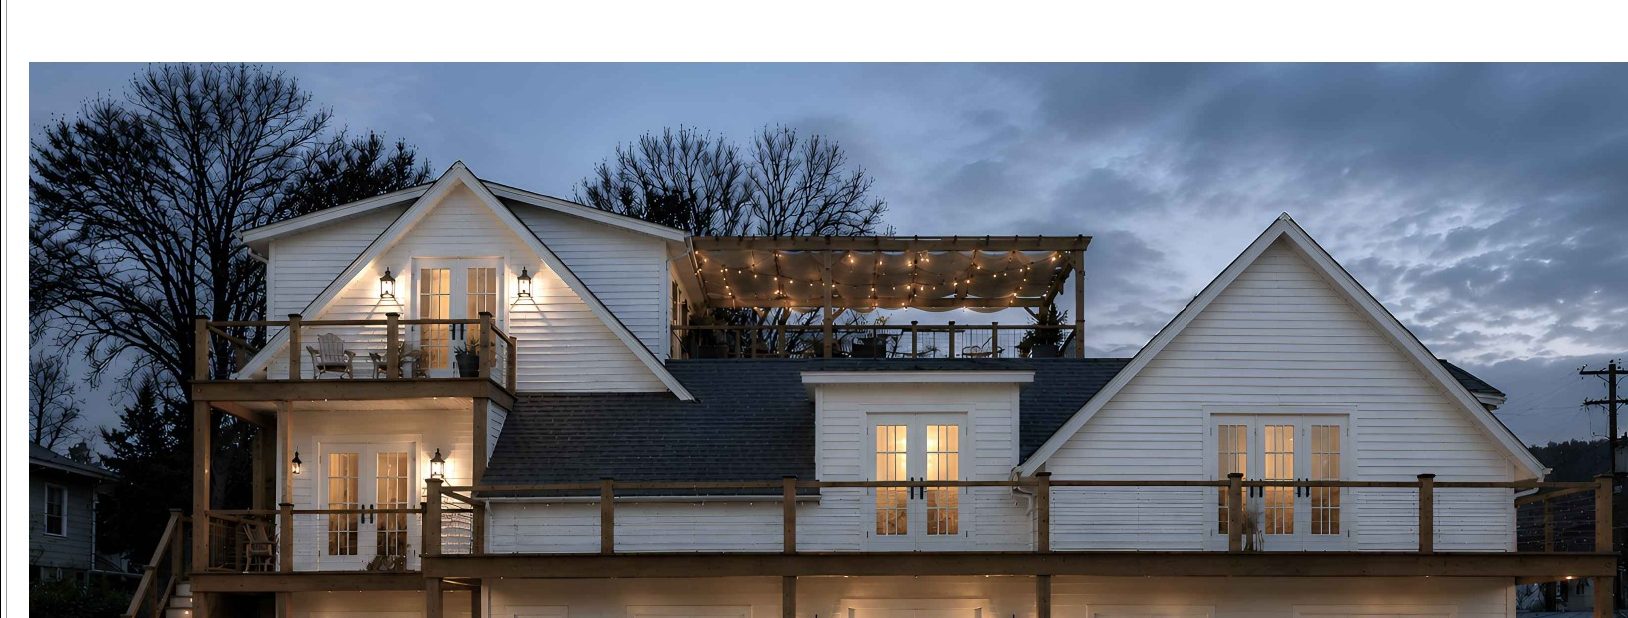
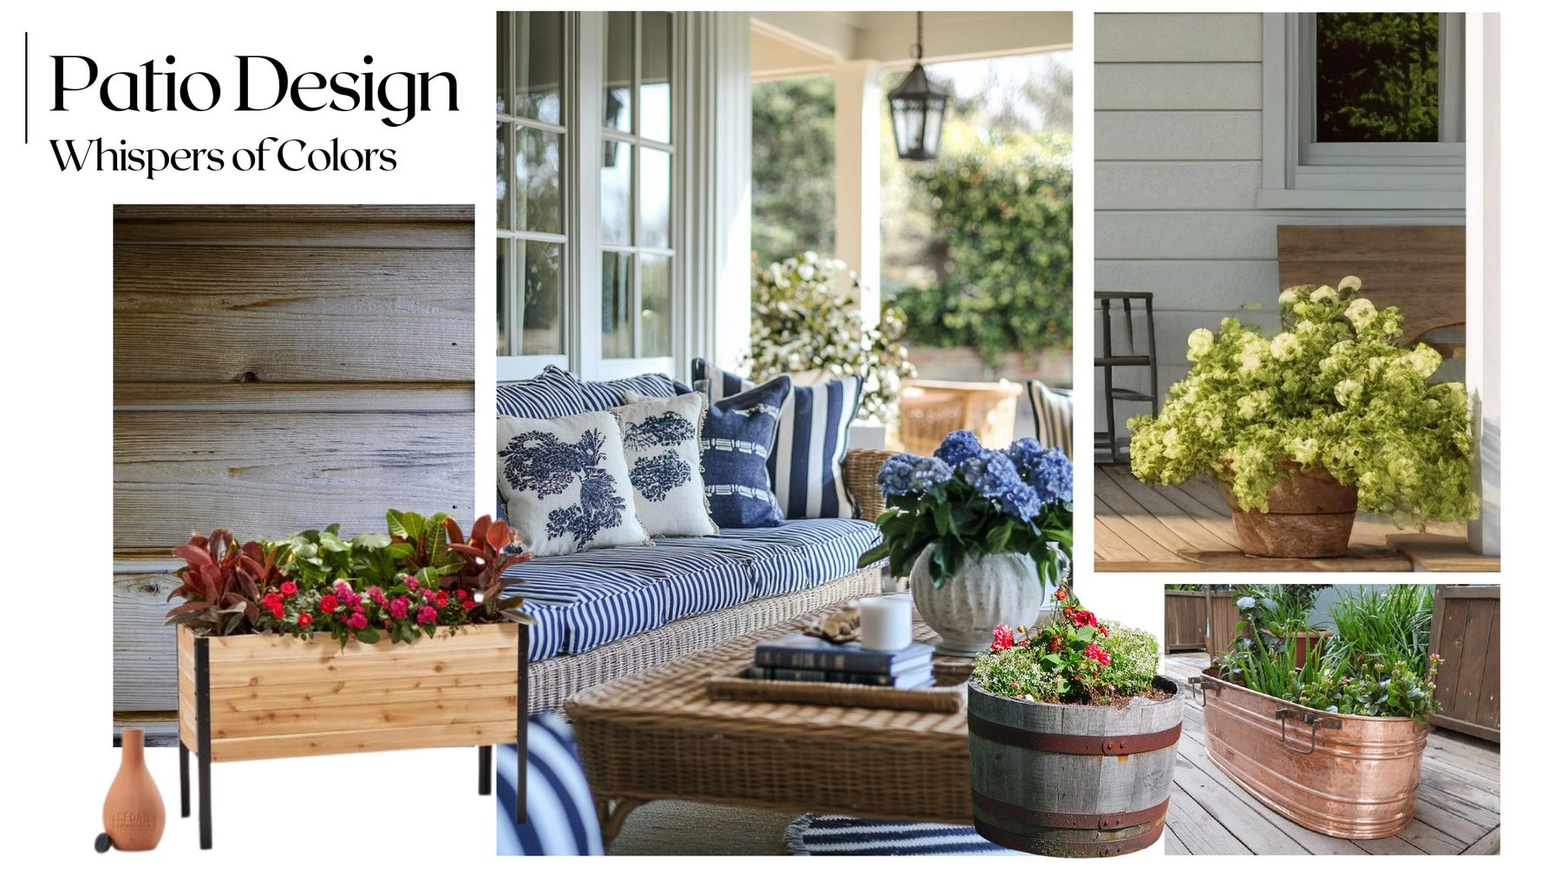
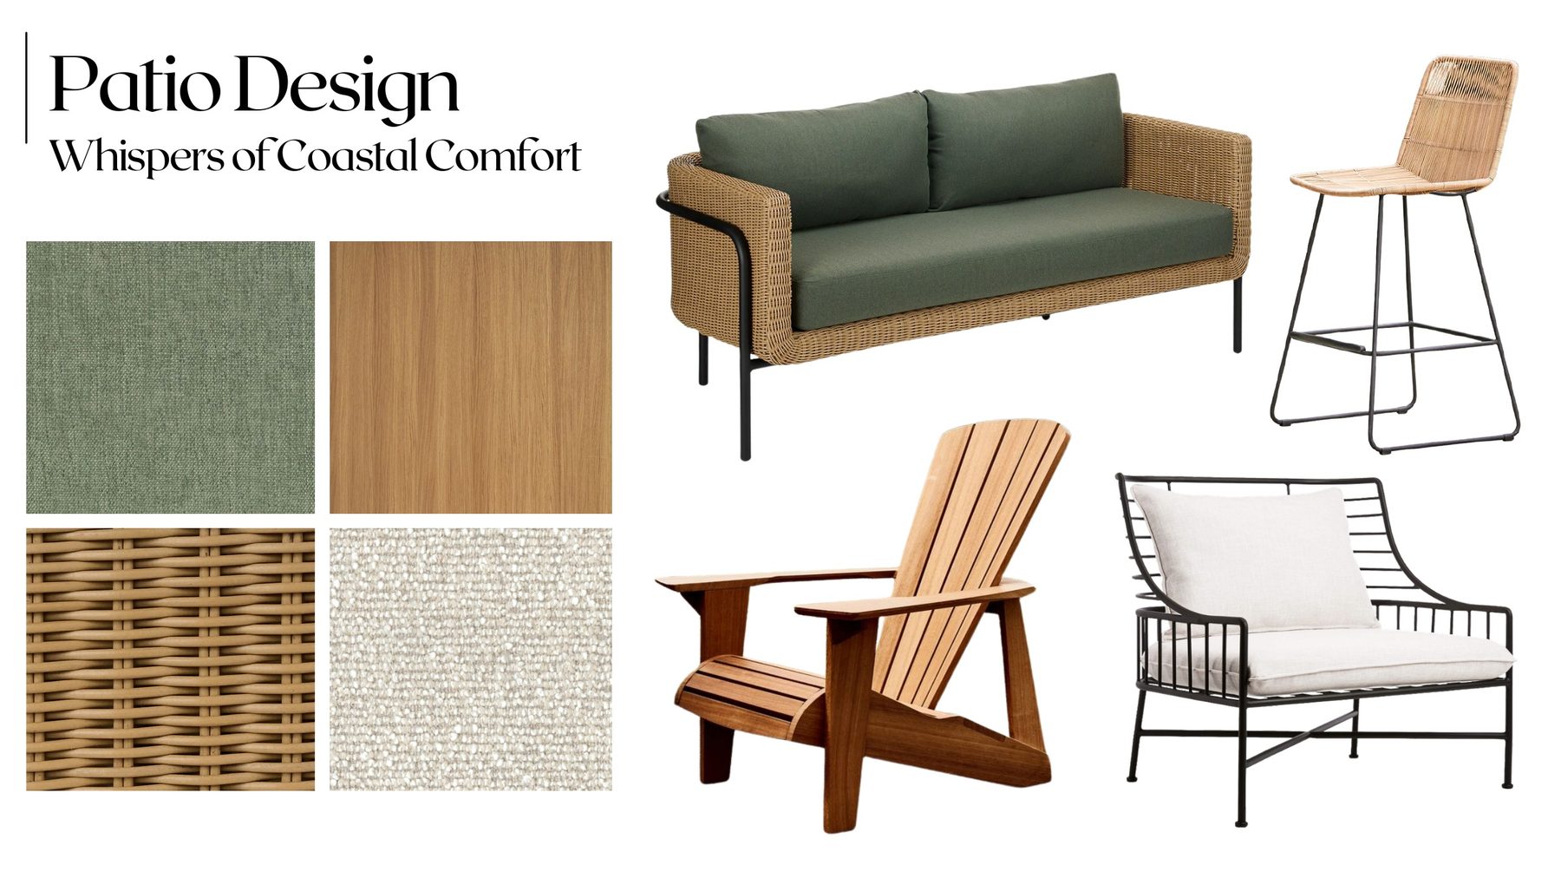
The 2026 elevation studies test three directions for the exterior: a white clapboard scheme with a full-width porch and a rooftop terrace, a shingle-and-trim scheme, and a hybrid. A bar terrace on the harbor side, new unit layouts for rooms 6 through 9, and the "Whispers of Boothbay Harbor" patio design complete the set.
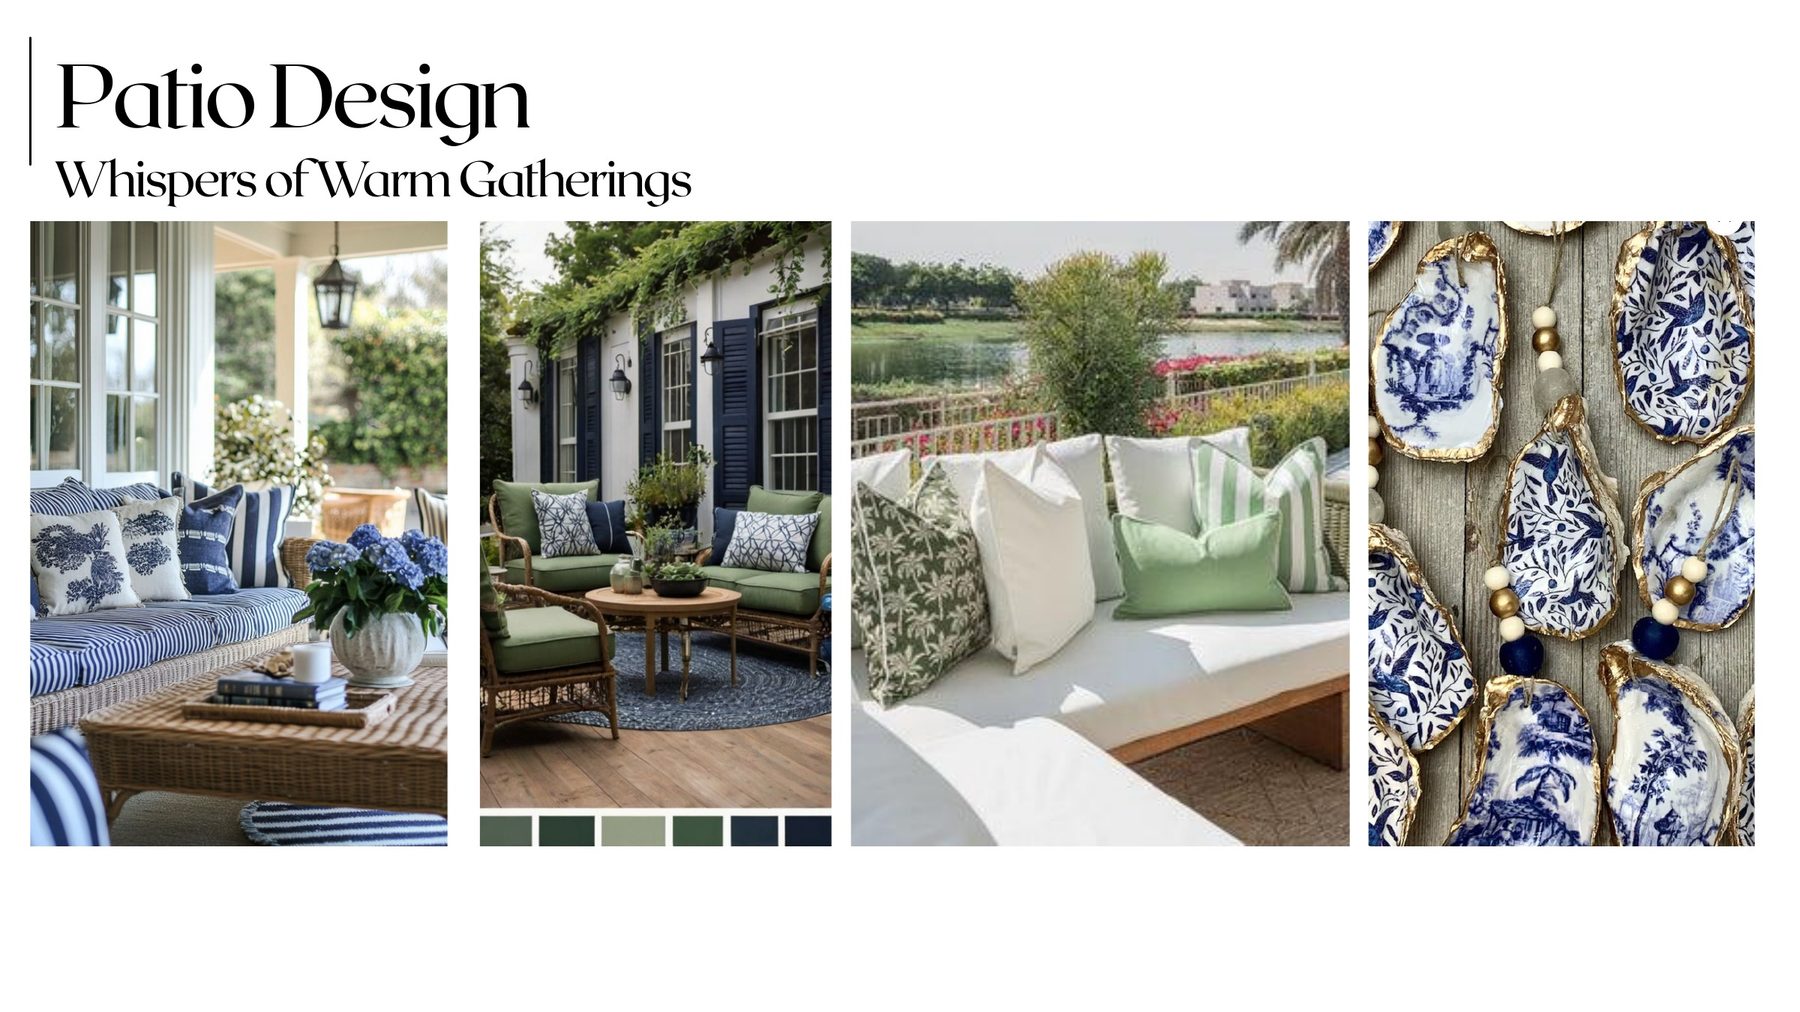
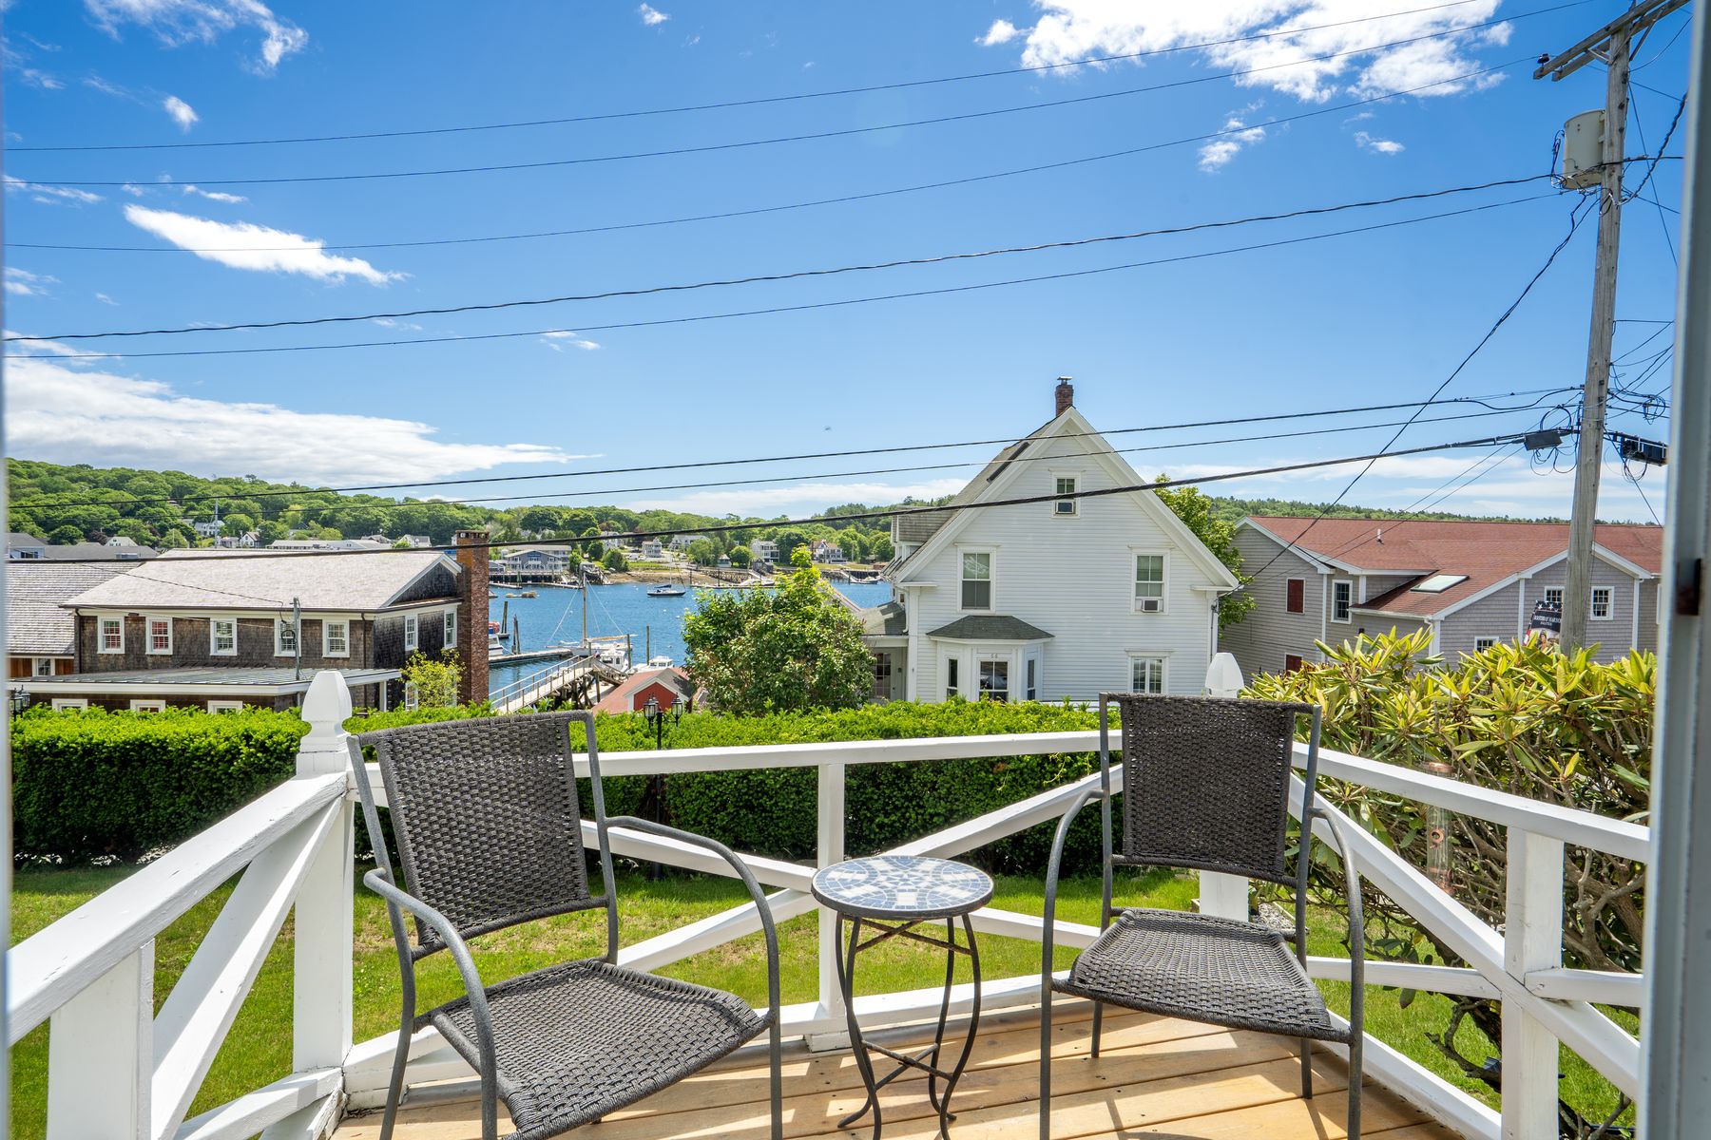
Patio design, May 2026.
Elevation studies · May 2026
Three options for the exterior
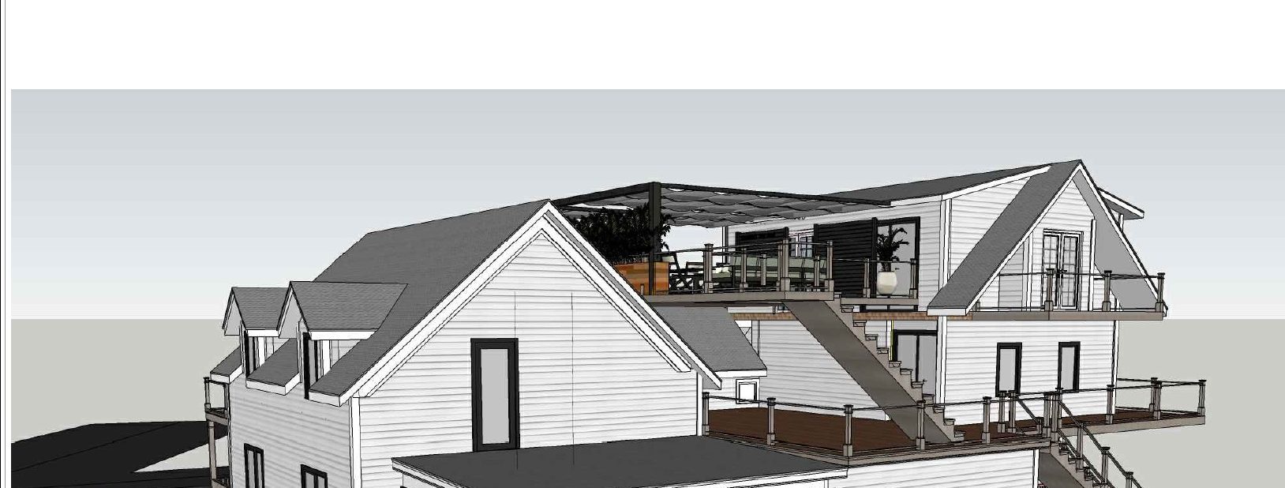
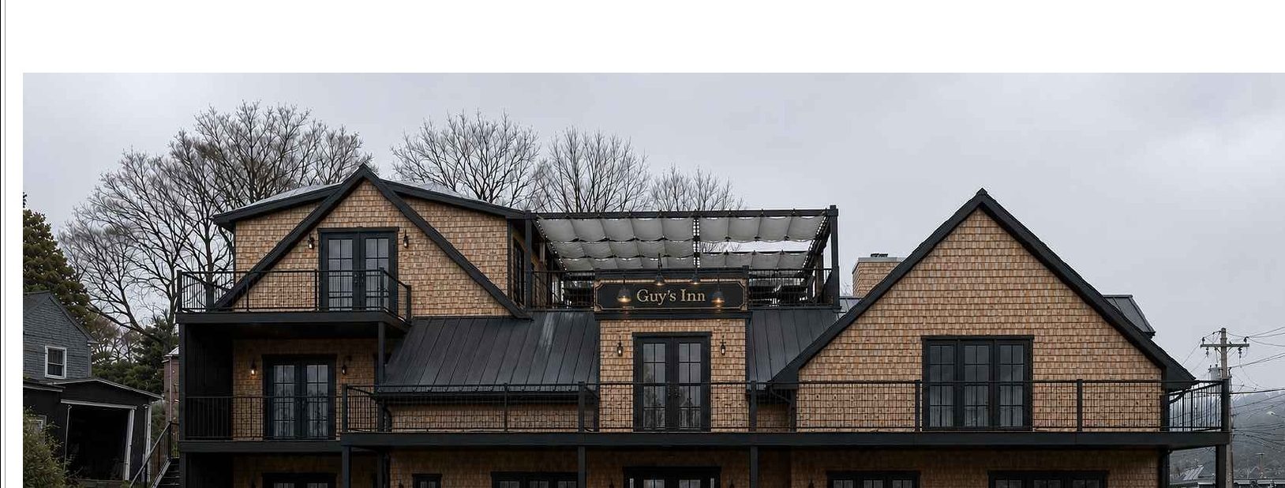
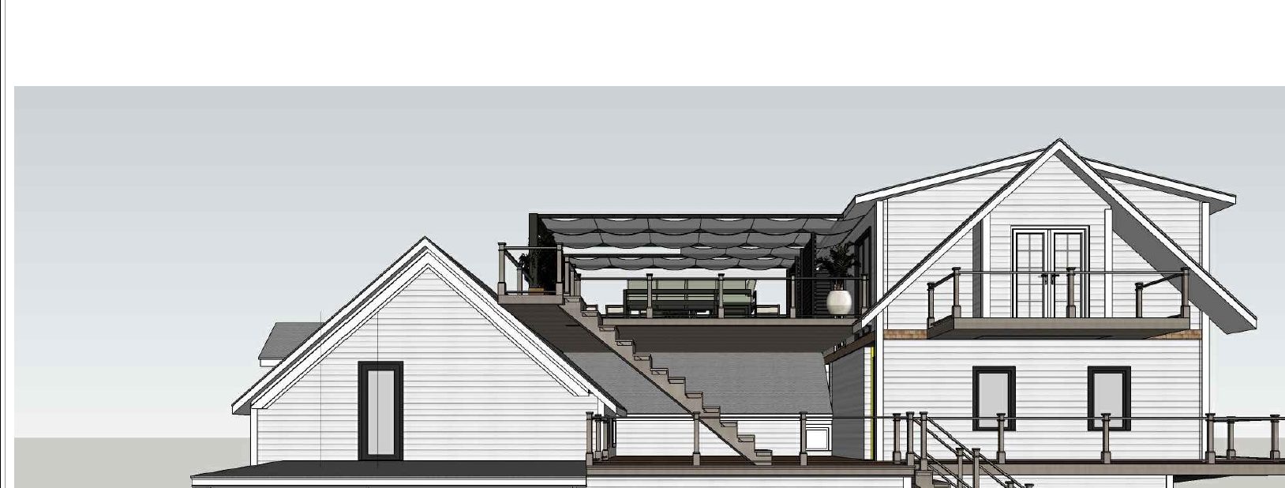
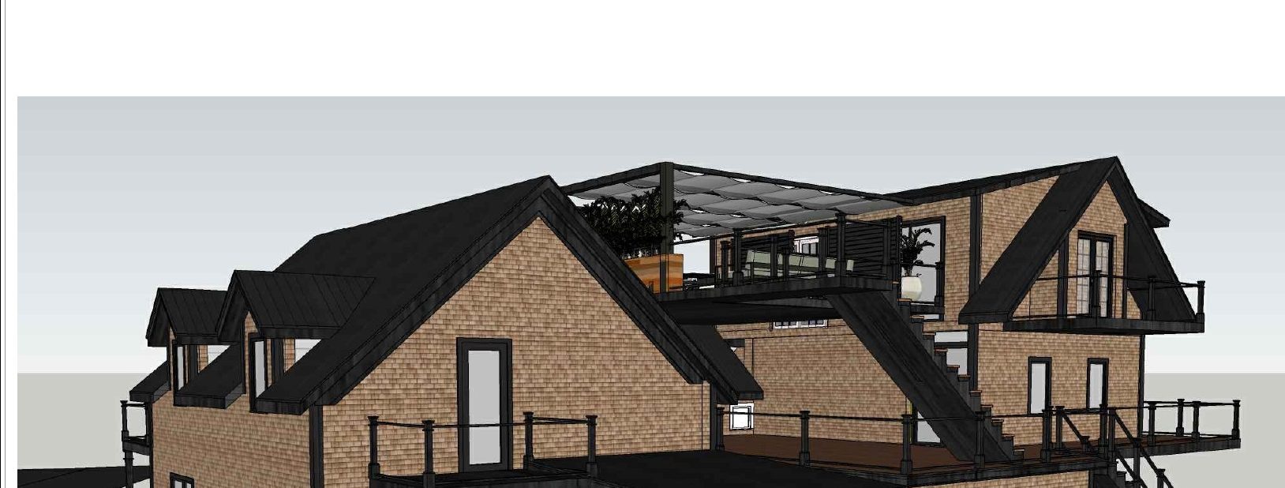
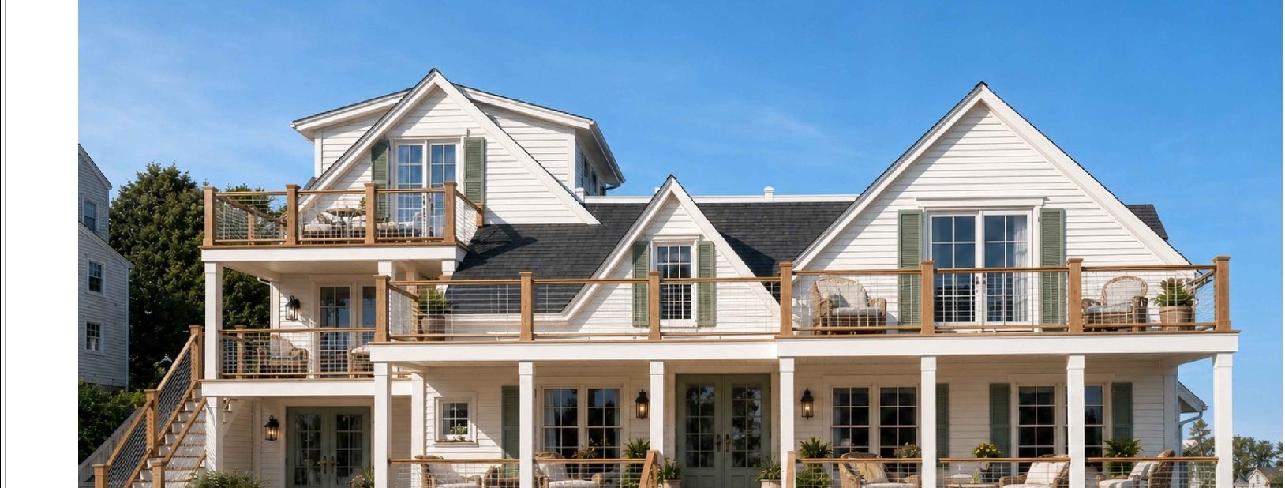
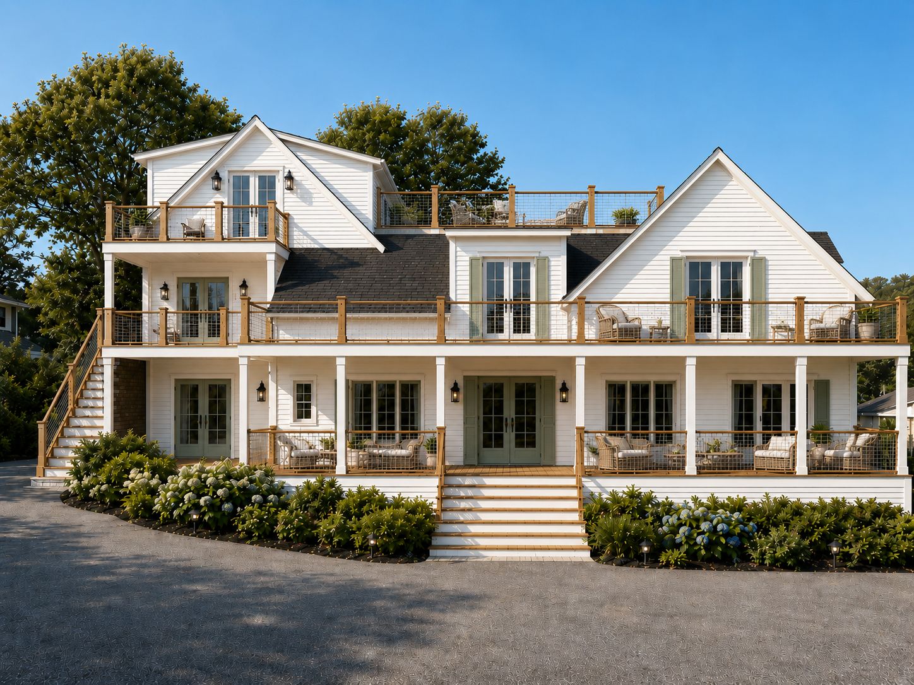
Design and renderings by Kashaf Jafferi, Head of Design (Atmus Design Studio).
Patio design · May 2026
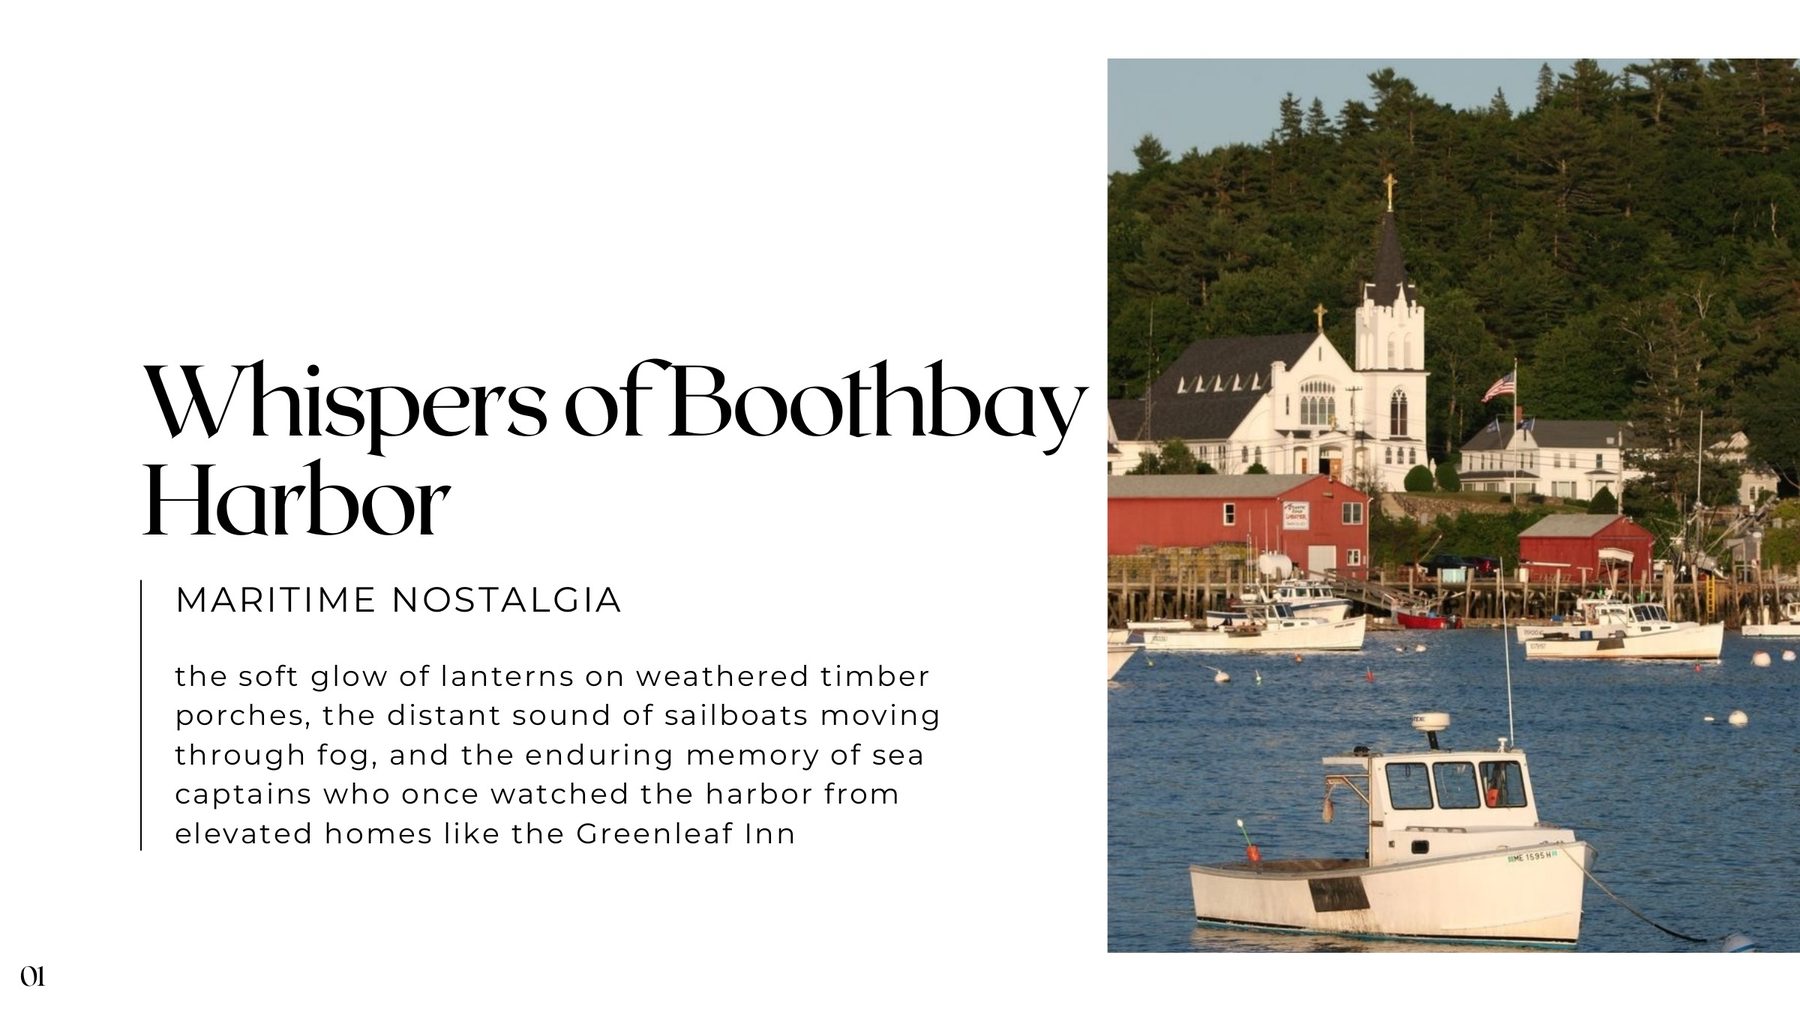
Whispers of Boothbay Harbor
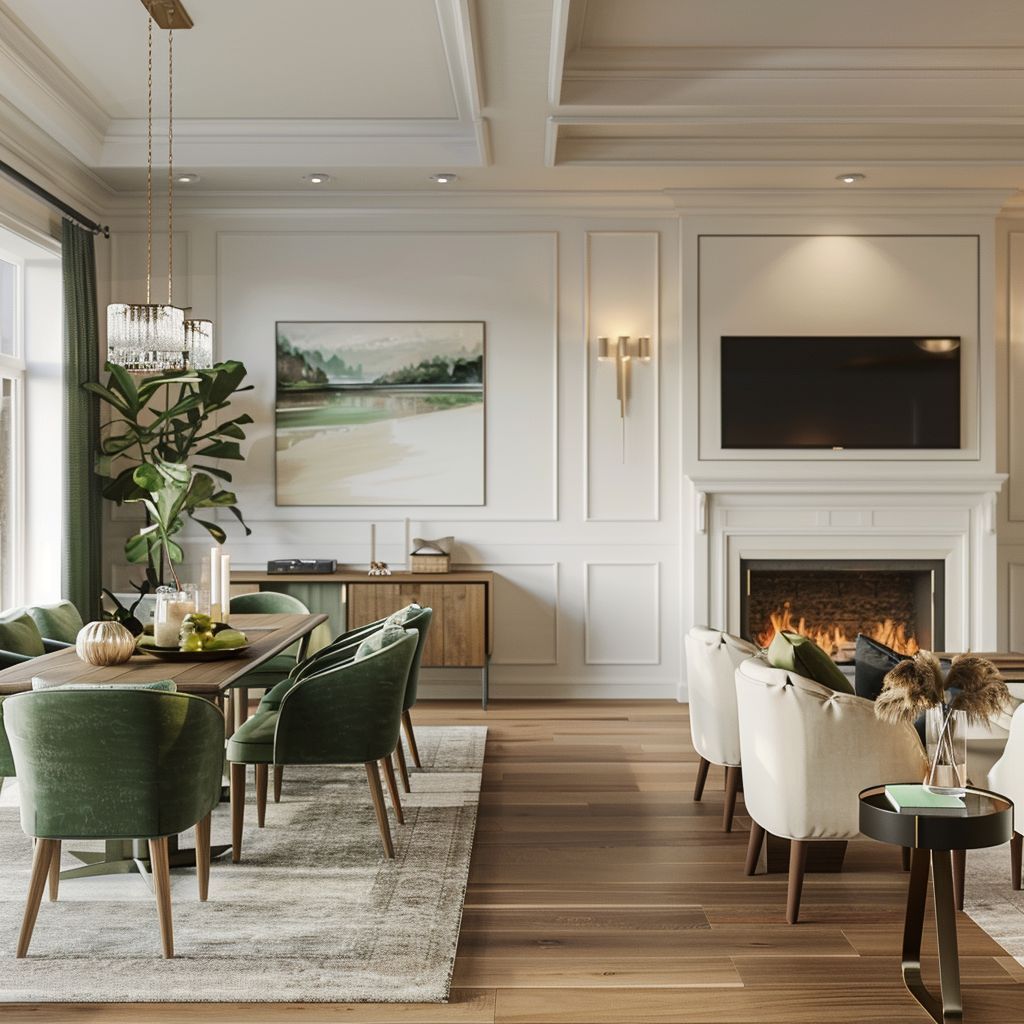
Interior proposals · 2024
The revamp that set the standard

Start a project
Have a property with more in it than it shows?
Tell us about the site, the building, or the idea. We will come back with a point of view and a path.