Boothbay Harbor, Maine · Harborfront restaurant · Concept
Kaler's · 48 Commercial
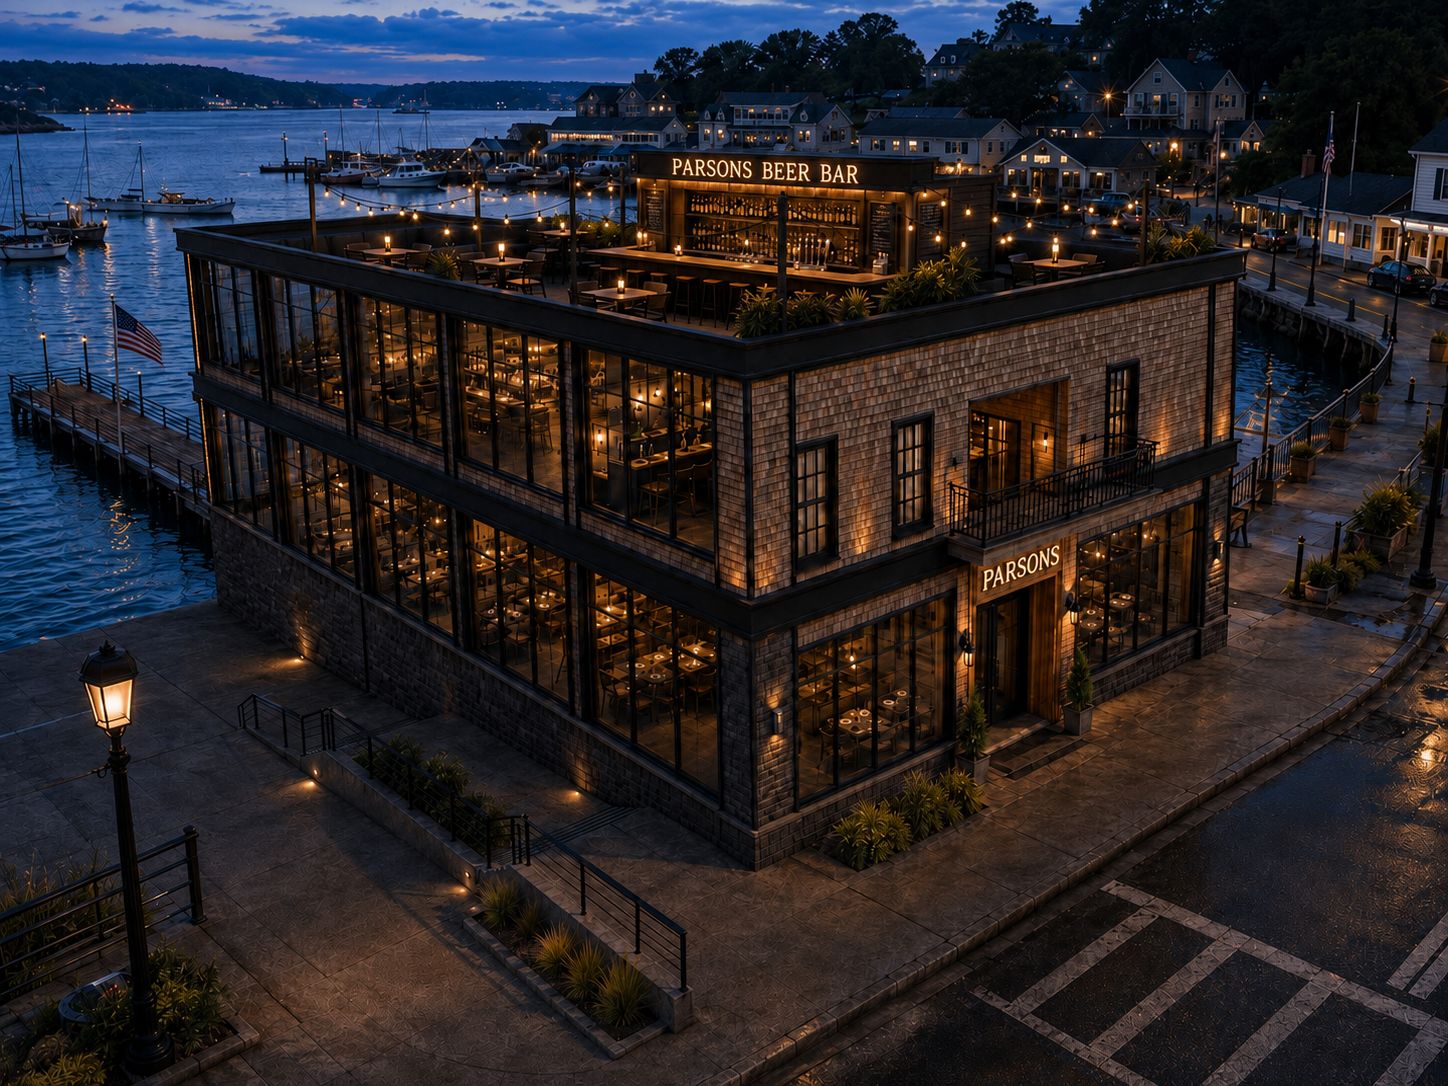
The harborfront site at the foot of Commercial Street. The concept: a two-story restaurant with a rooftop bar in shingle and black steel, full-height glazing to the water, and a dock-side terrace. The building the harbor would come to.
The idea
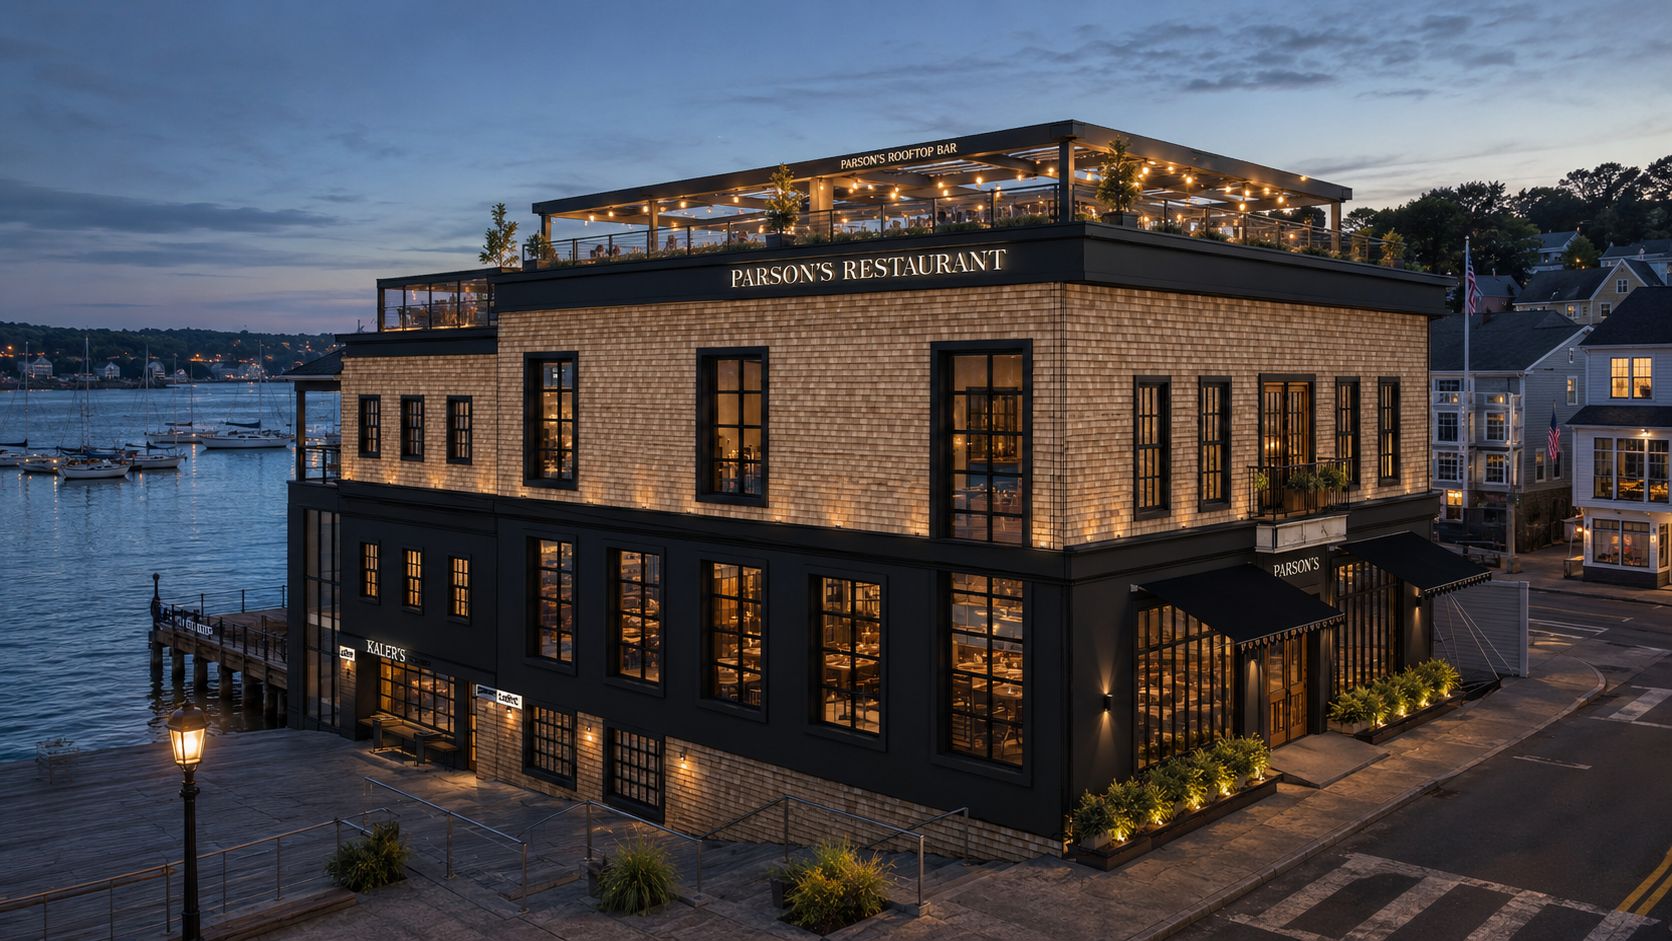
48 Commercial is the one site in the village that faces the water on three sides. The concept replaces a tired seasonal building with a two-story restaurant: a ground-floor dining room and raw bar opening to the dock, a second floor of booths and a long bar, and a rooftop terrace with a bar under the sky. Cedar shingle, black steel windows and a copper-lit sign make it read as a harbor building, not a mall.
An interior design proposal from House of Form sets the program in phases: concept development, construction drawings, construction administration, and furniture, fixtures and equipment.
Vision renderings · 2026
Parsons on the harbor
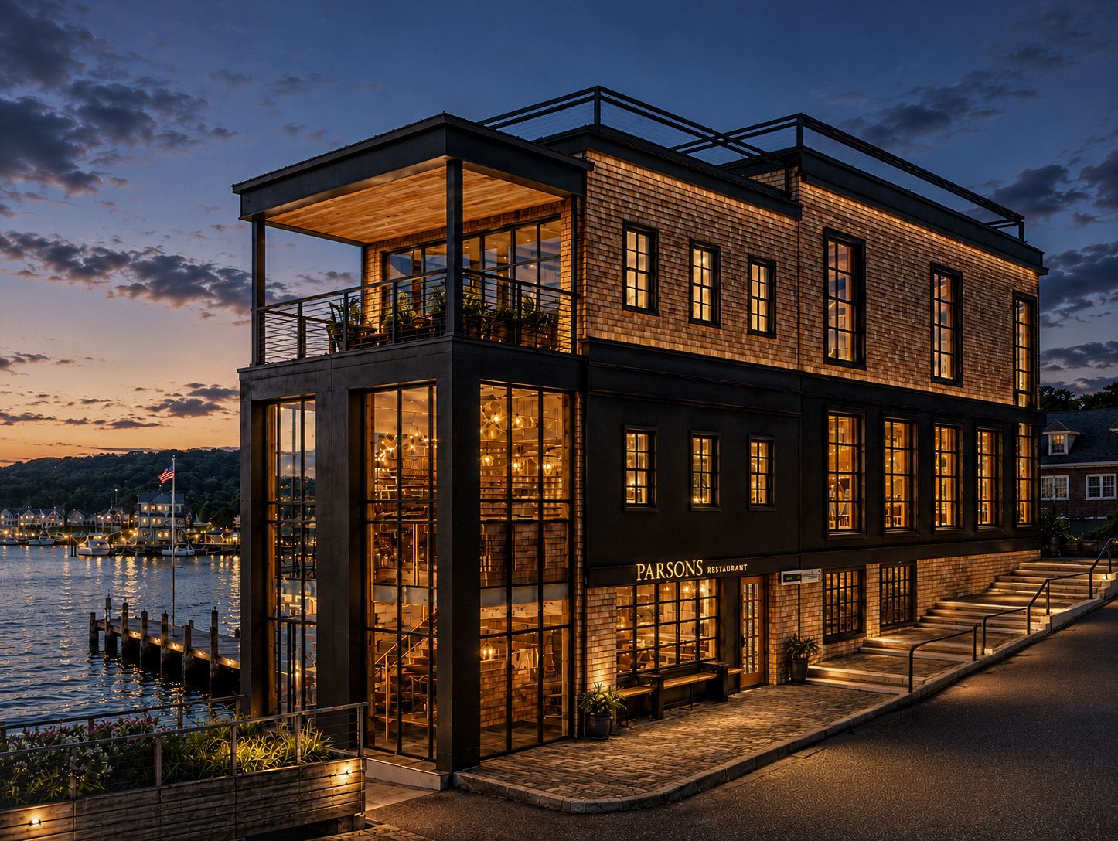
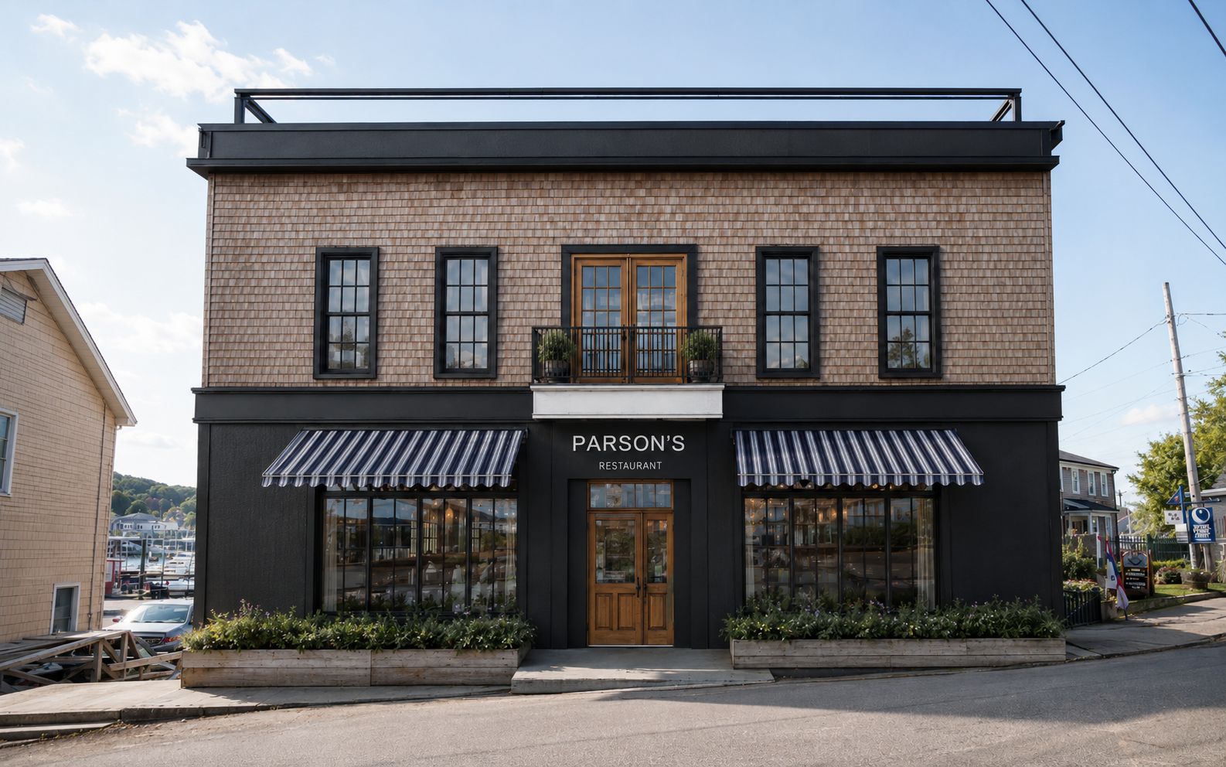
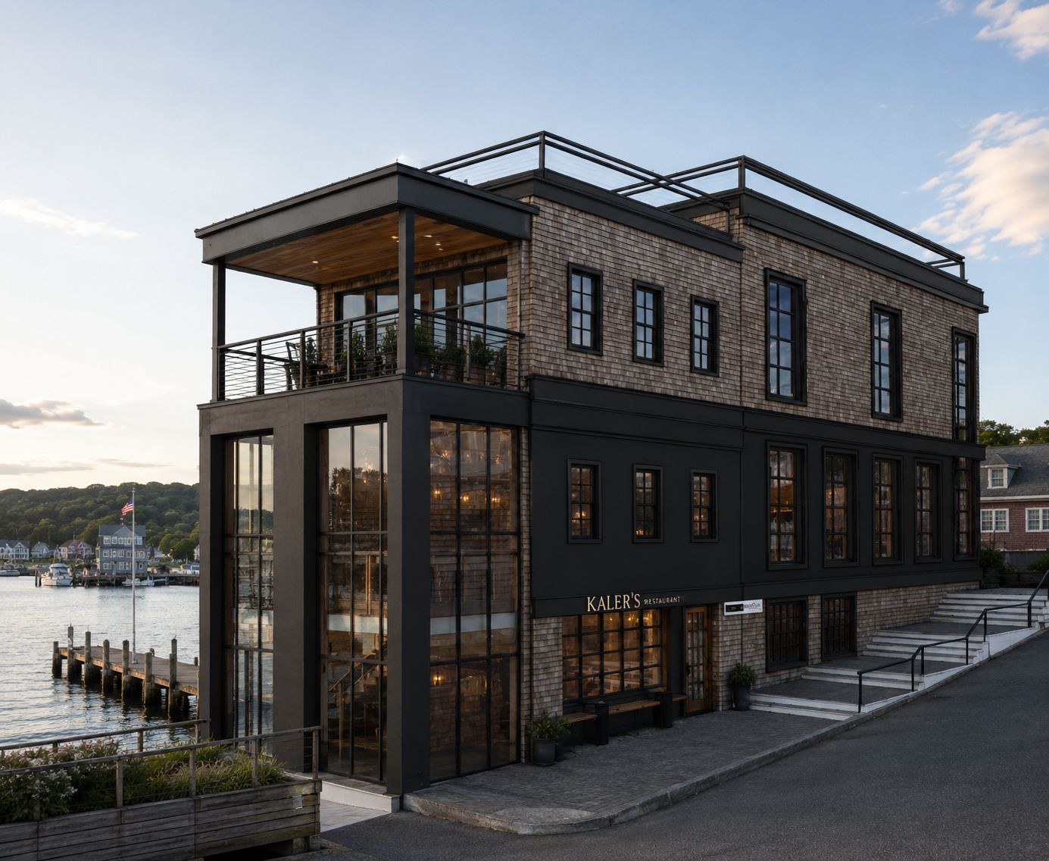
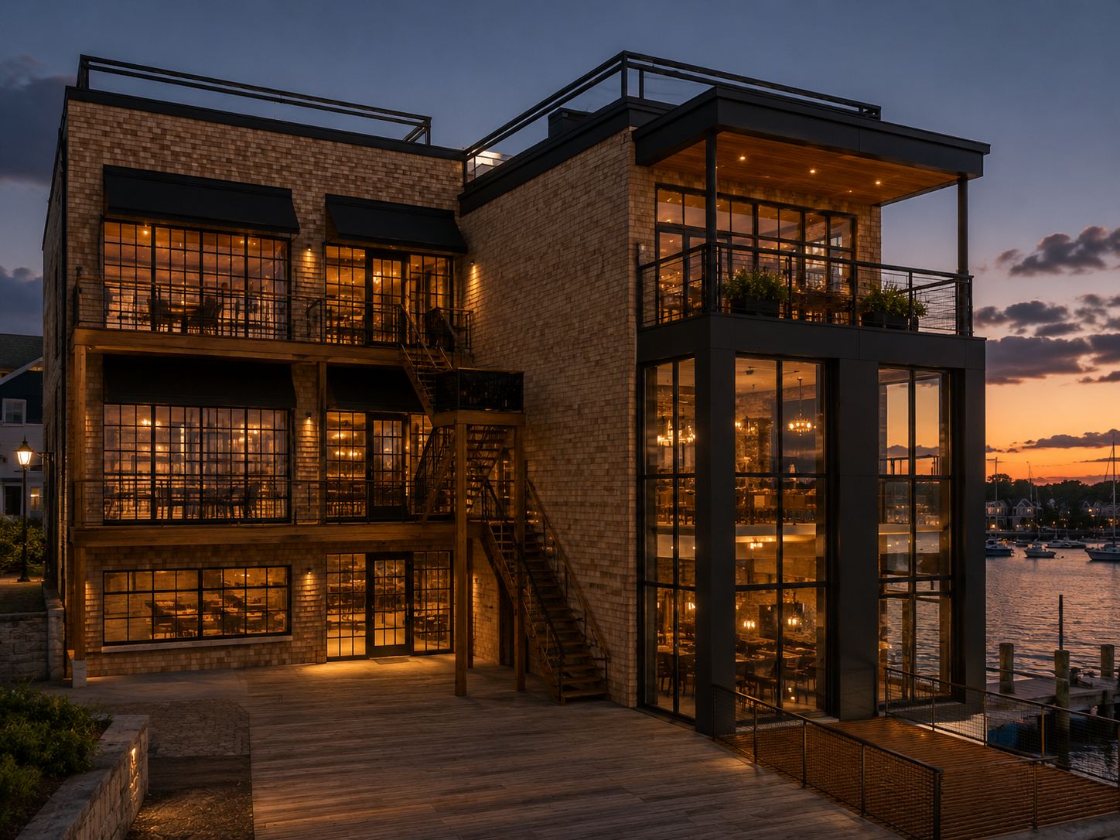
Design and renderings by Kashaf Jafferi, Head of Design (Atmus Design Studio).
Start a project
Have a property with more in it than it shows?
Tell us about the site, the building, or the idea. We will come back with a point of view and a path.