Boothbay Harbor, Maine · Historic inns · Restoration and repositioning
The Boothbay Harbor collection
Five historic inns and a harborfront restaurant site within a few hundred yards of each other on Commercial and McKown Streets, restored one at a time and run as a single collection. Greenleaf and Admiral's Quarters are open. The rest are in design.
The idea
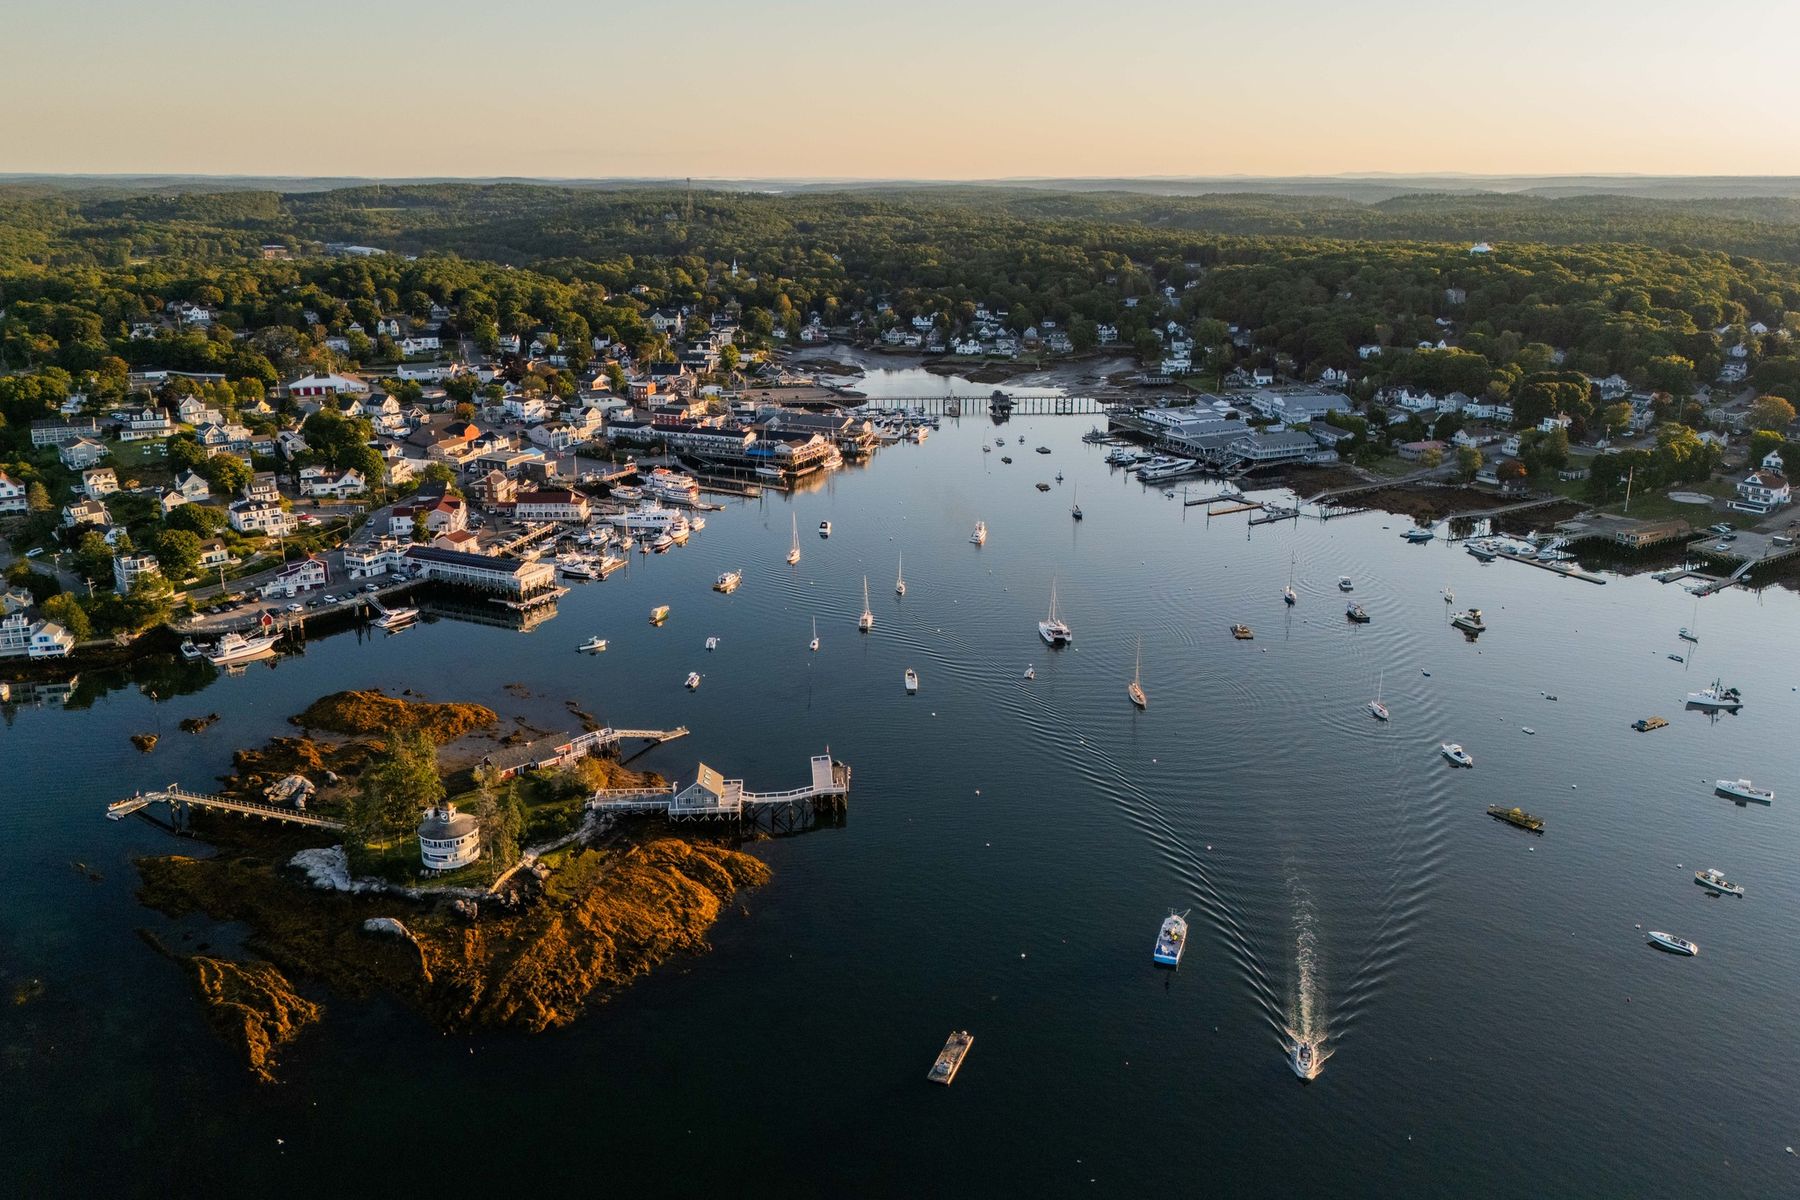
Boothbay Harbor is one of the last working harbors on the Maine coast that still looks the way people imagine it. Its inns are nineteenth-century sea captains' houses and clapboard hotels that have been loved but not invested in for a generation.
We are restoring them as one collection. Each inn keeps its own name and character; behind the scenes they share a design language, a housekeeping team, a reservation system and a standard for rooms, decks and porches that the harbor has not had before. The village master plan shows how the pieces fit.
Where it stands
Greenleaf Inn and Admiral's Quarters are operating, eighteen keys between them, with elevation studies and room renderings ready for the next phase. Welch House is in design for eighteen to twenty suites. Captain Sawyer's is planned at twelve. Valerie's Inn has a July 2026 design proposal for ten to twelve keys and a street-level café. Kaler's, on the water at 48 Commercial, is a restaurant and rooftop bar concept.
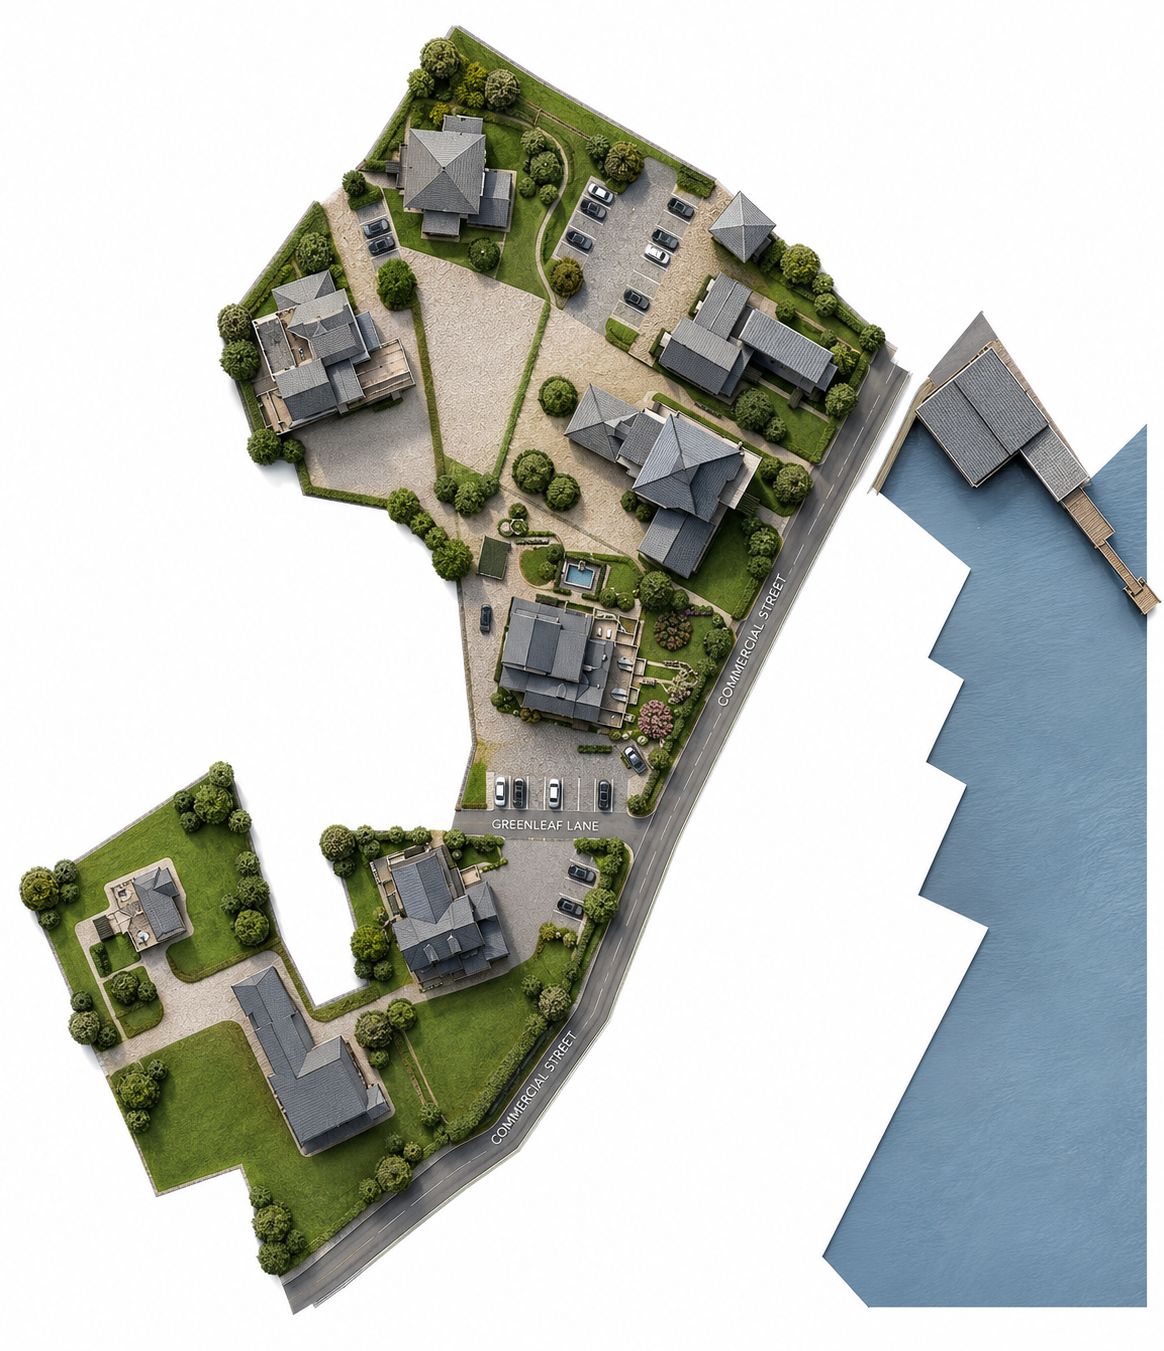
Village master plan.
The collection
Six sites, one harbor
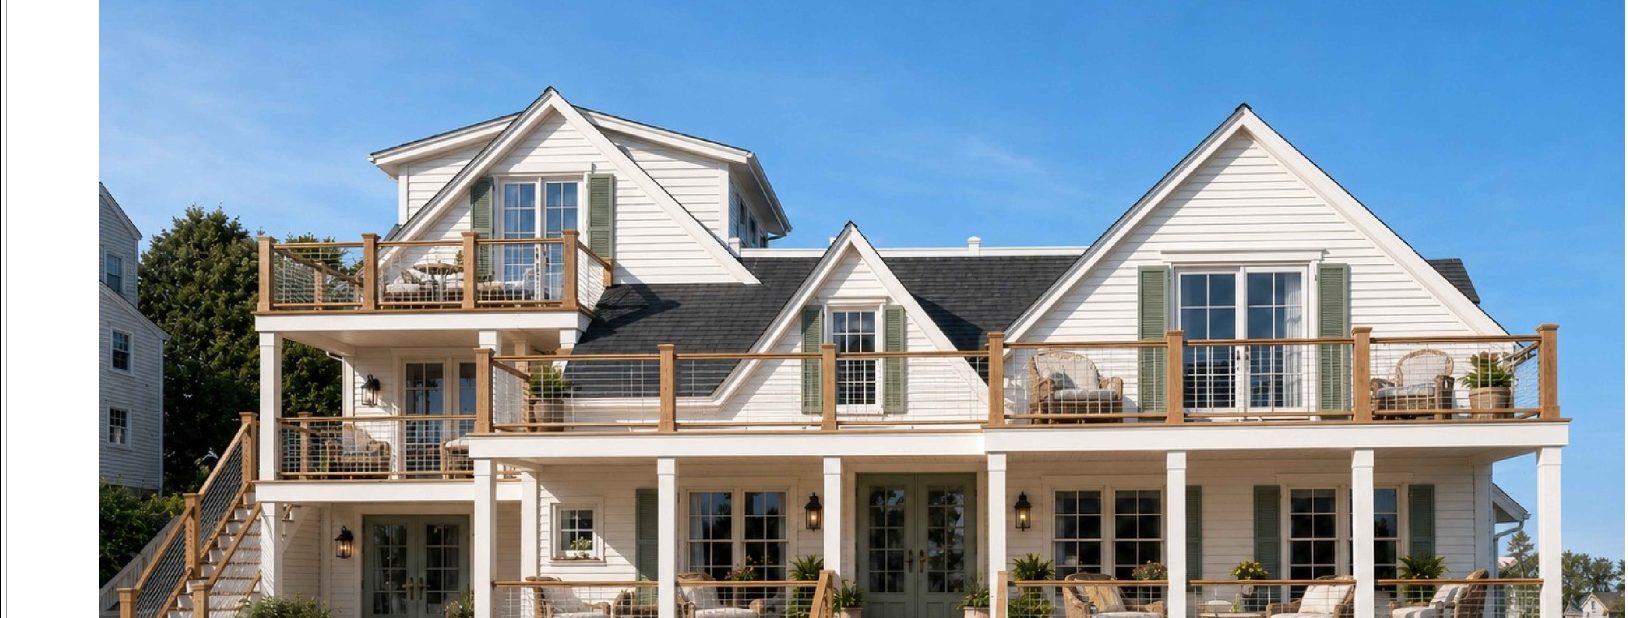
Greenleaf Inn
The anchor of the collection. A three-story inn above the harbor with covered patios, balconies and a rooftop sky deck. Rooms have been refreshed; three elevation studies and a patio design are ready for the next phase.
Open · Elevation studies · Patio design
See the project →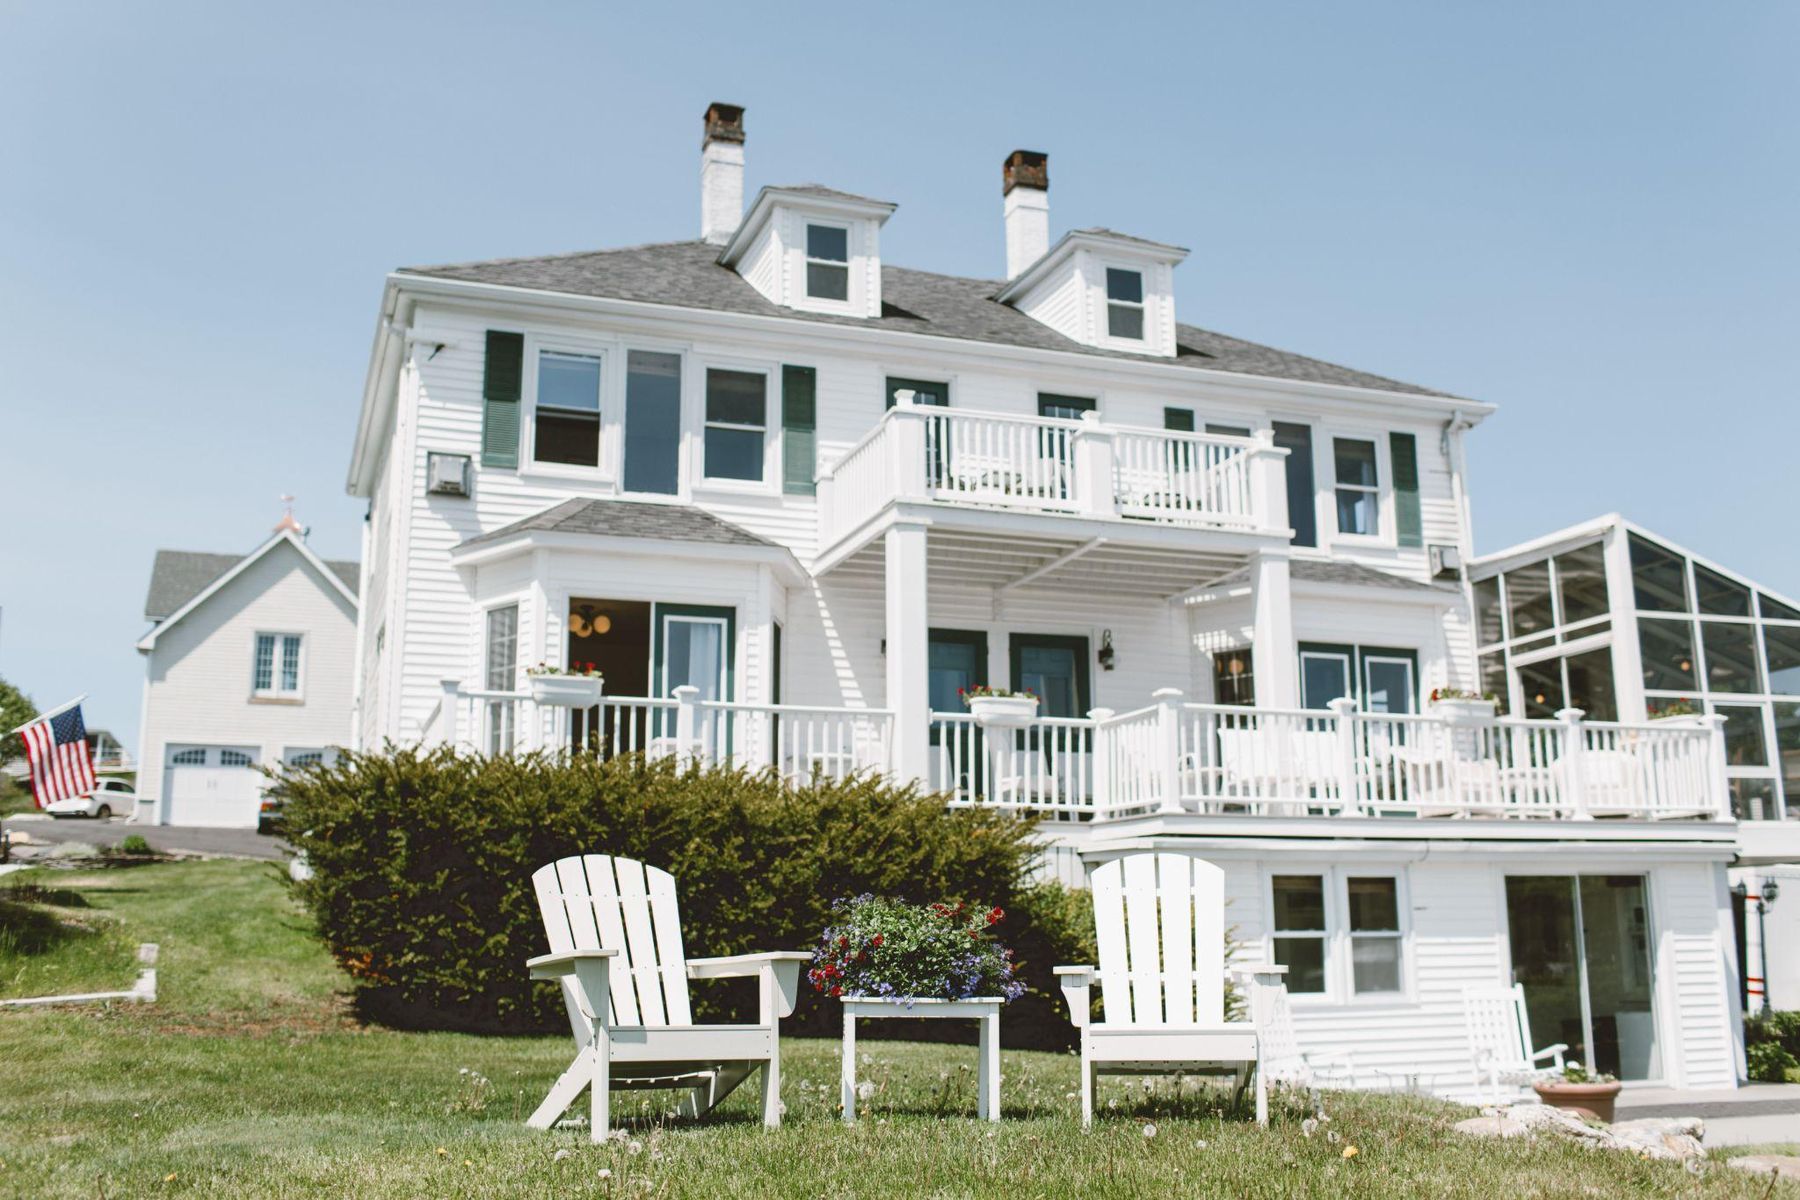
Admiral's Quarters
A wide waterfront house with two wings and five balconies facing the moorings. Formerly Anita's Inn. Open, with rooms renovated one at a time from renderings; the solarium and lawn terraces come next.
Waterfront · Open · Room renderings
See the project →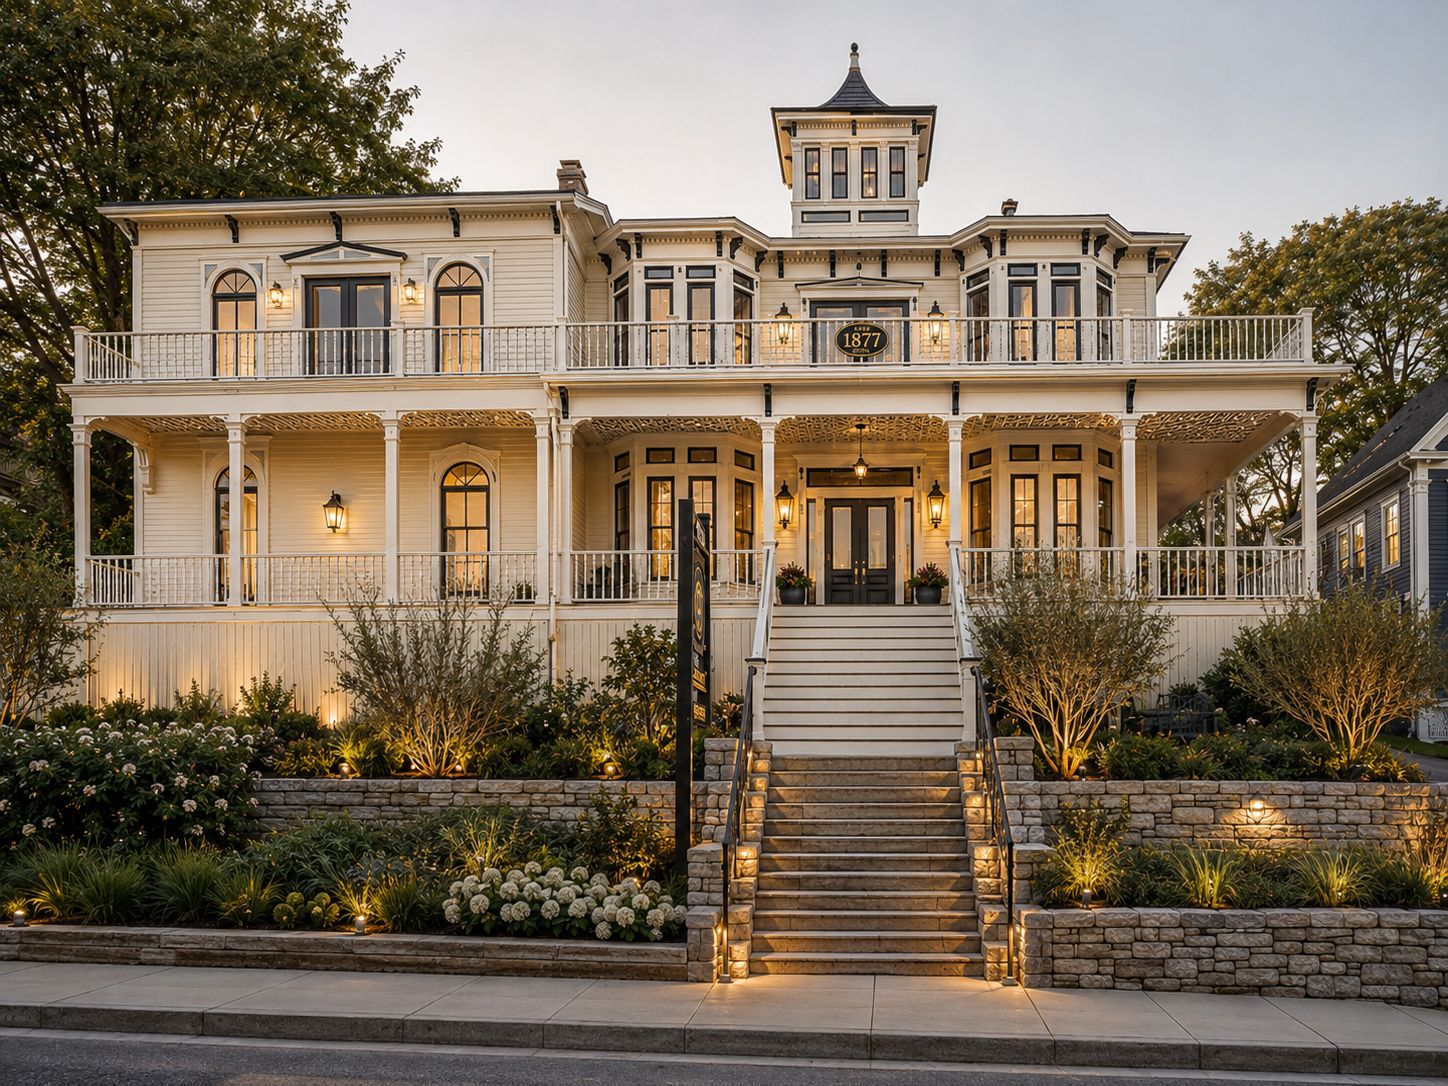
Captain Sawyer's
A Victorian sea captain's house with a cupola, wraparound porches and harbor views from nearly every room. Twelve keys planned.
12 keys planned
See the project →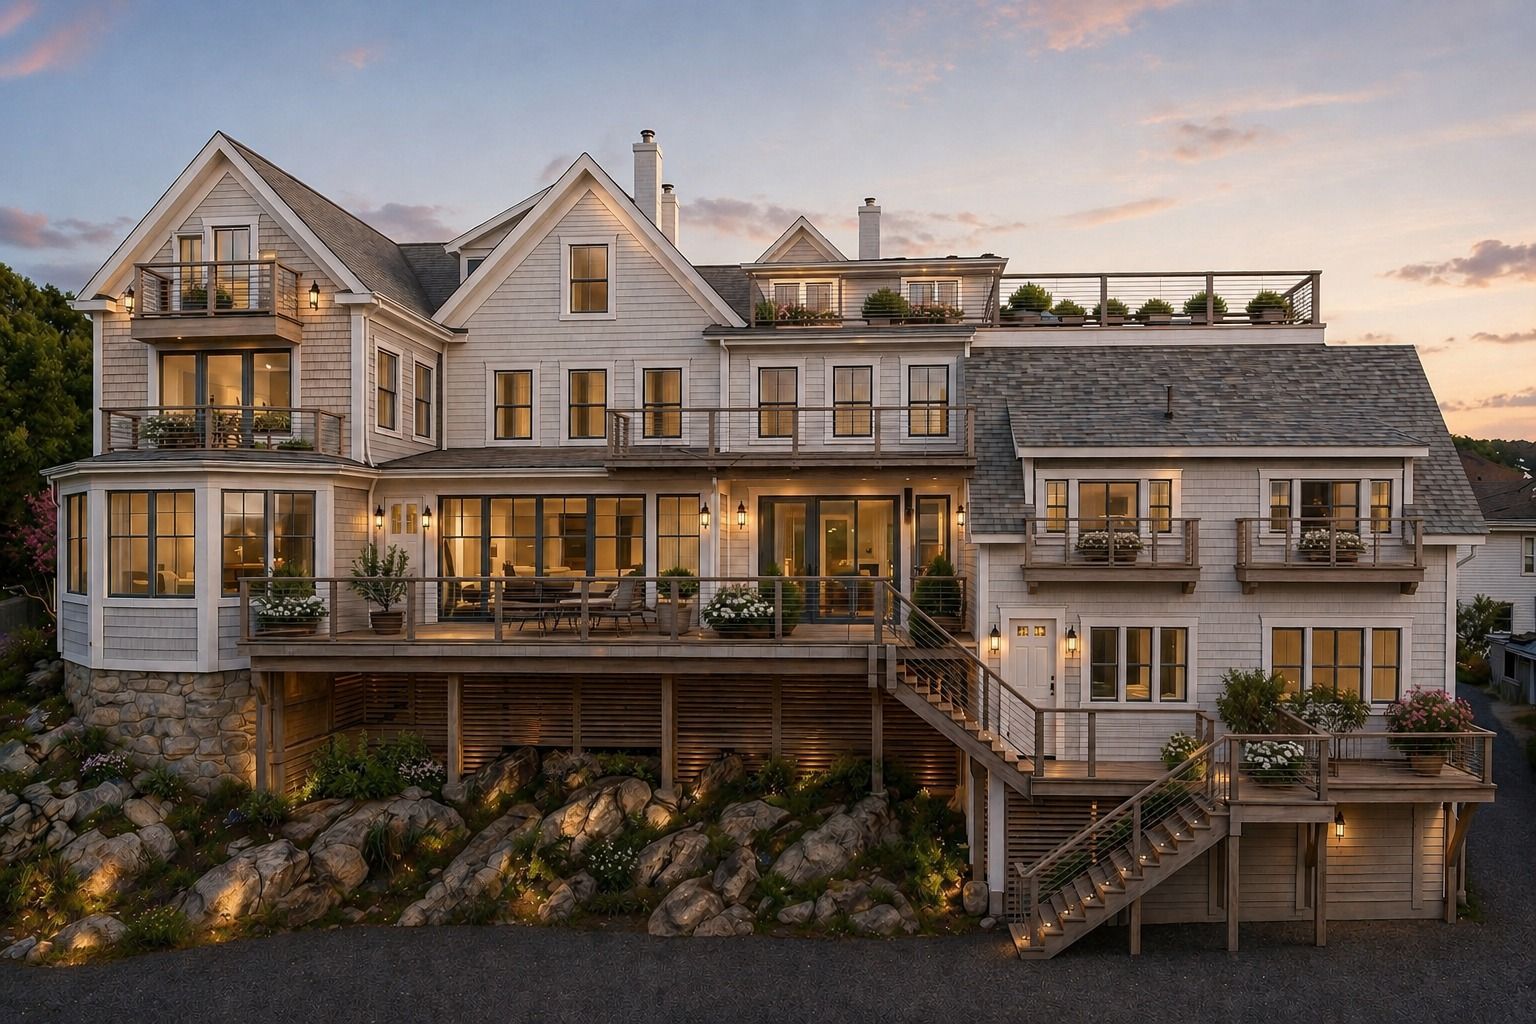
Welch House
The hilltop inn, formerly Topside, with the largest footprint in the collection. In design for eighteen to twenty suites, with three interior schemes on the board.
18 to 20 suites · Three schemes
See the project →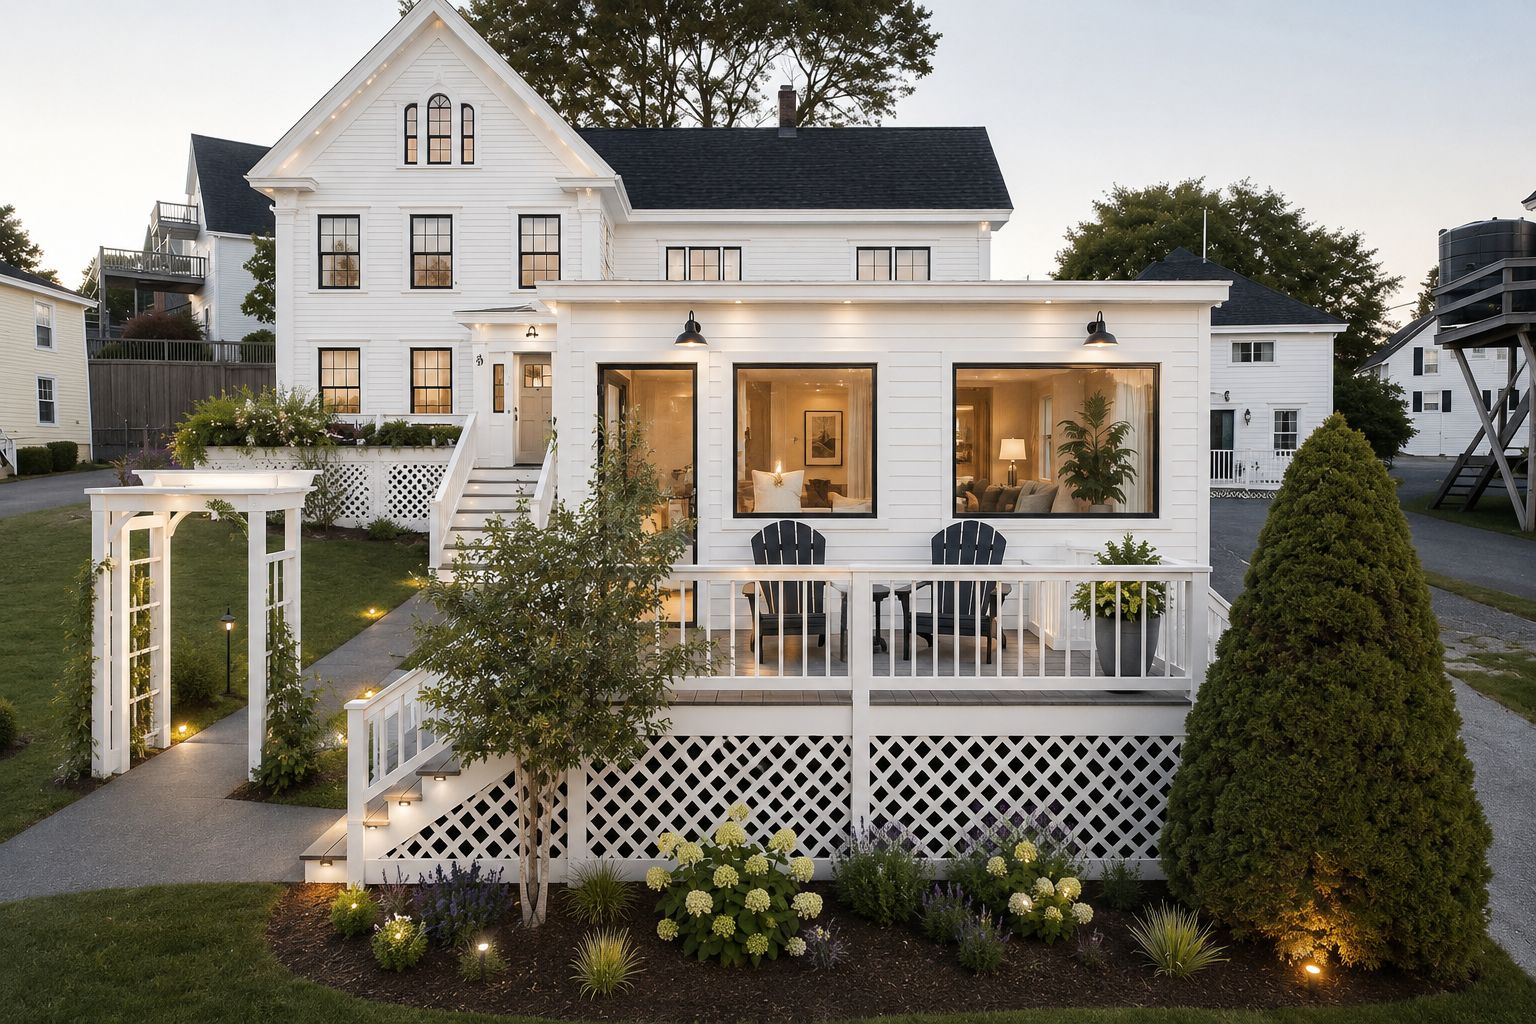
Valerie's Inn
A blue-clapboard pair of houses a block from the water. The July 2026 proposal adds a café and retail at street level under ten to twelve guest rooms.
10 to 12 keys · Café
See the project →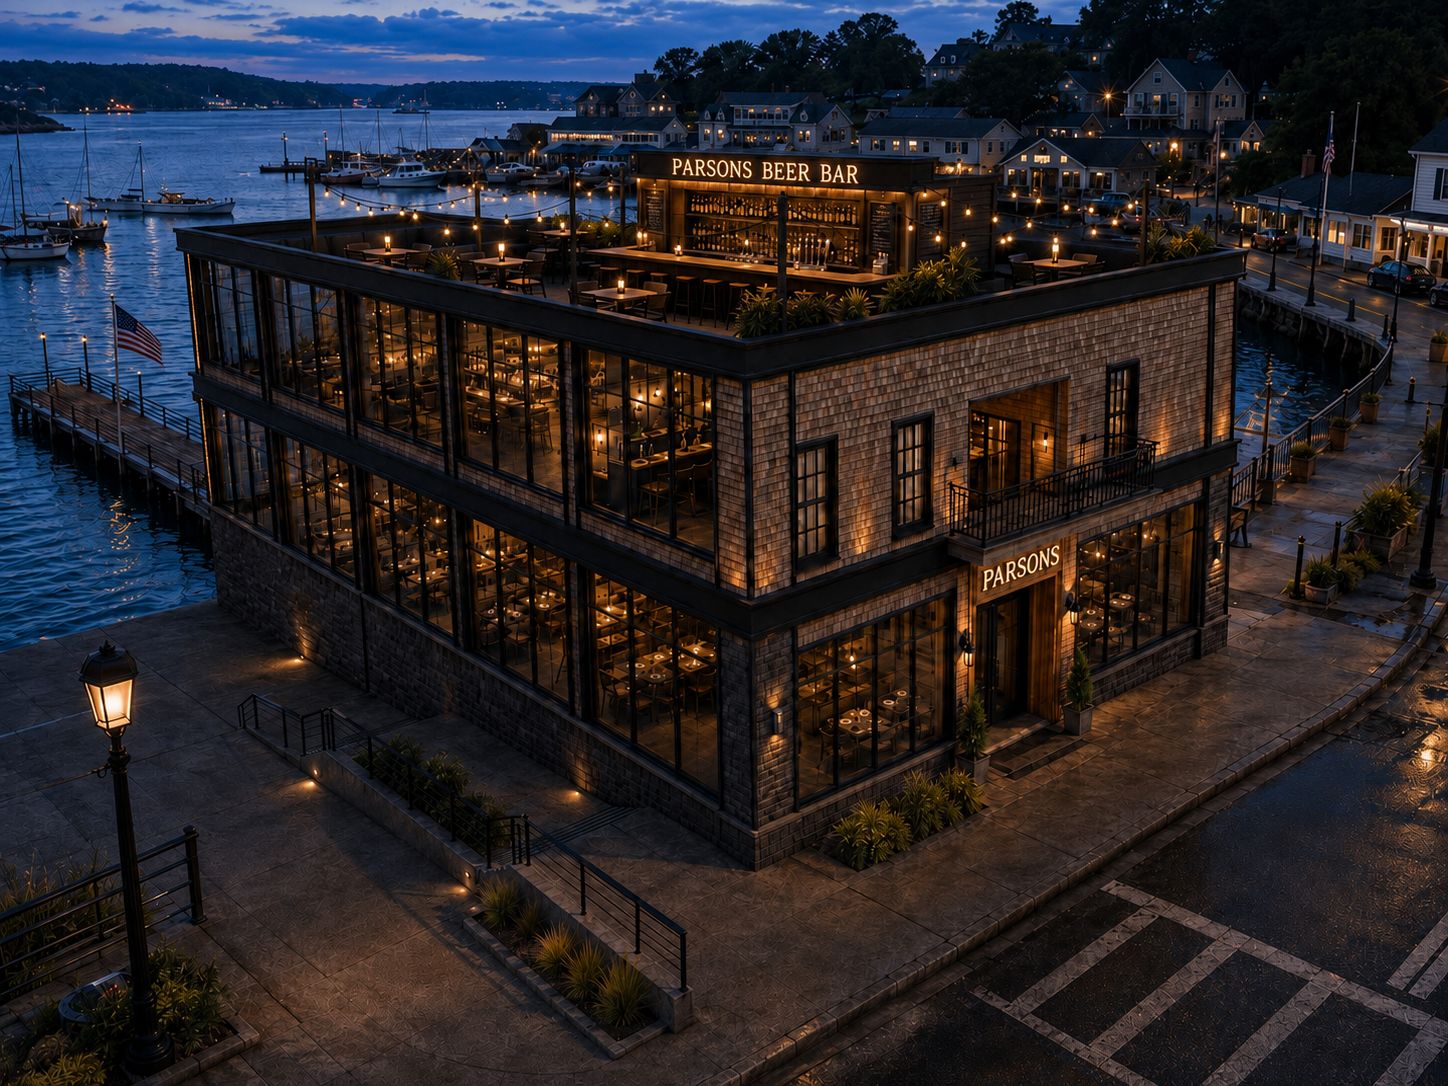
Kaler's · 48 Commercial
The harborfront site. A two-story restaurant and rooftop bar concept, shingle and black steel, looking straight down the harbor.
Restaurant · Rooftop bar
See the project →Start a project
Own a historic property that deserves better than a coat of paint?
We restore, reposition and, when asked, operate. Tell us about the building.