Boothbay Harbor, Maine · Waterfront inn · Open
Admiral's Quarters
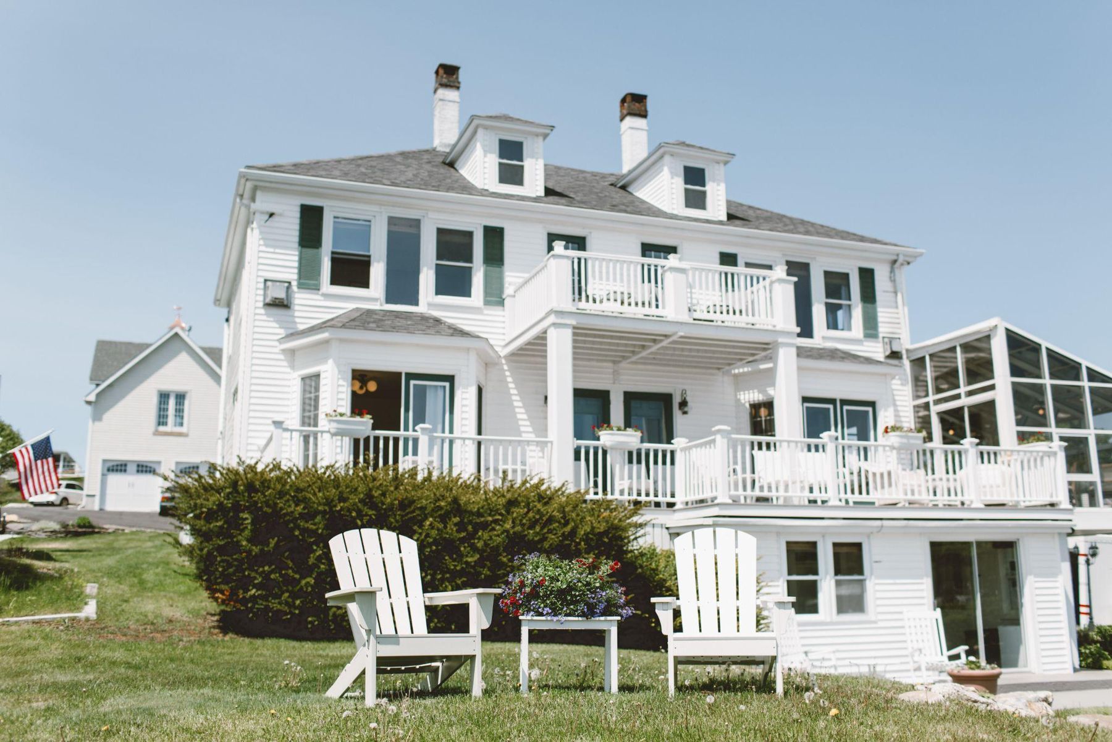
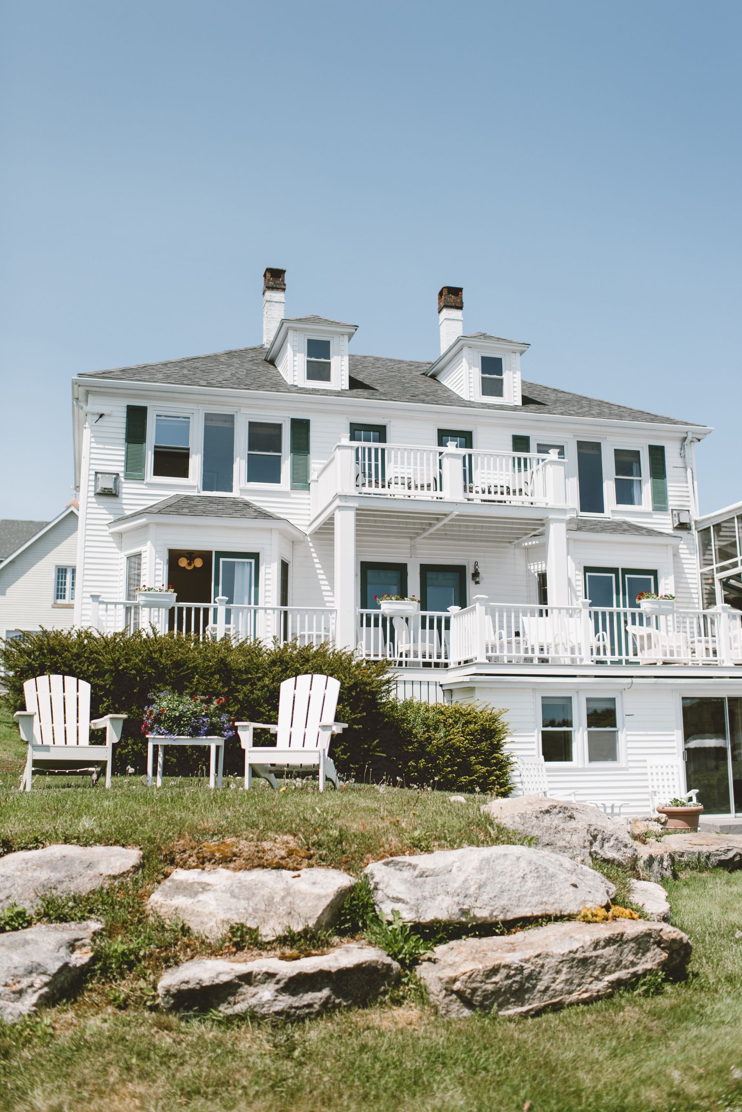
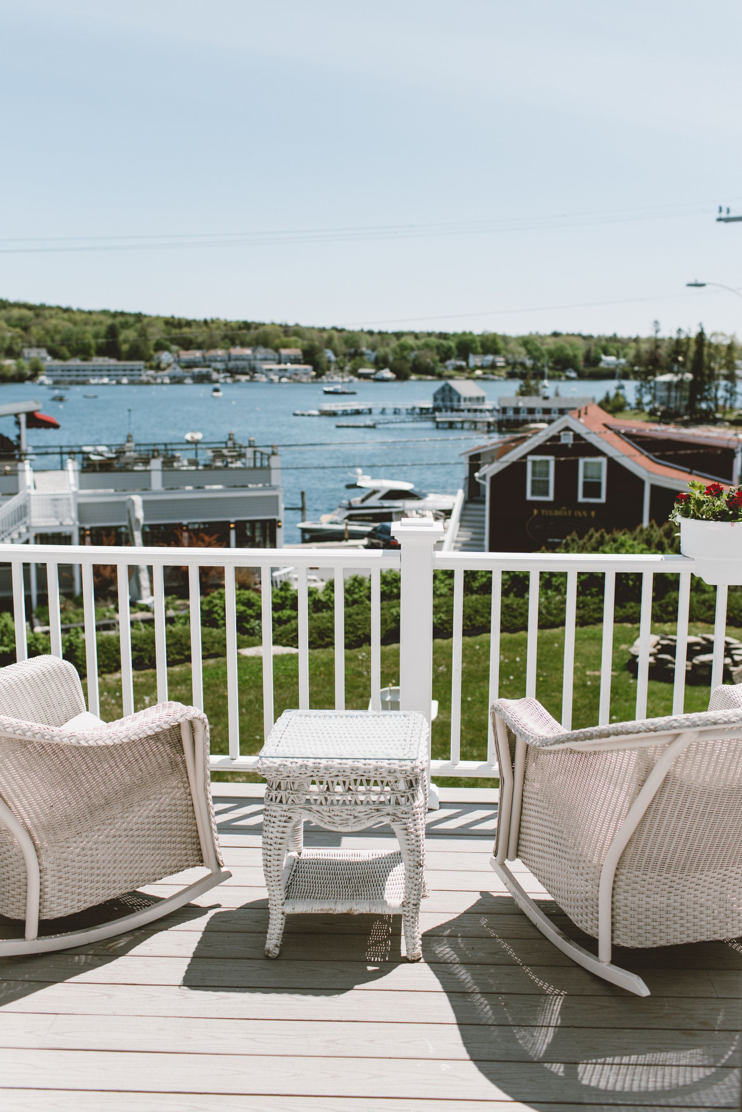
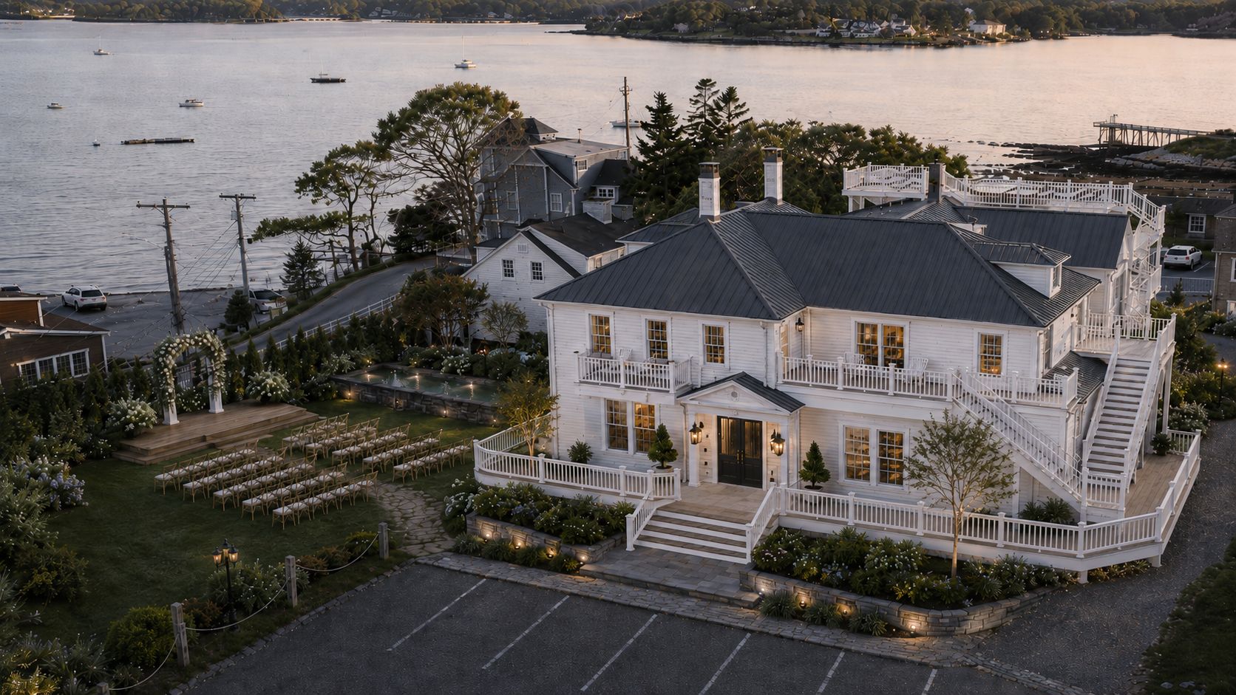
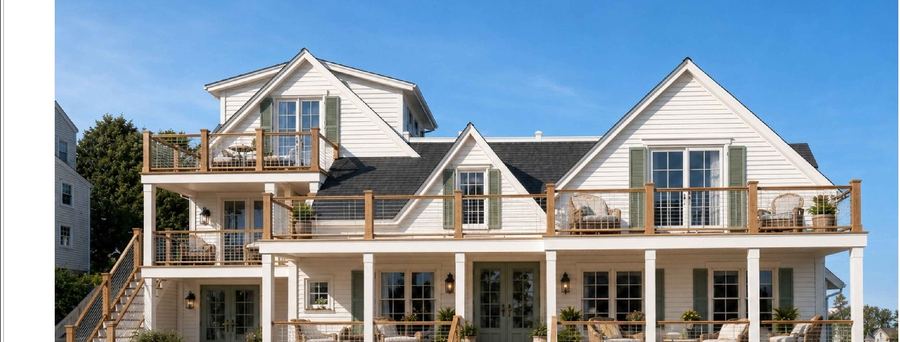
A wide waterfront house with two wings, a central stair core and five balconies facing the moorings. Formerly Anita's Inn. Rooms are being renovated one at a time from rendered layouts; the solarium, lawn terraces and an interior concept for the whole house follow.
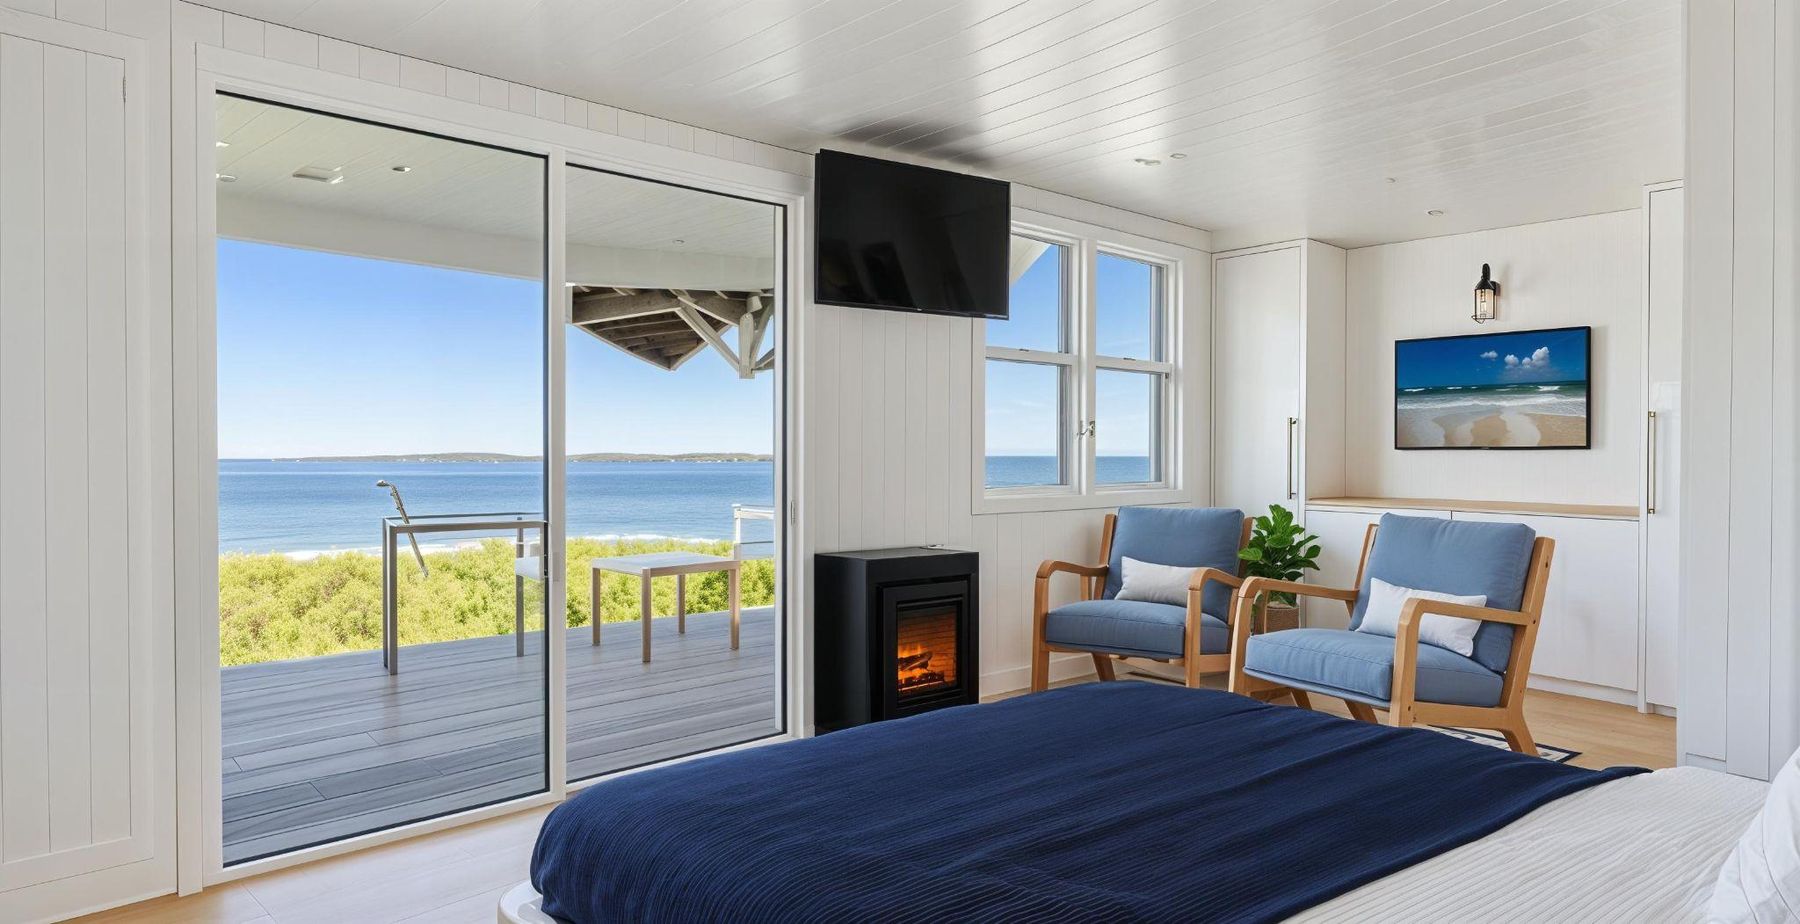
Room by room
Admiral's Quarters is being renovated in occupied condition, which means one room at a time and no surprises. Each room gets a rendered layout before work starts: bed size, seating, storage, the bath, and the view. Room 9 is shown below in two options, king and queen, with the harbor-facing sitting area and a fireplace.
The house
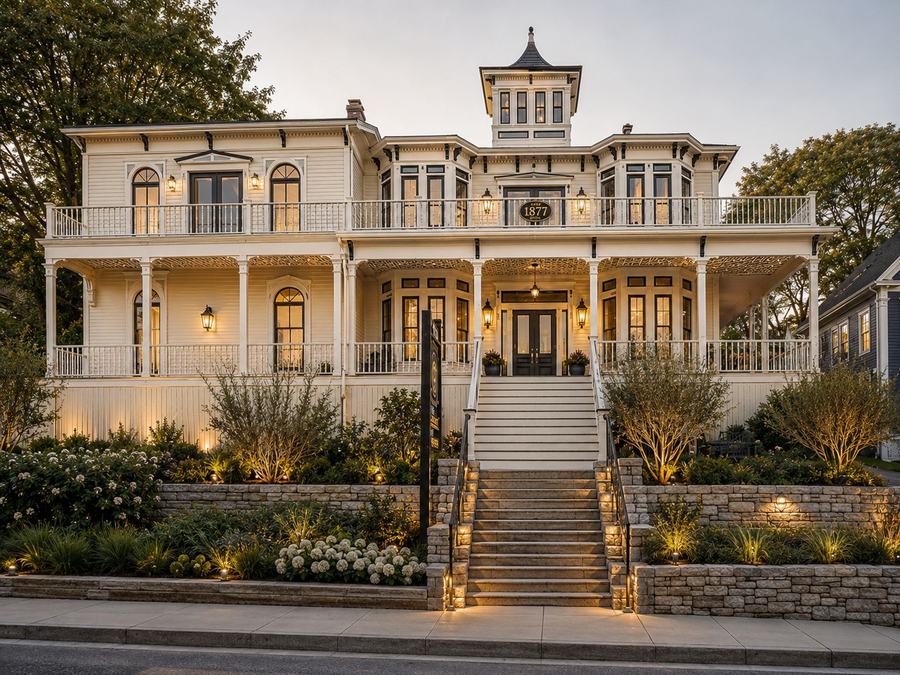
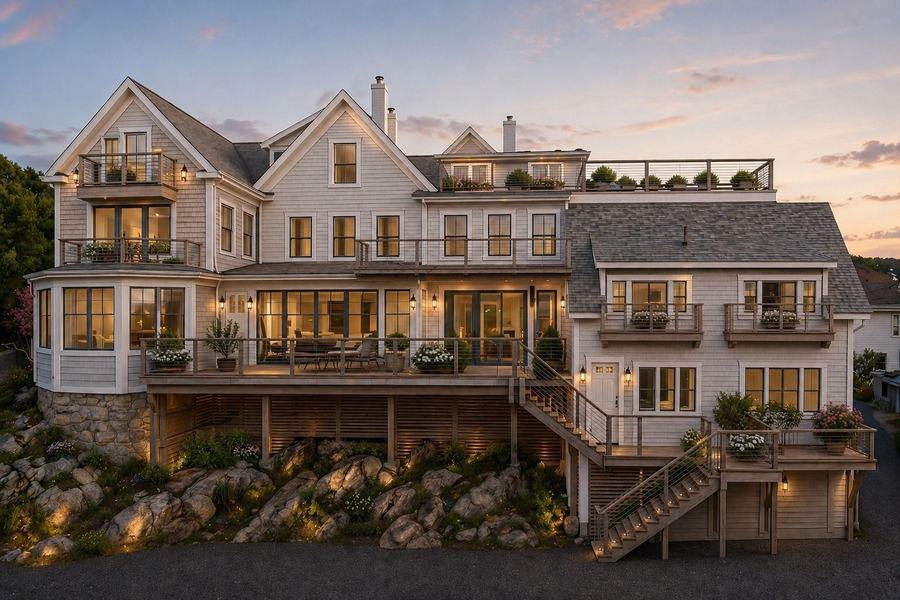
The larger plan restores the solarium on the water side, rebuilds the lawn terraces down to the shore, and gives the whole house a single interior language: navy and white, oak and brass, painted paneling, and the maritime prints the house has always had. The concept vision below was developed with House of Form.
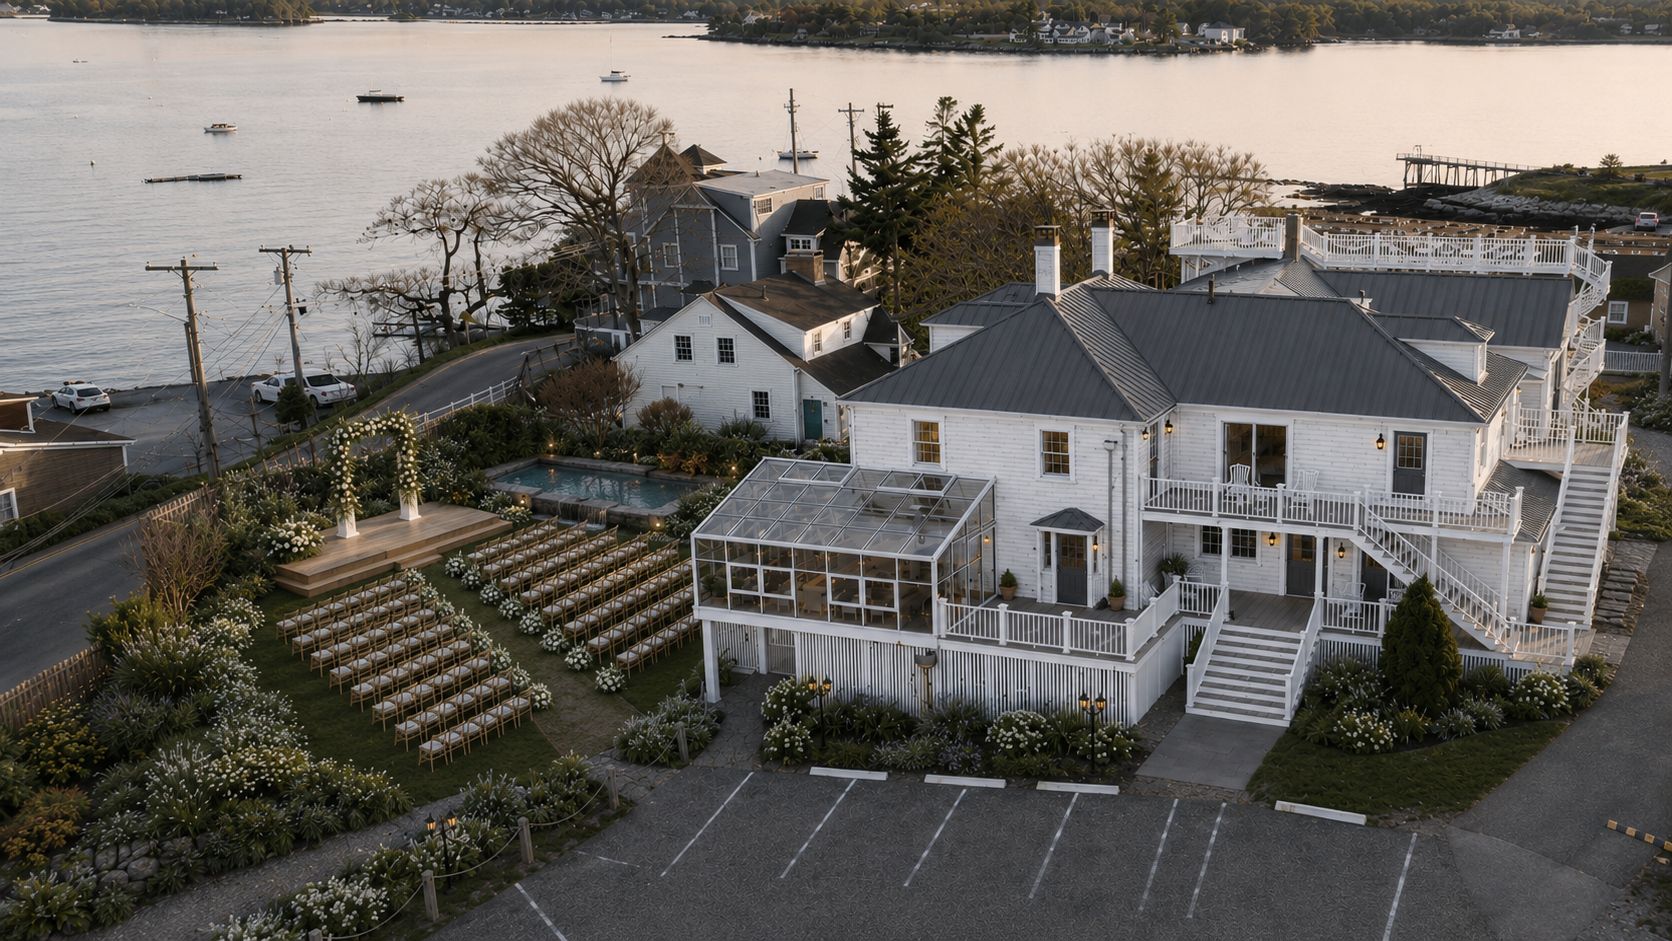
Vision rendering from the harbor.
Room 9 · May 2025
Rendered before it was built
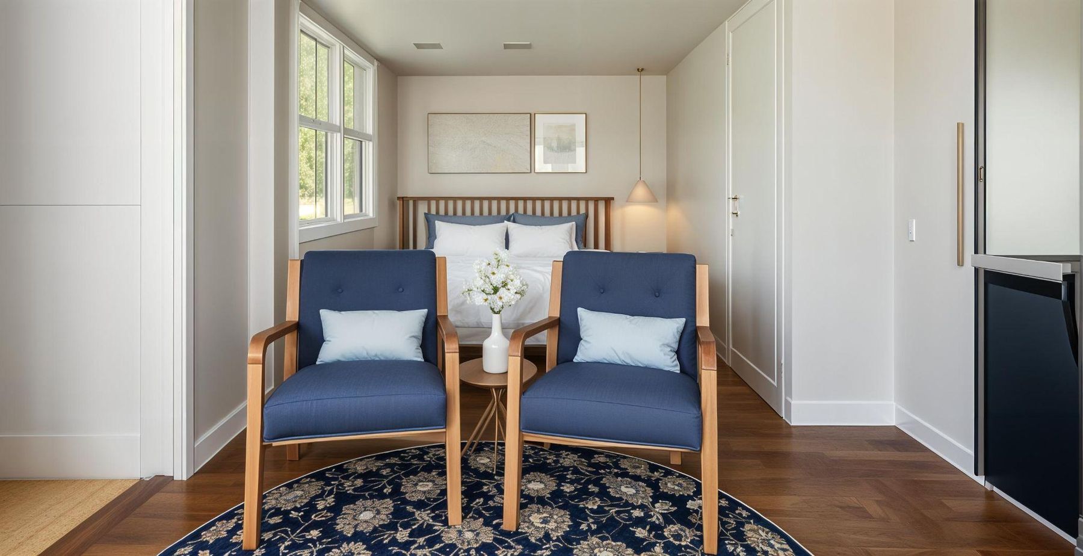
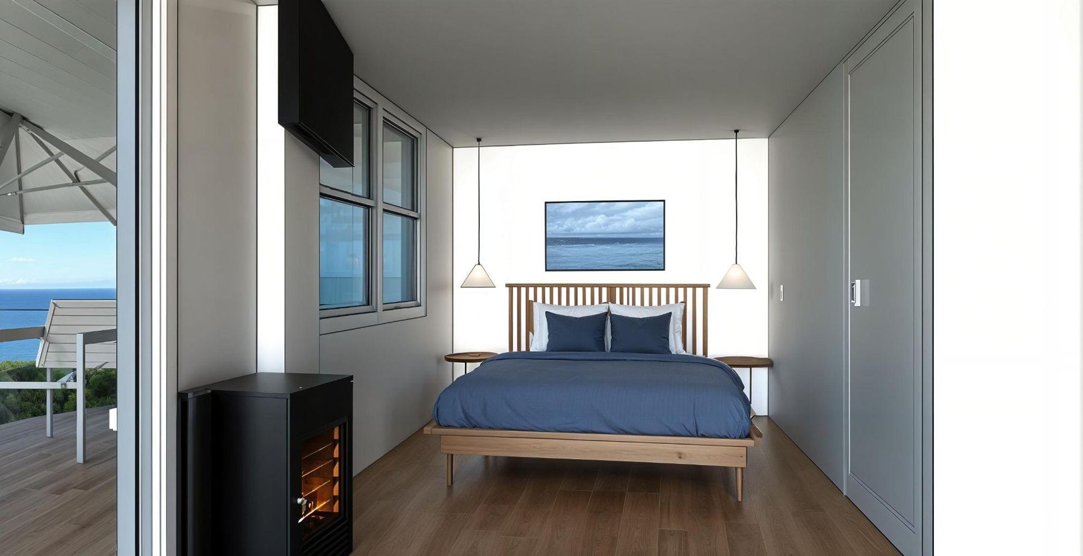
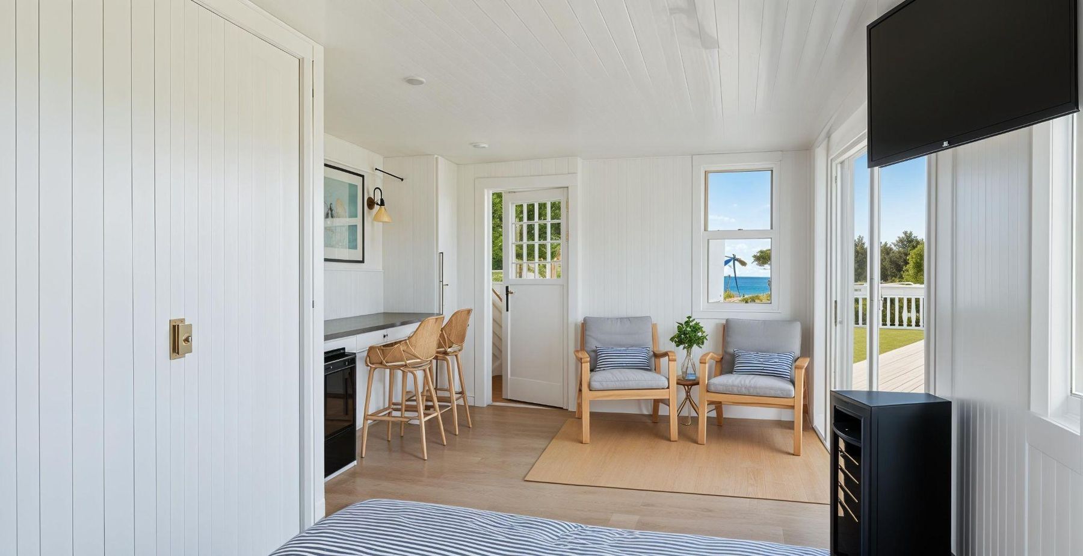
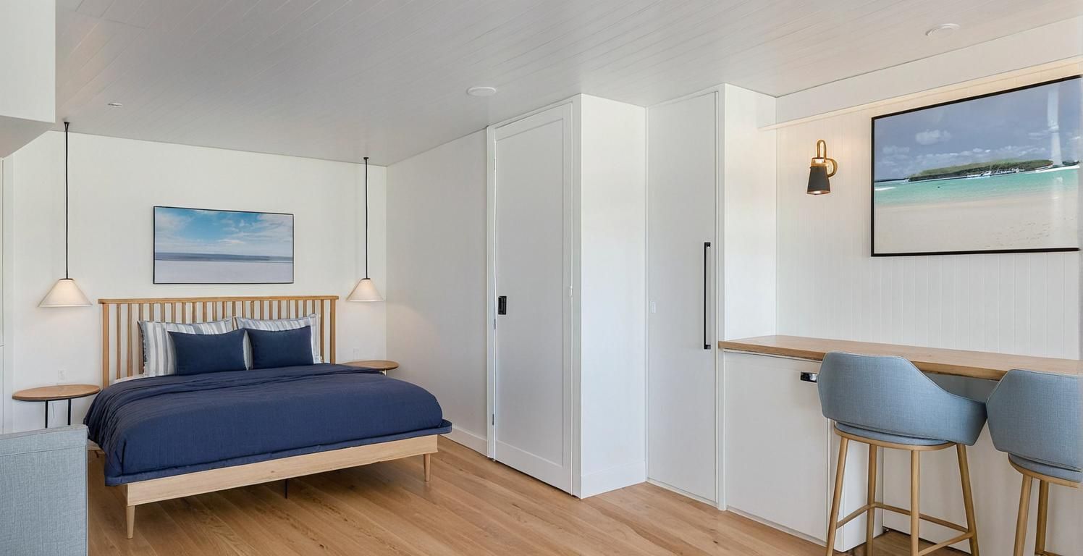
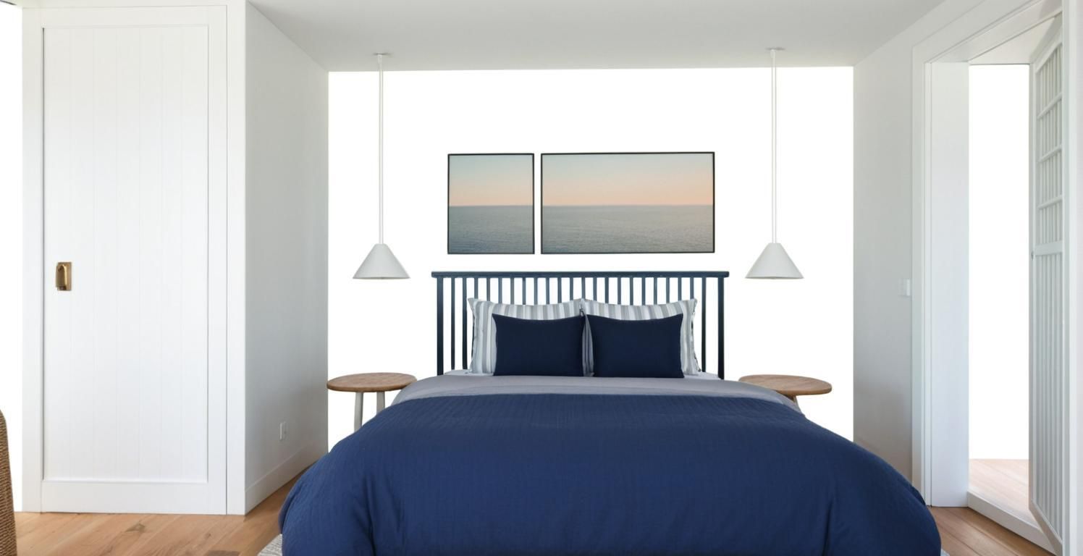
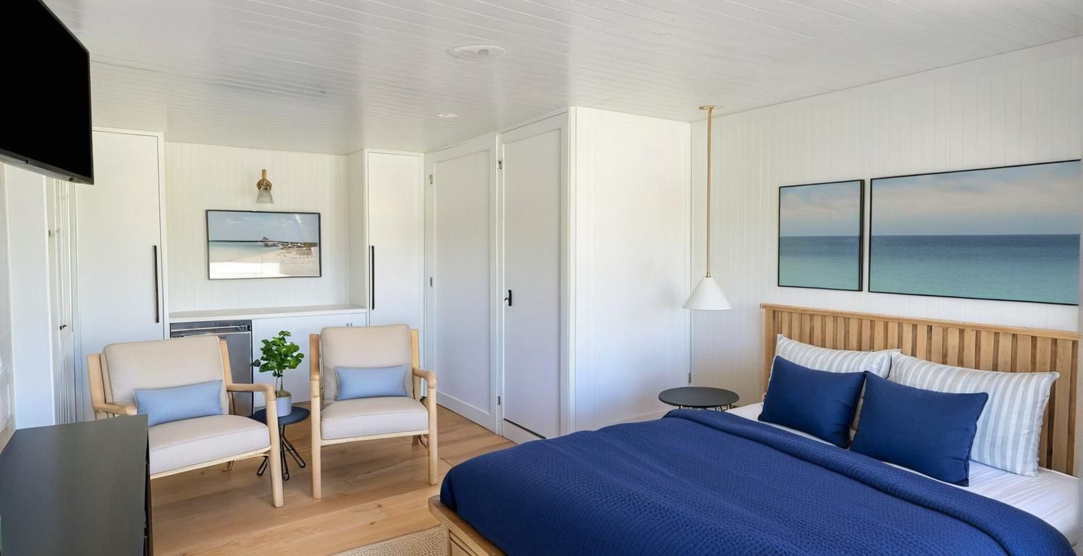
Design and renderings by Kashaf Jafferi, Head of Design (Atmus Design Studio).
Interior concept vision
Welcome to Anita's
The whole-house concept: porch and deck, living, kitchen, dining, parlour, bedrooms, baths and a materials palette of shingle, brass, checkerboard and deep green.
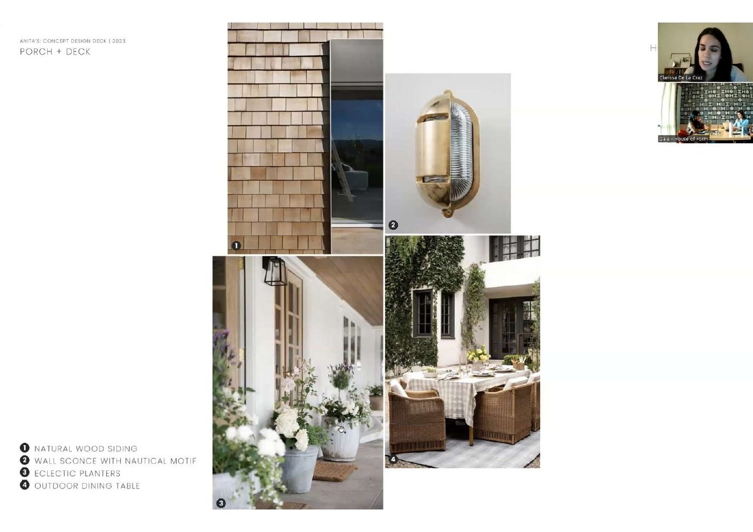
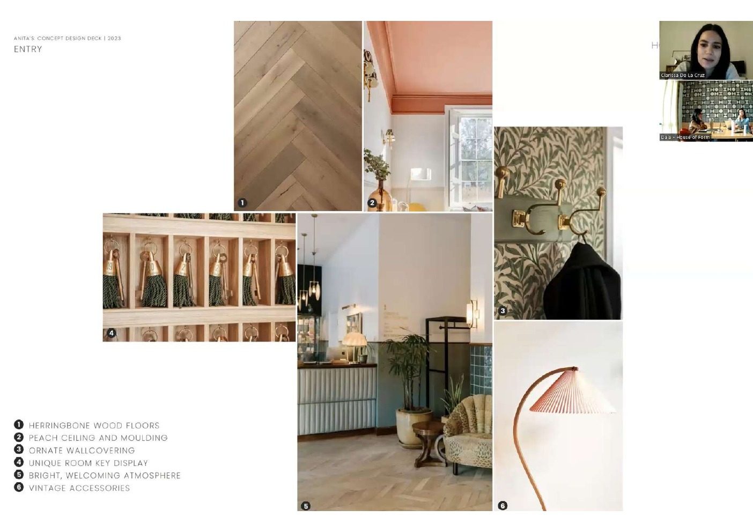
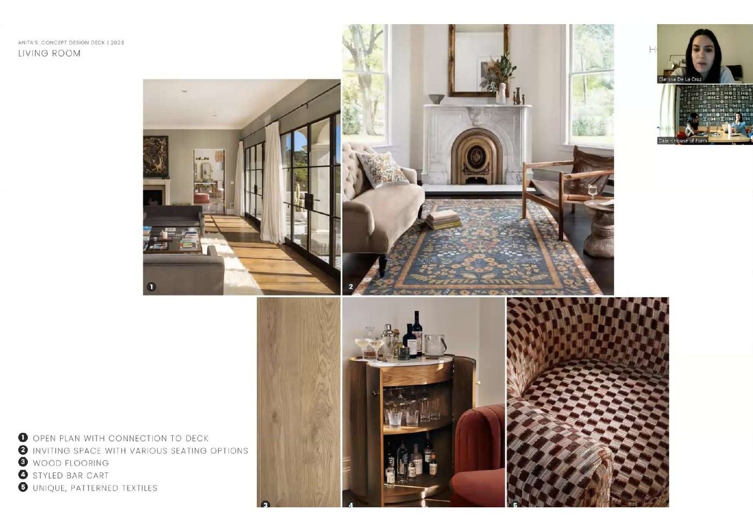
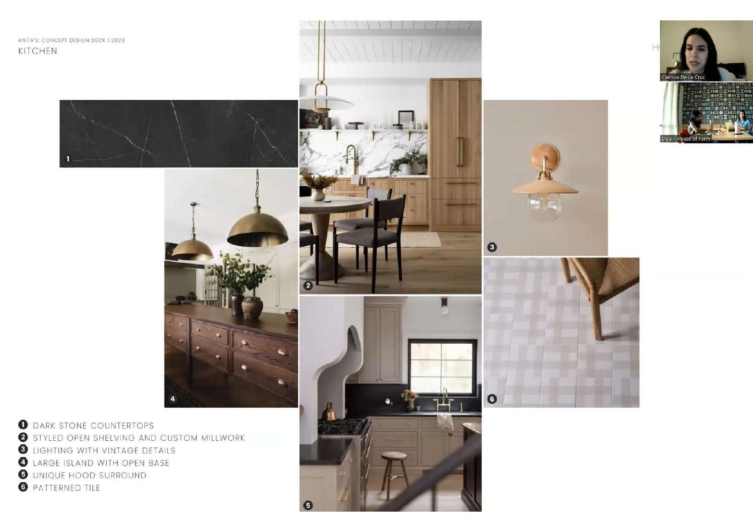
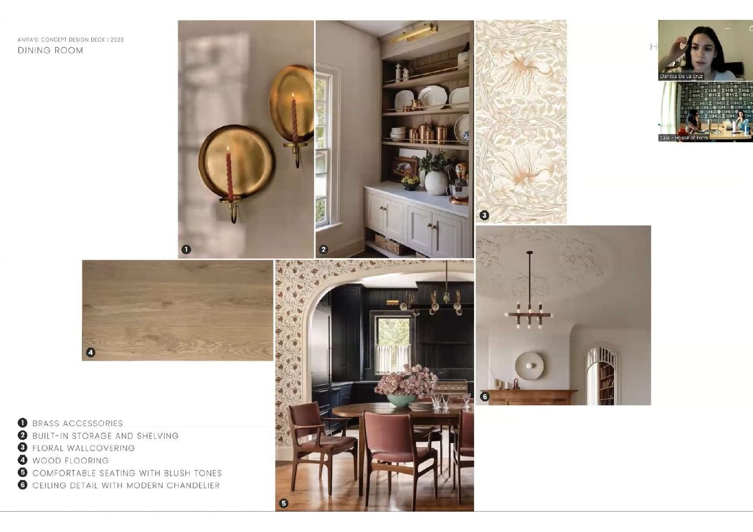
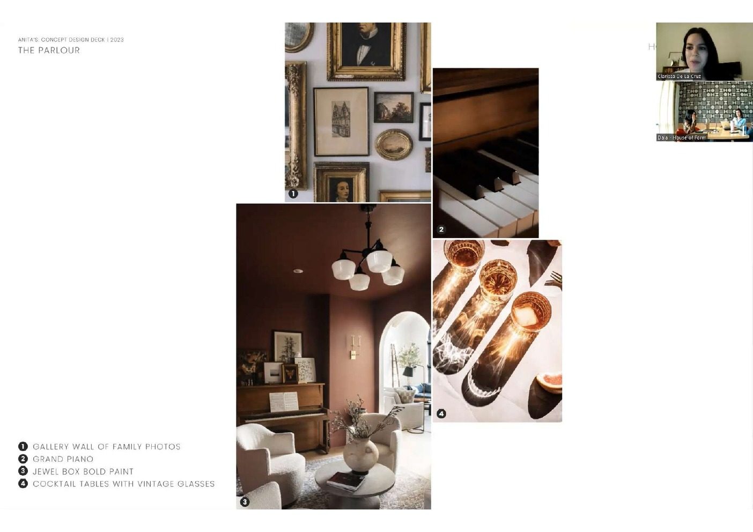
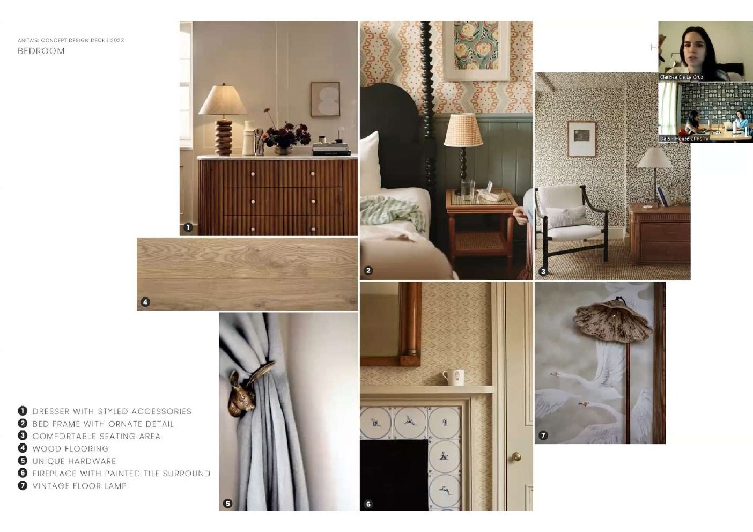
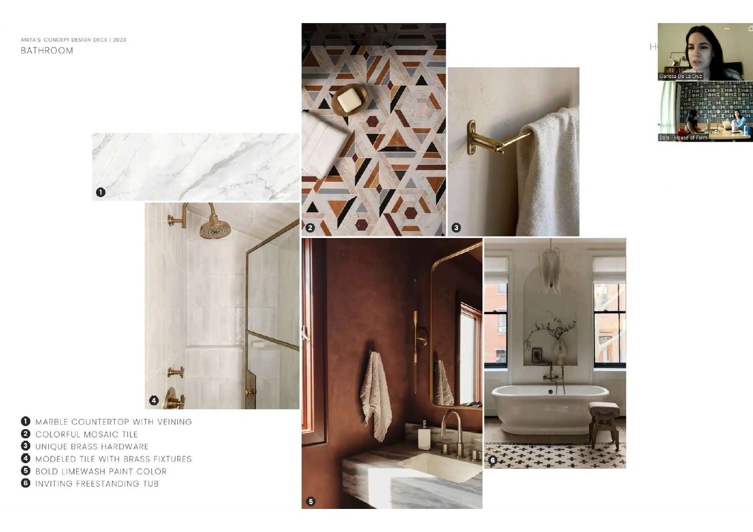
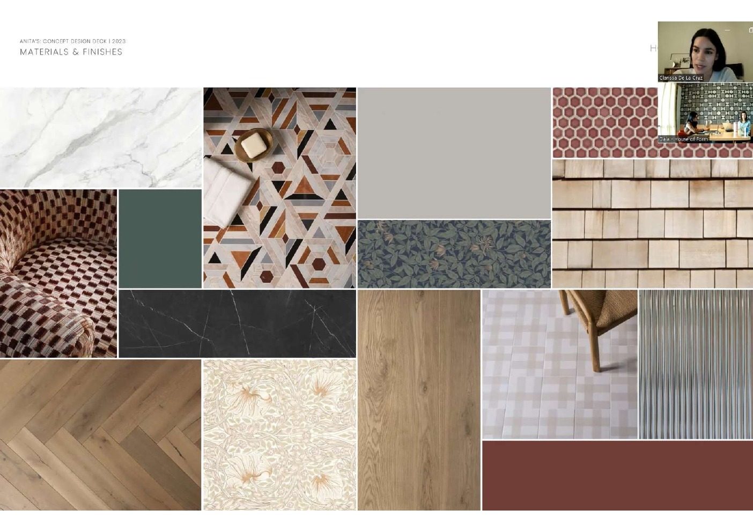
Concept vision with House of Form.
Start a project
Have a property with more in it than it shows?
Tell us about the site, the building, or the idea. We will come back with a point of view and a path.