Boothbay Harbor, Maine · Two houses · In design
Valerie's Inn
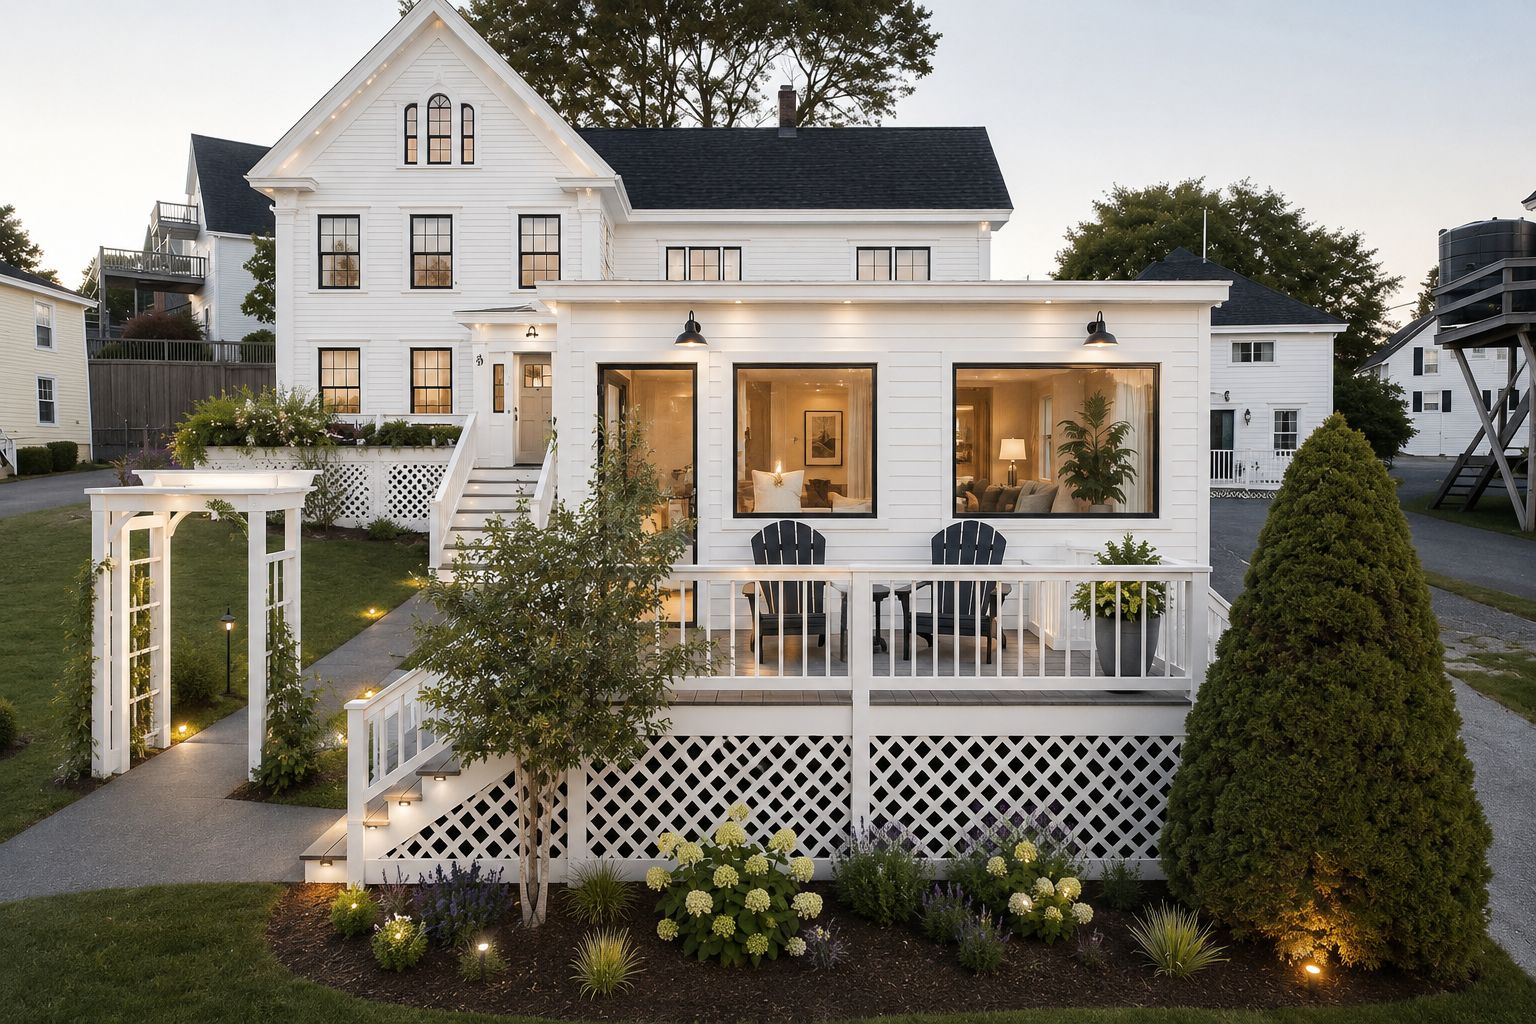
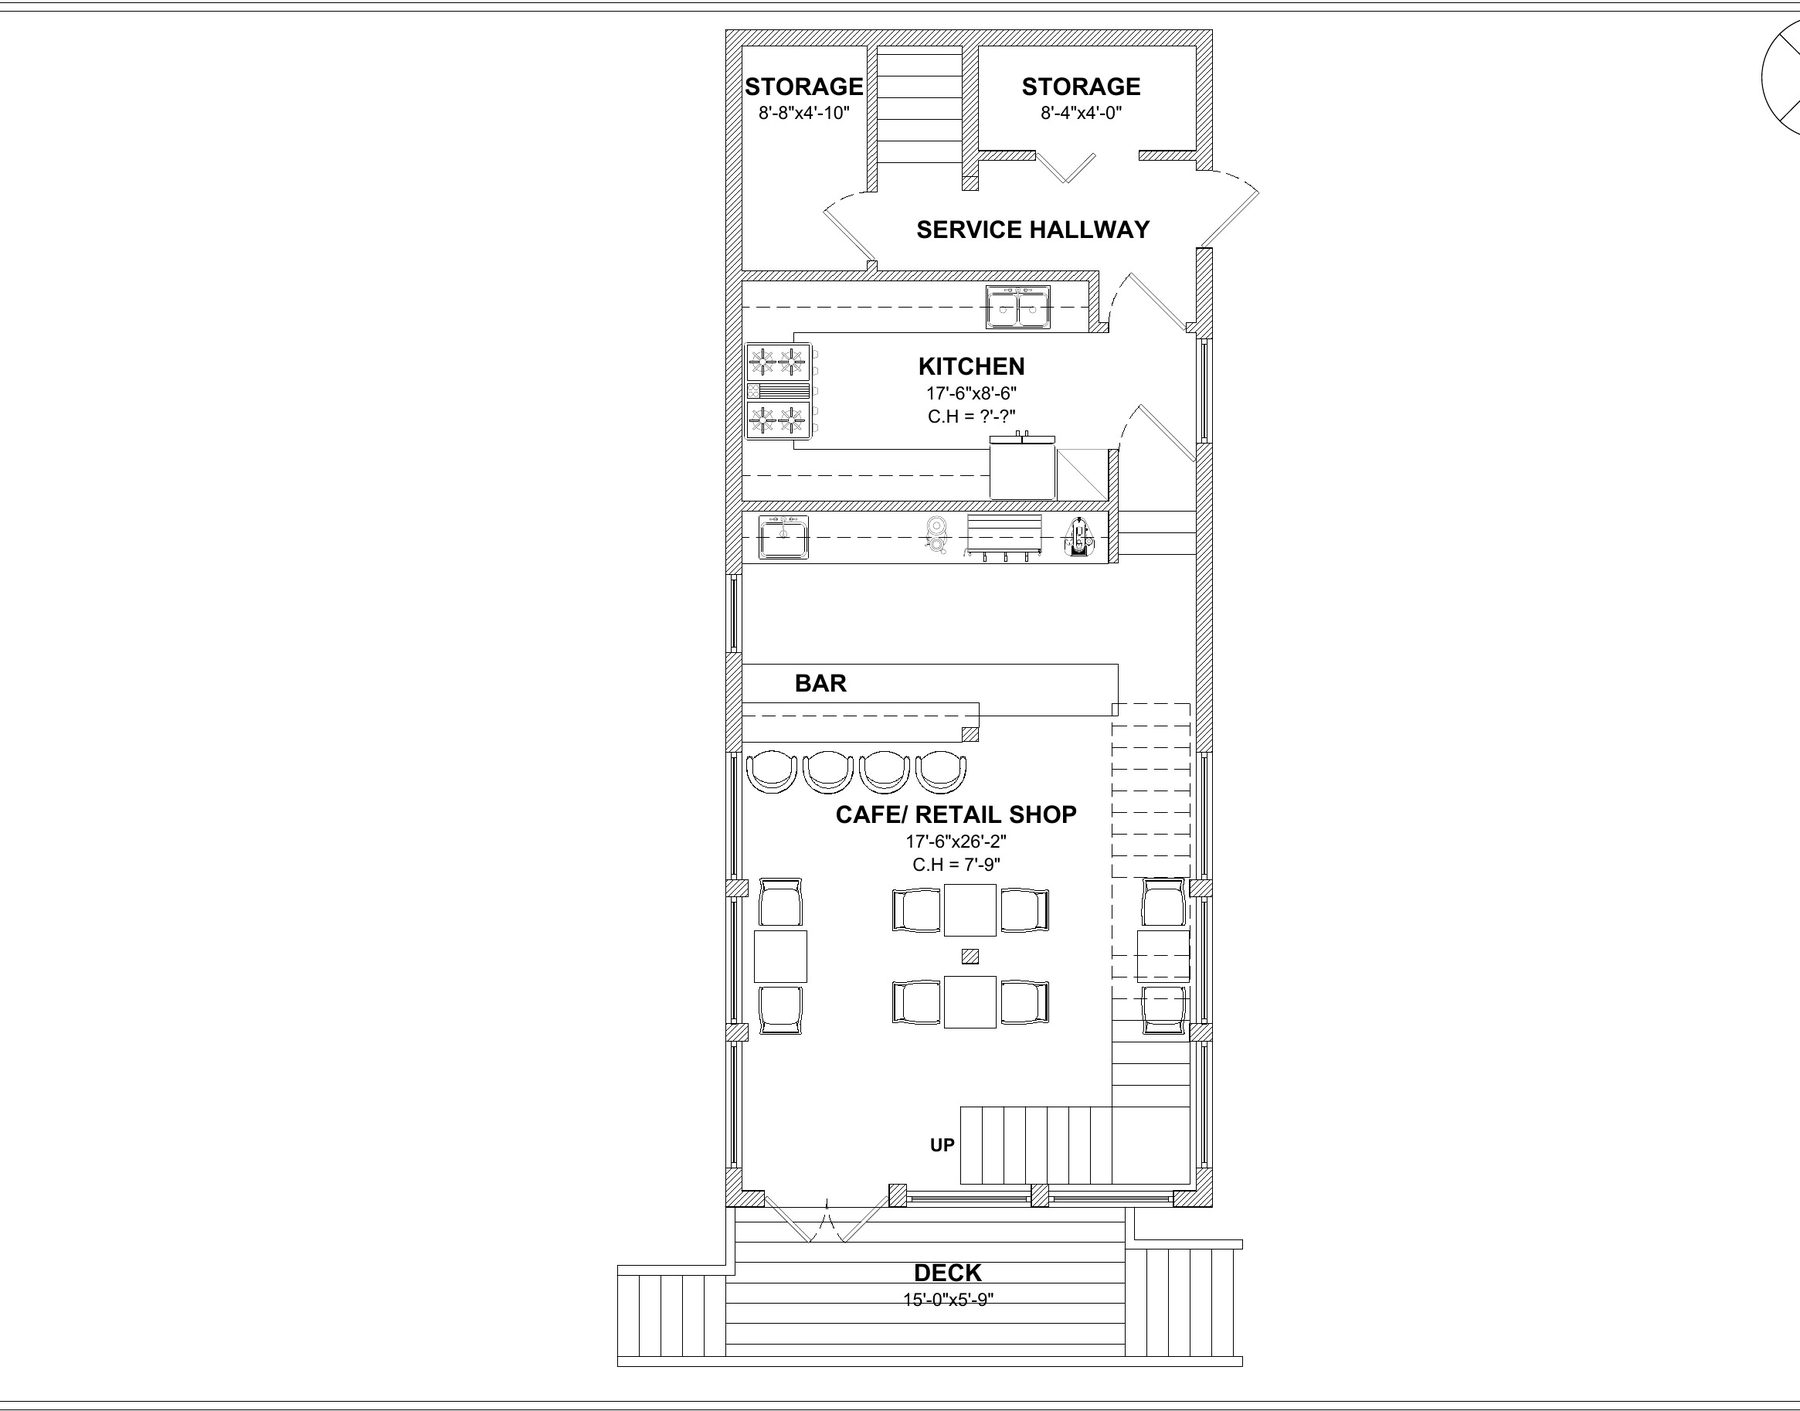
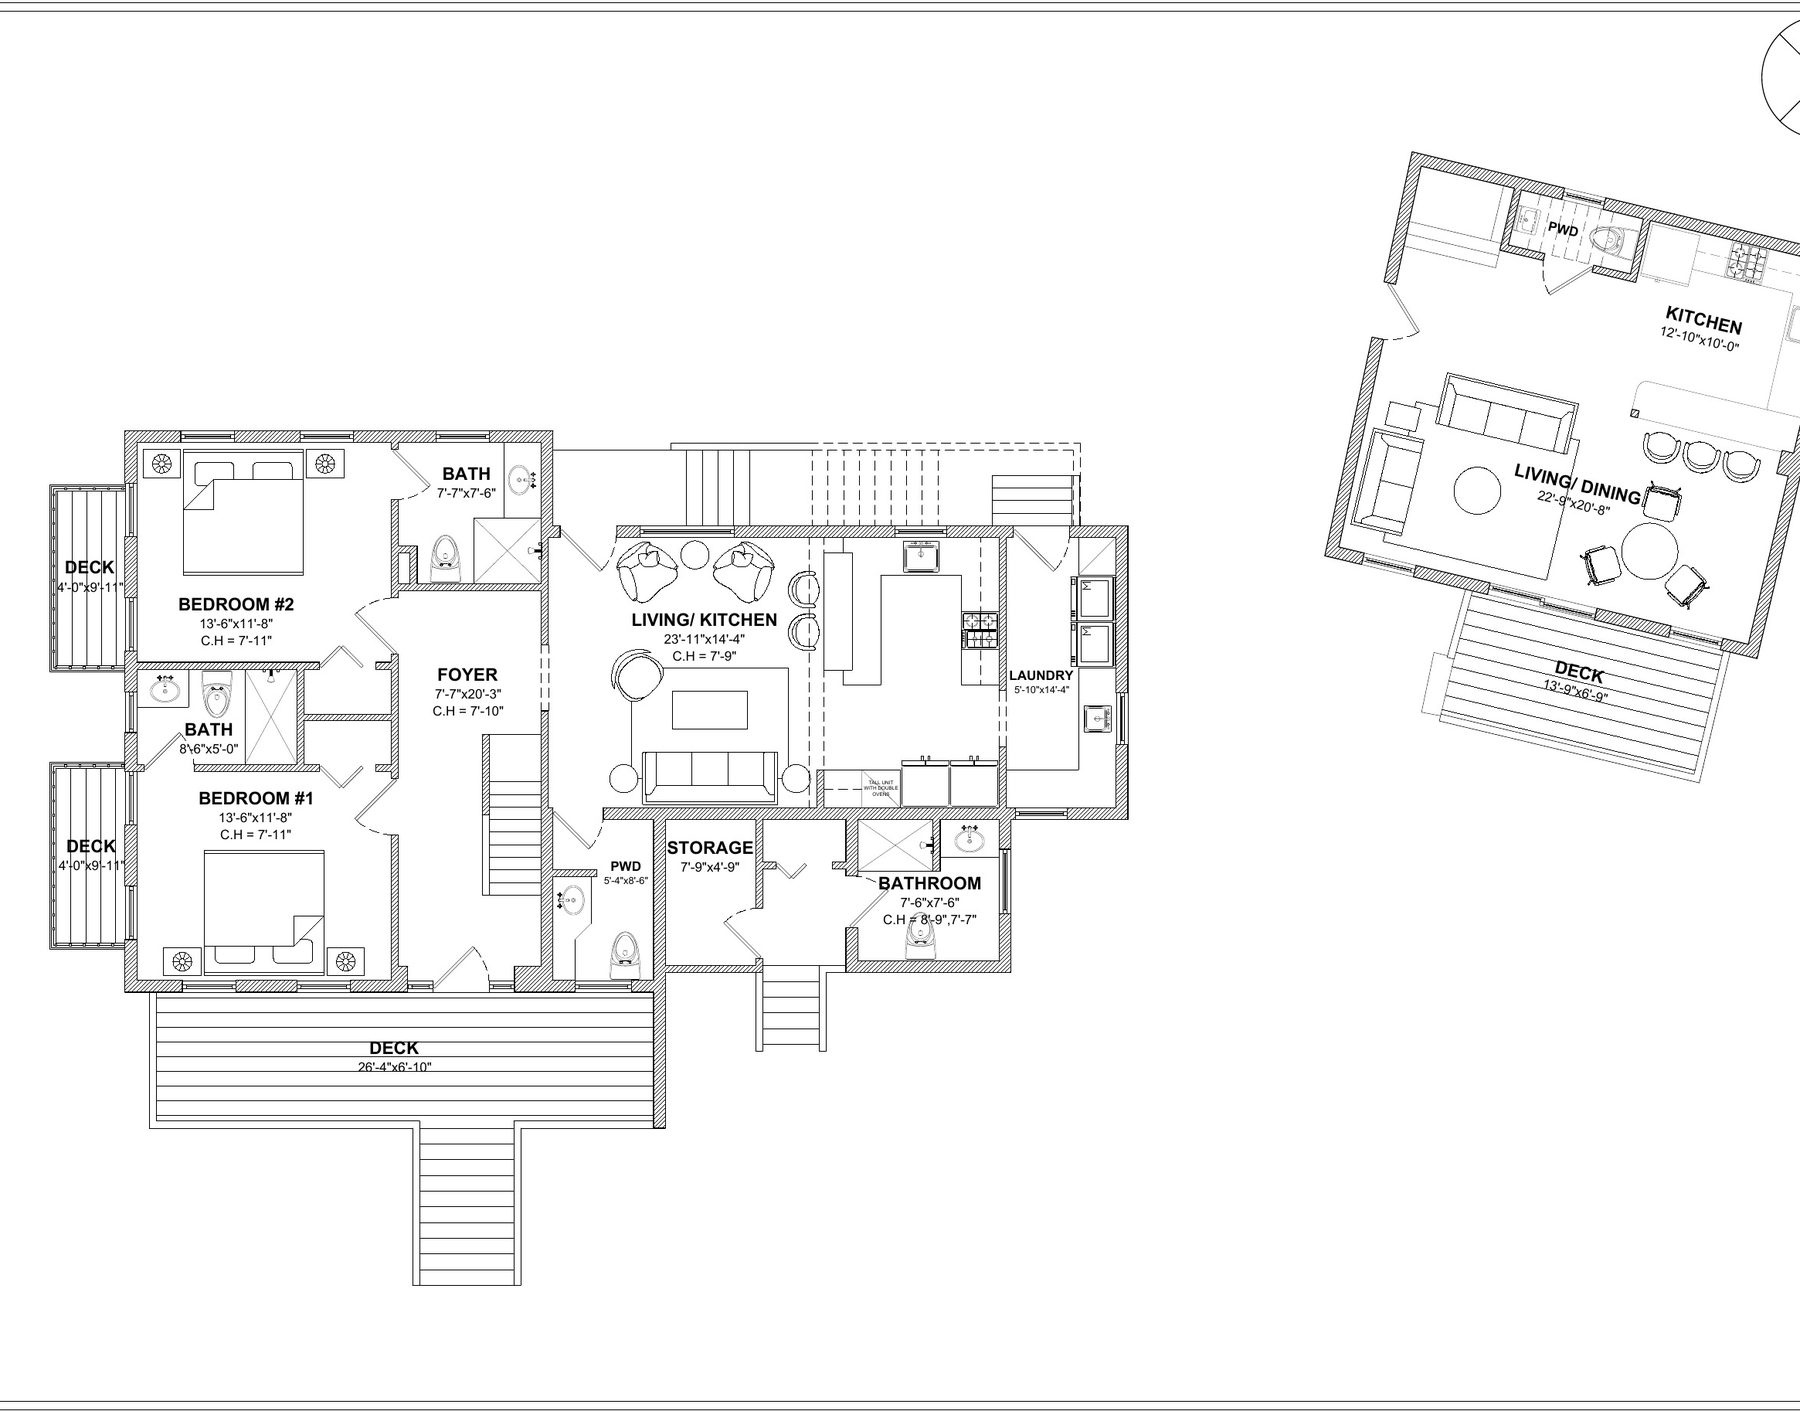
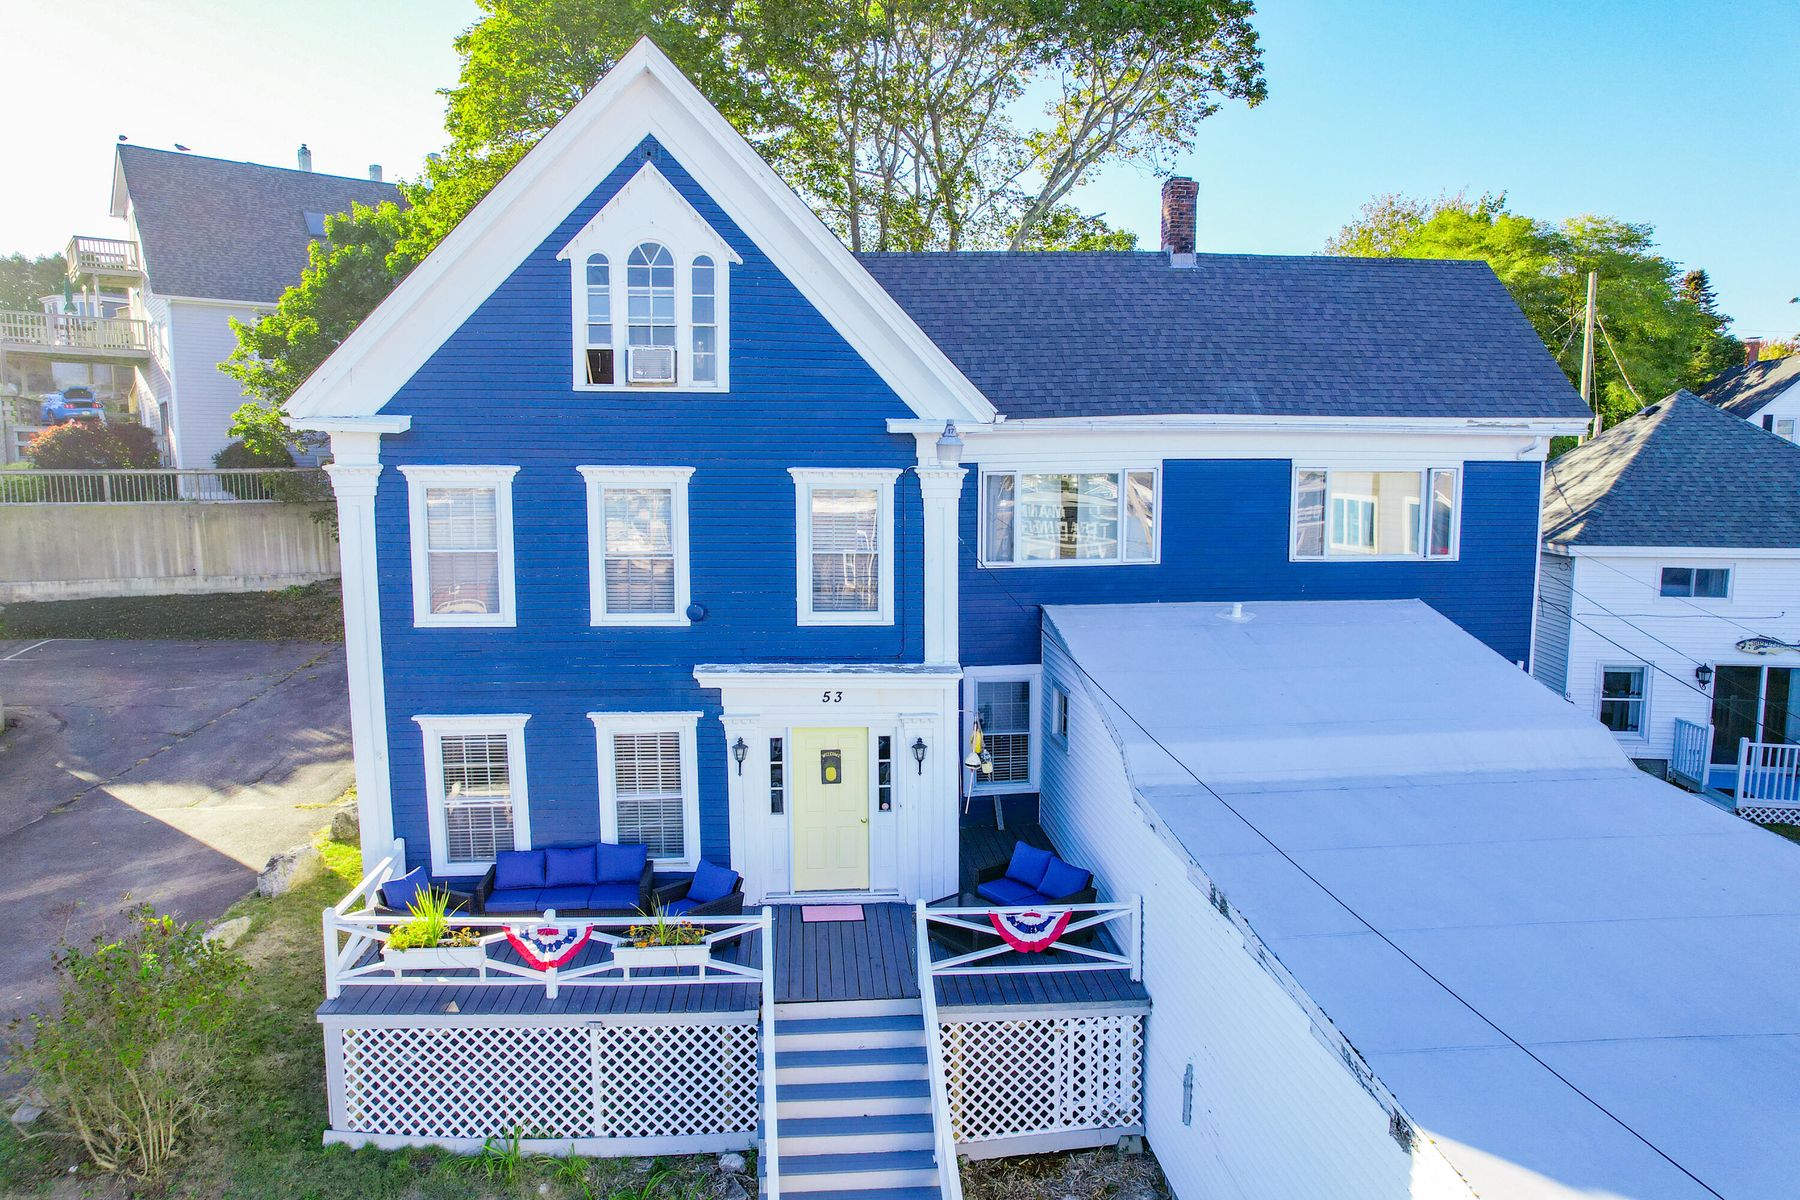
A blue-clapboard pair of houses a block from the water with an arched harbor window and a courtyard between. The July 2026 design proposal adds a café and retail shop at street level with a bar and service kitchen, and ten to twelve guest rooms above and behind.
The idea
Valerie's is two buildings on one of the best walking blocks in the harbor. The proposal puts the public face on the street: a café and retail shop with a bar and a service kitchen, opening to a deck. Guest rooms take the upper floors and the rear house, each with a bath, around a shared courtyard.
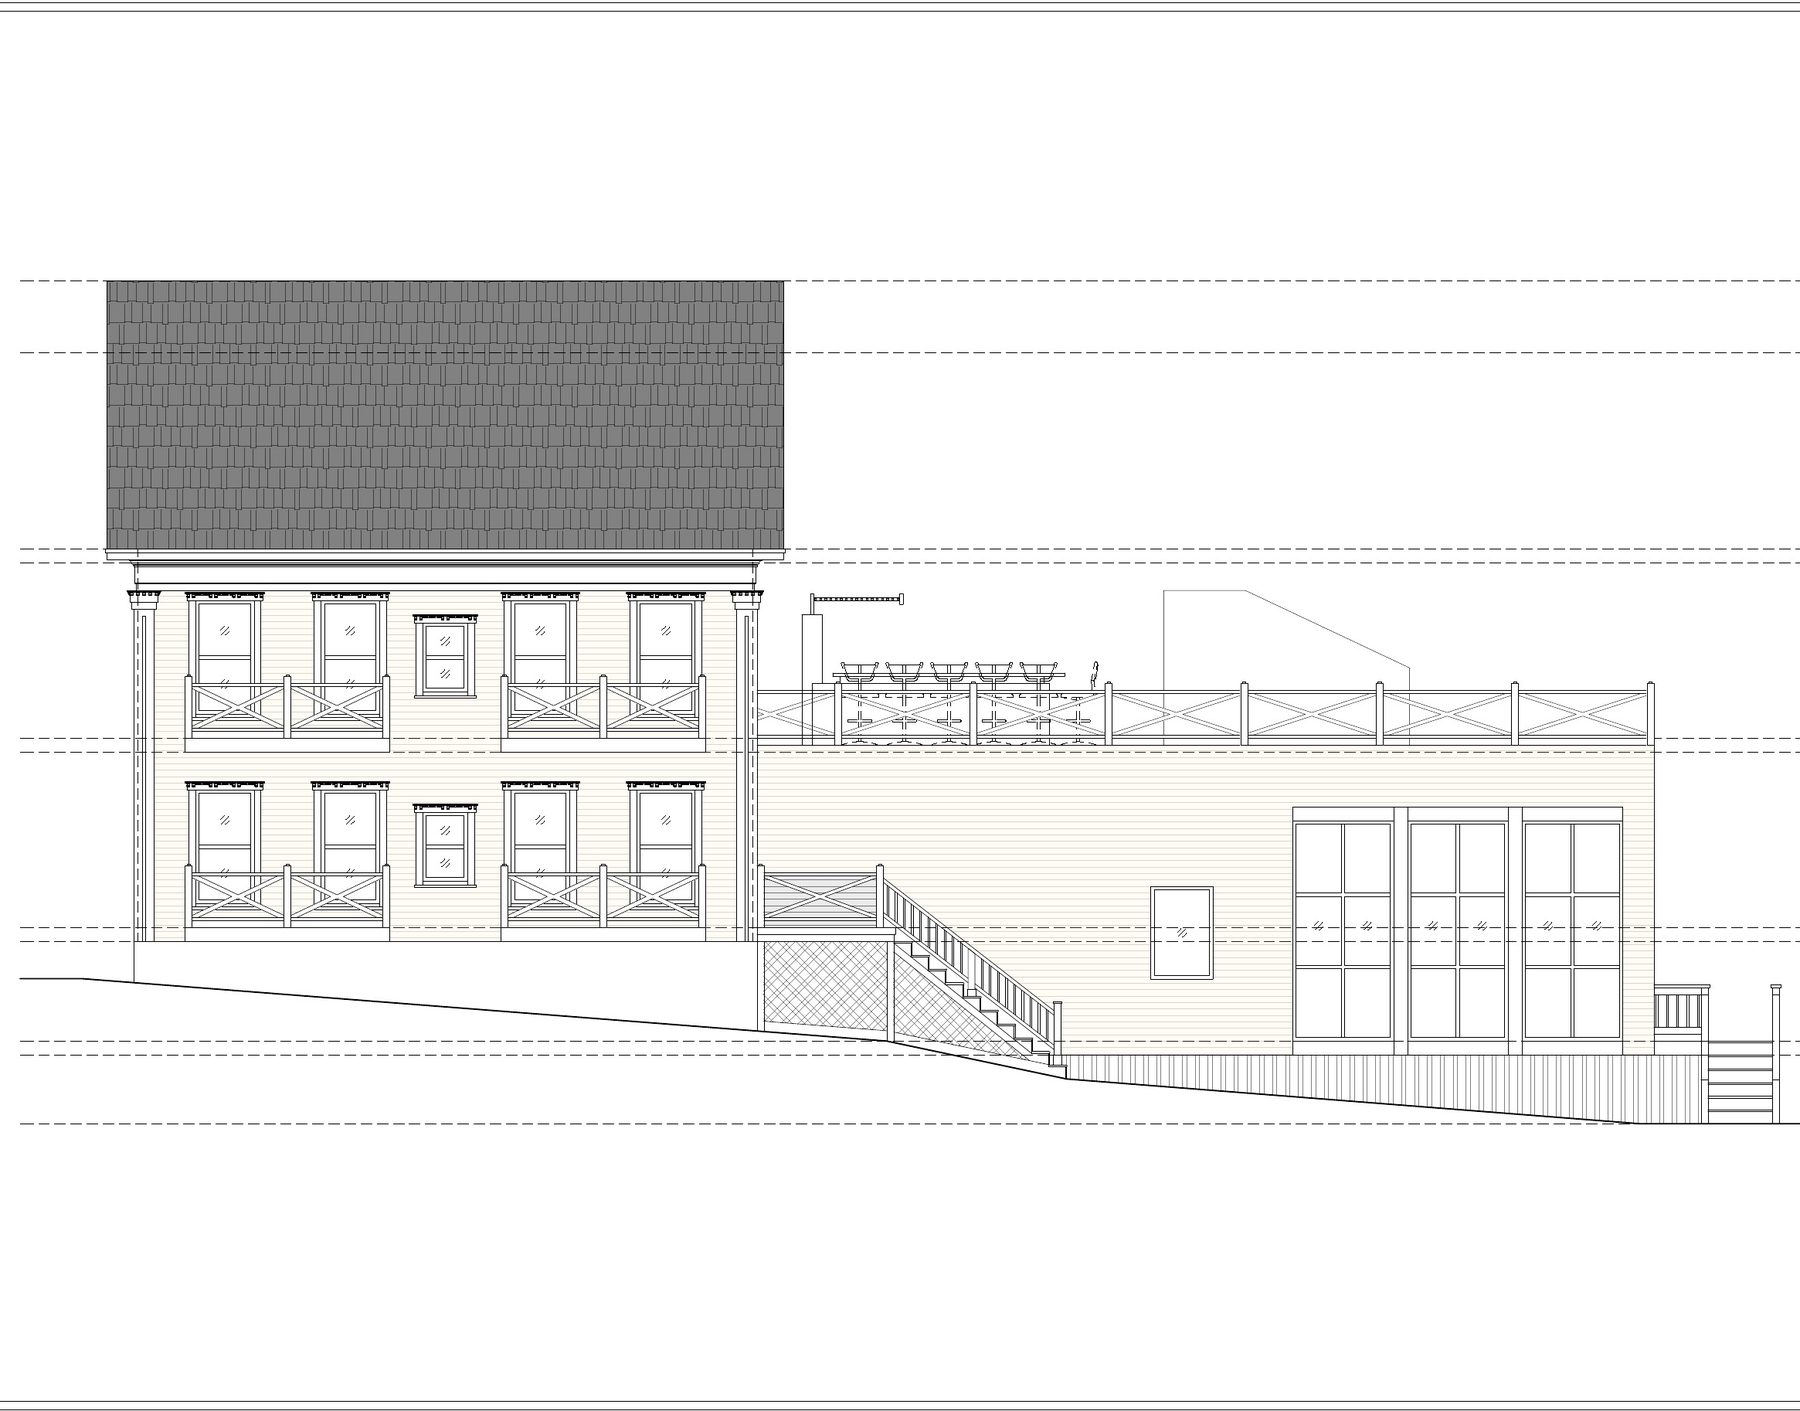
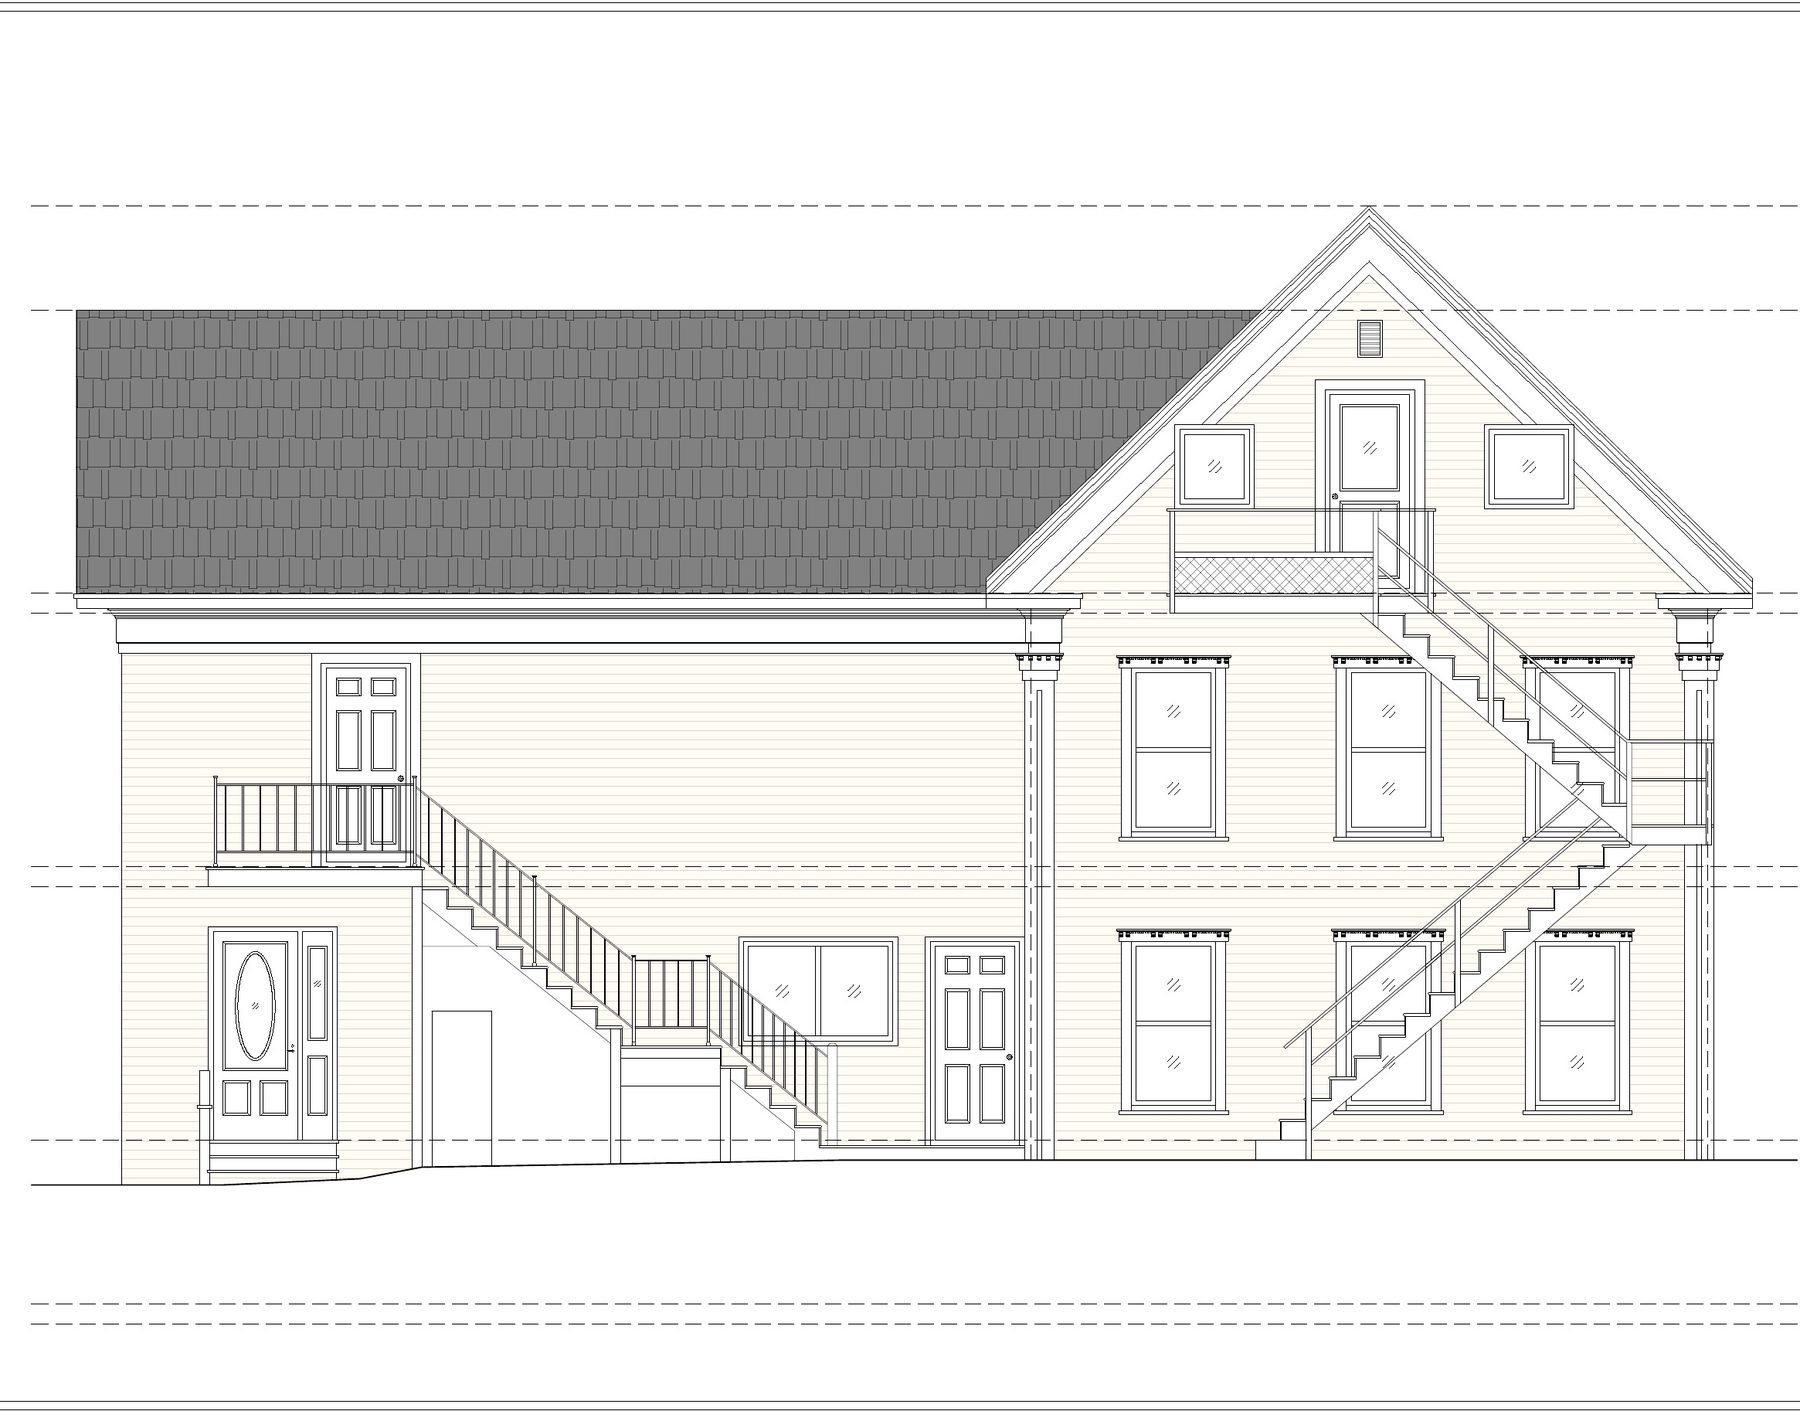
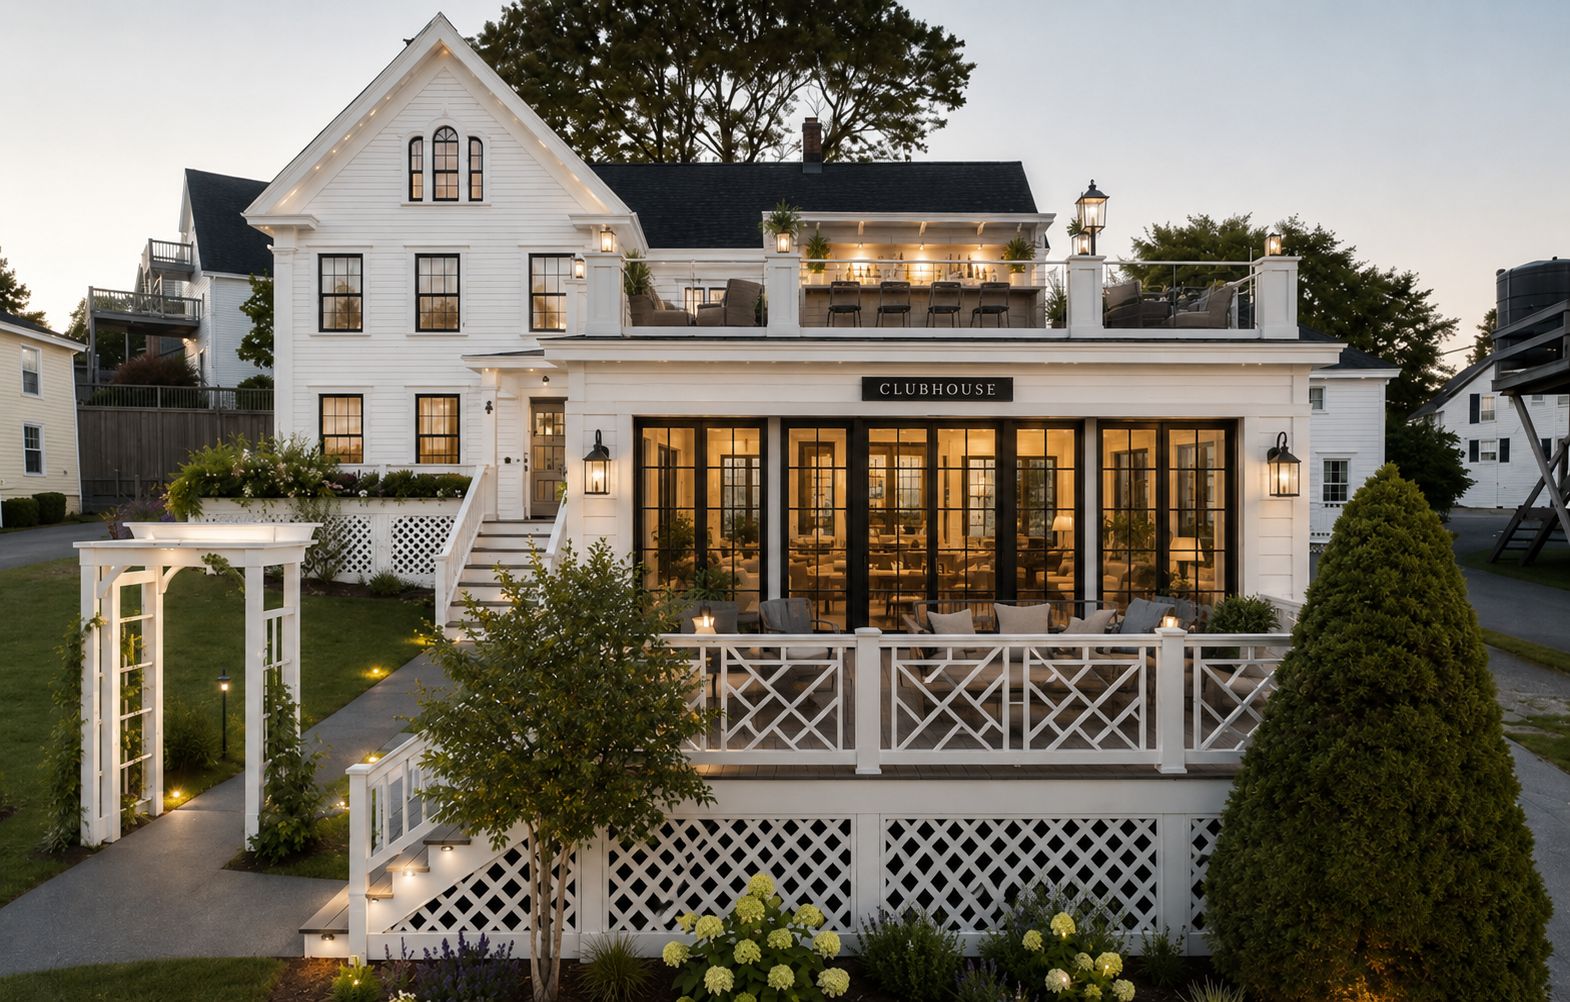
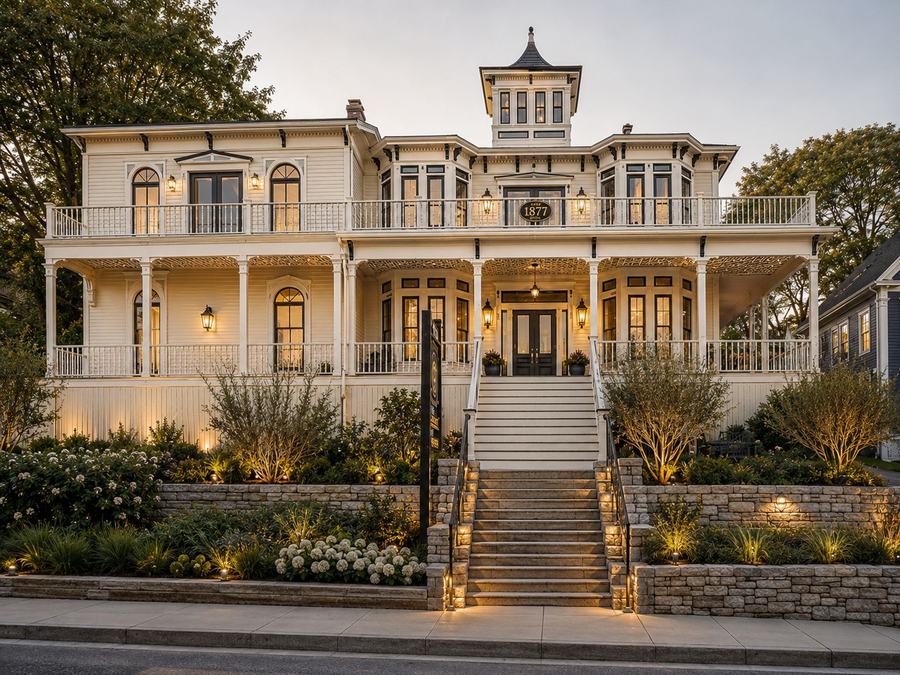
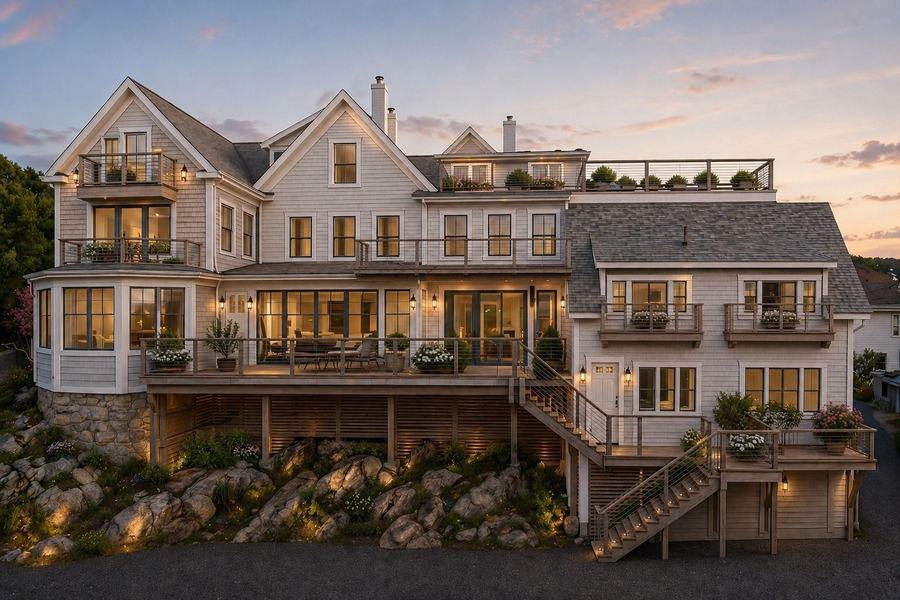
The exterior stays true to the house: clapboard, a gabled front with dormers, a full porch, and a rebuilt deck at the rear. Elevations and floor plans from the proposal are below.
Status
As-built drawings were completed in June 2026 and two design proposals followed in July. The house is in use as staff housing while Welch House is finalized.
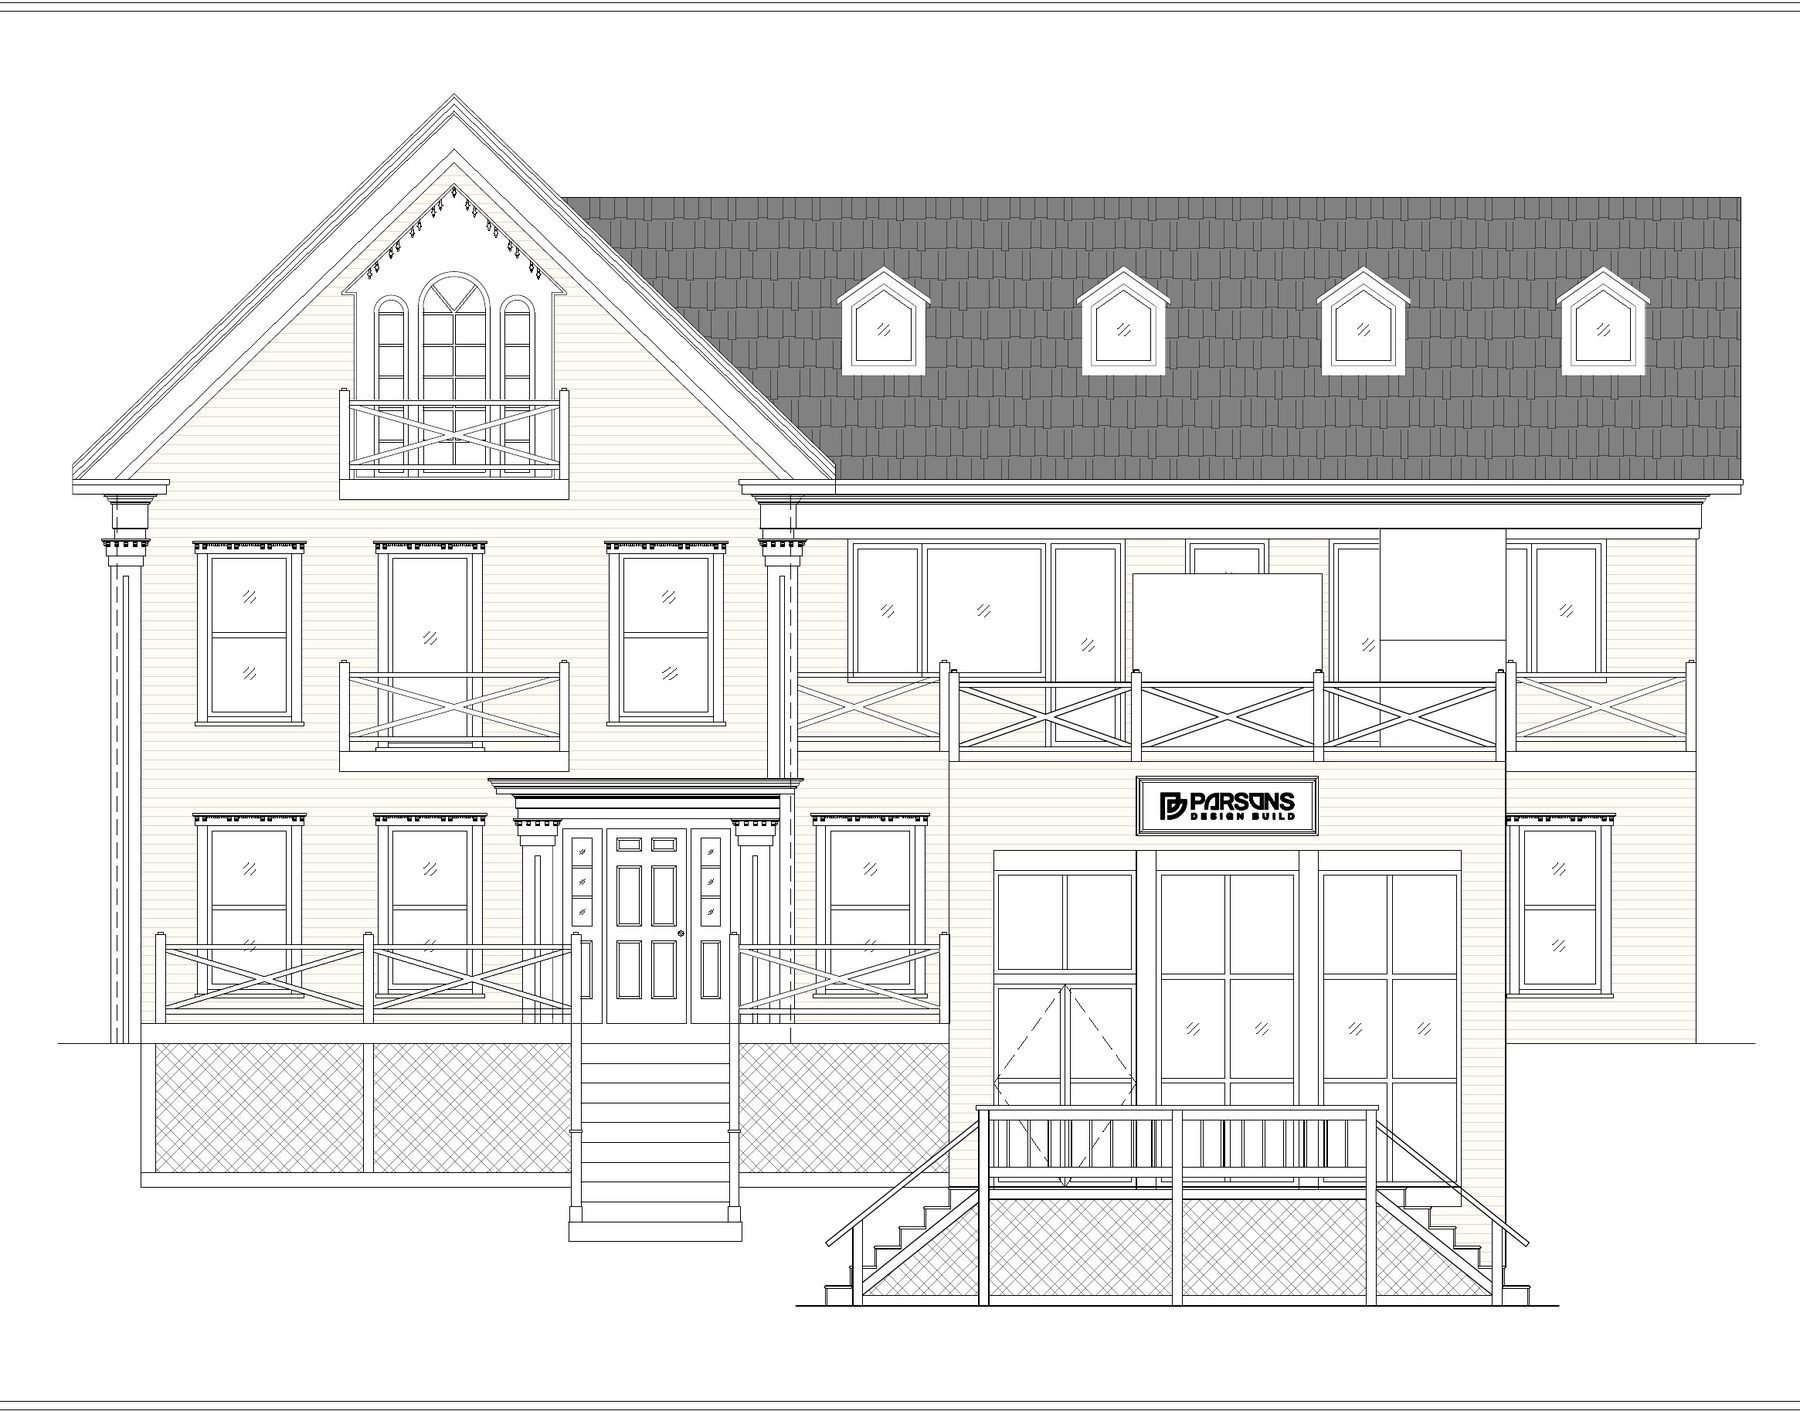
Front elevation, design proposal 2.
Design proposal · July 2026
Elevations and plans
Vision and the house today
Before and after, in the mind's eye
Start a project
Have a property with more in it than it shows?
Tell us about the site, the building, or the idea. We will come back with a point of view and a path.