Old Town Scottsdale, Arizona · Boutique hospitality · Concept
75th Lot Project
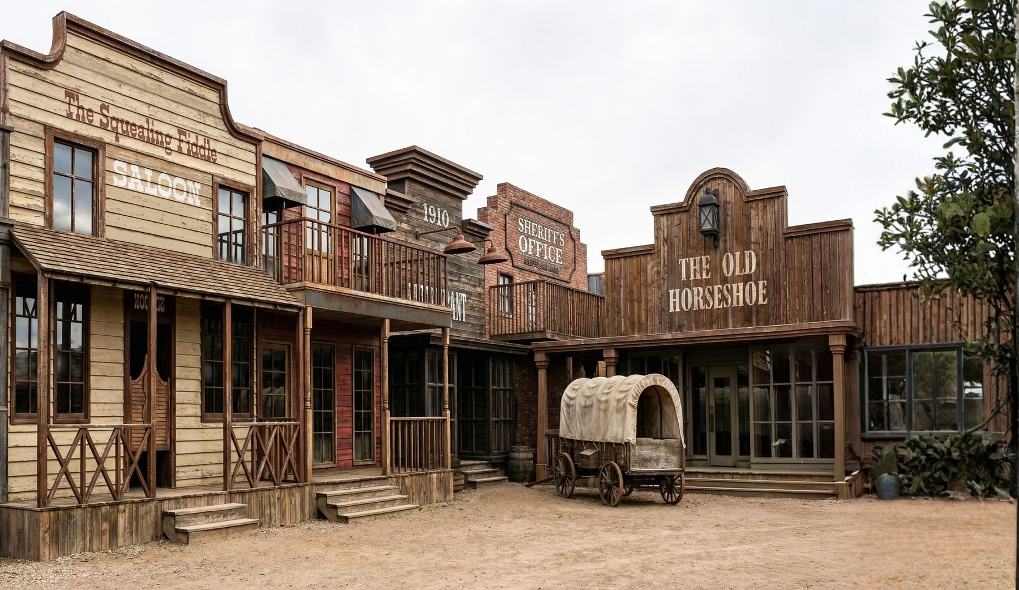
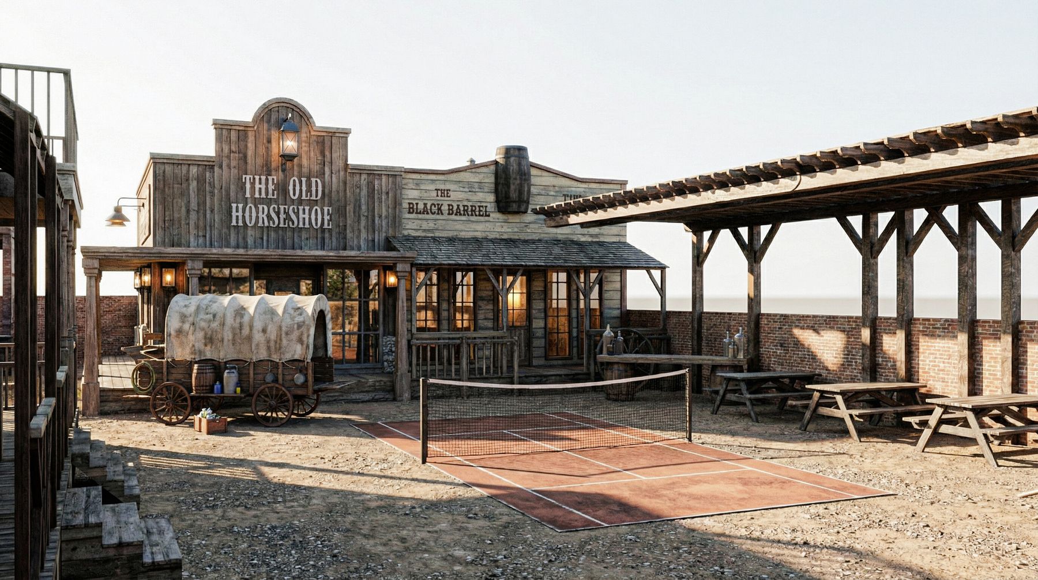
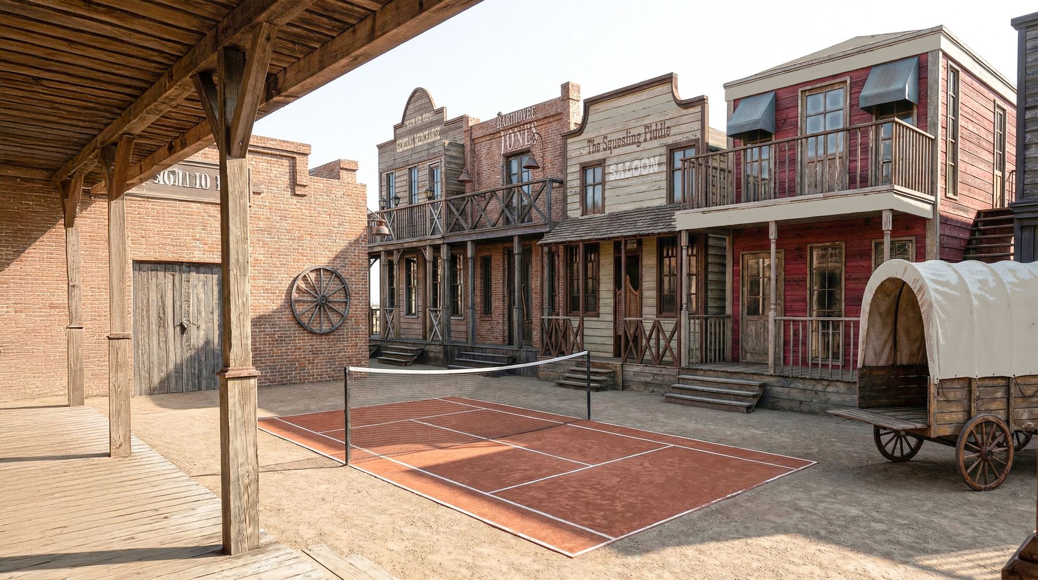
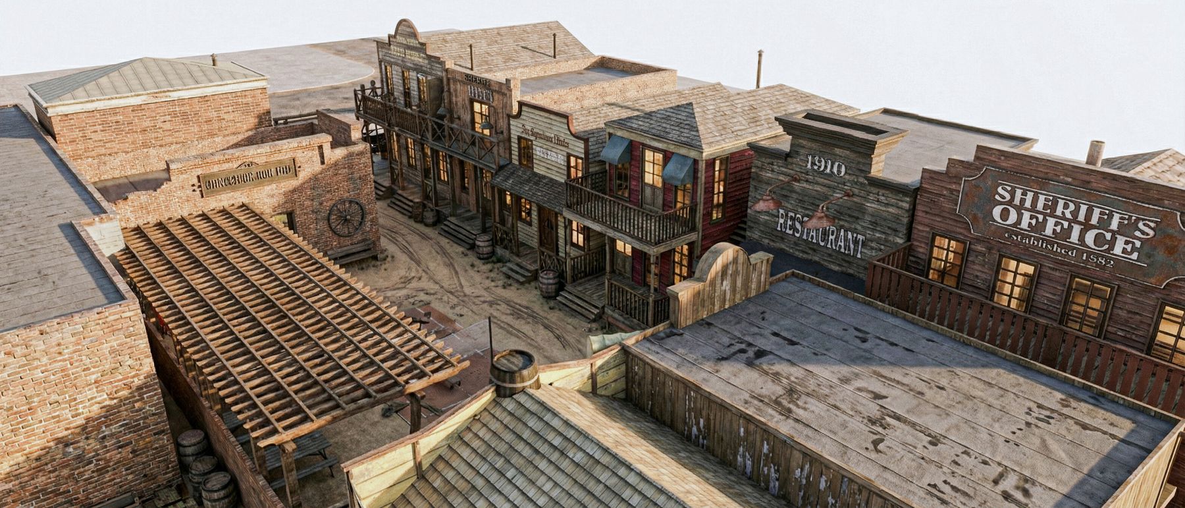
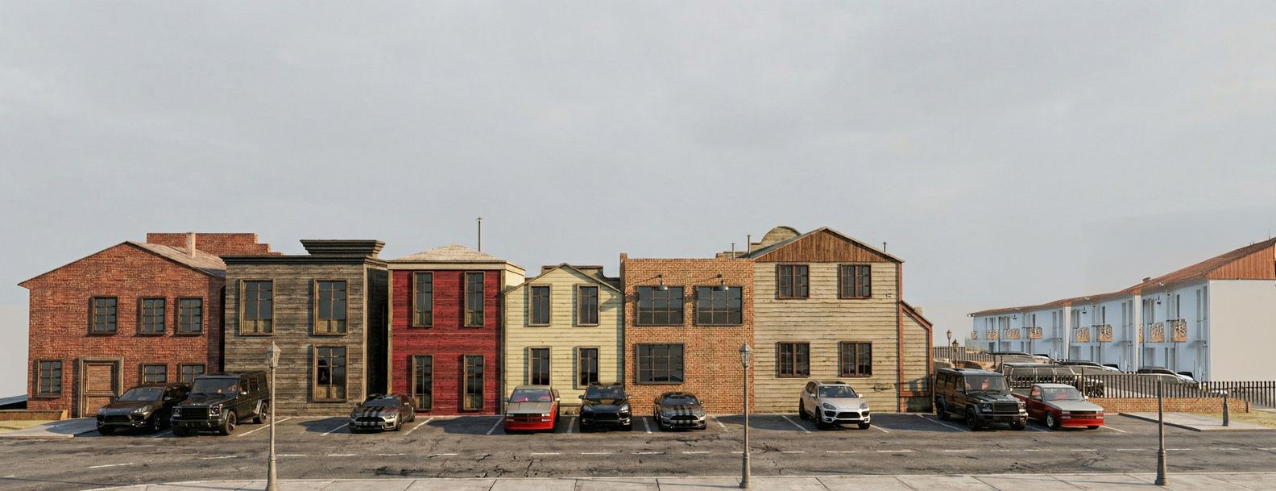
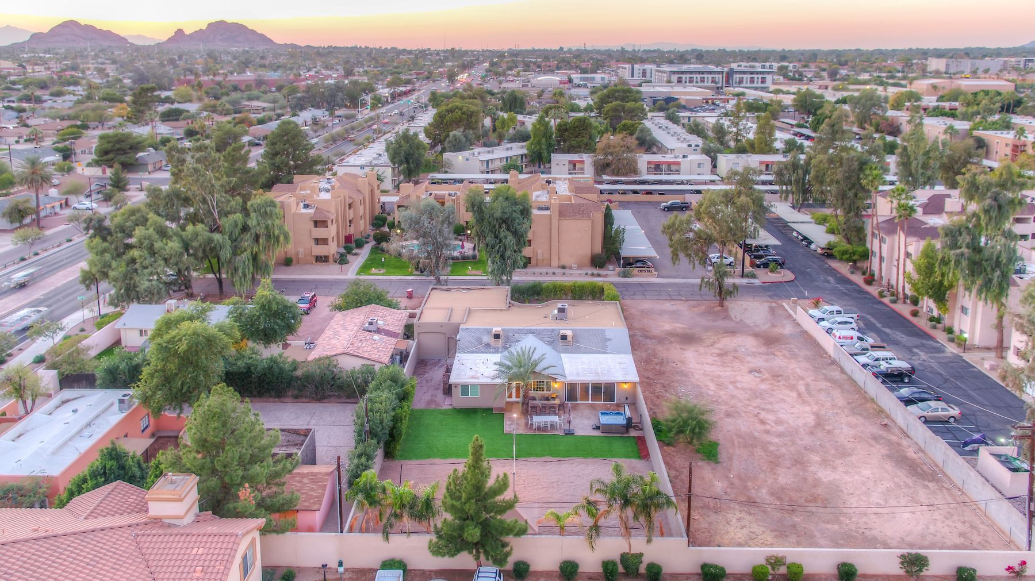
Next door to Wild West Estate sits a quarter-acre multifamily-zoned lot. The concept: a walkable, story-driven street of ten two-story guest houses built like an Arizona Old West town, each with its own facade, name and floor plan, sharing a courtyard, a sport court and a saloon.
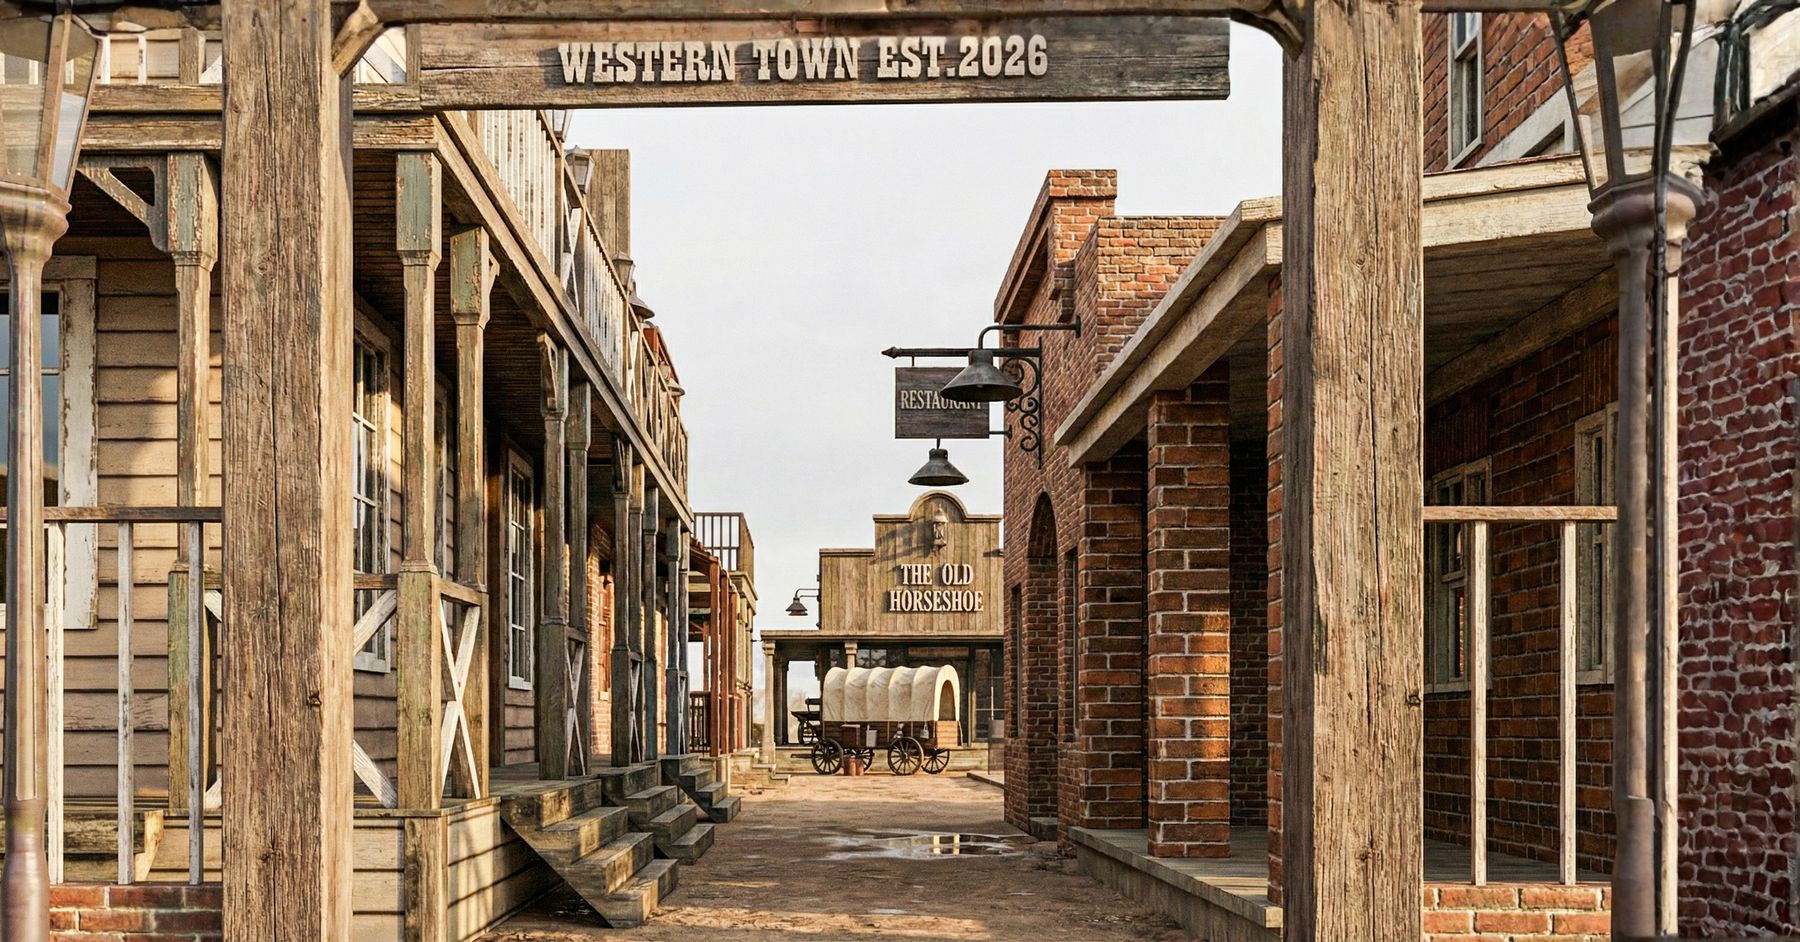
The idea
Scottsdale sells the West to the world. This lot, a few blocks from Old Town, is a chance to build a piece of it that guests can sleep in. Ten narrow two-bed units, each eighteen feet wide and forty-two feet deep, line a private street. Every facade takes a different cue from the old towns: the general merchant, the bank, the sheriff's office, the red-brick hotel, the rum house.
Behind the facades the units are modern: three bedrooms, three and a half baths, roughly 1,500 to 1,650 square feet, with rooftop access. The street is closed to cars, with parking tucked behind. A shared courtyard, sport court and covered saloon porch make it a compound rather than a row of rentals.
Alternatives under study
Two other schemes were tested on the same footprint: a courtyard condo cluster of eighteen to twenty-four units, and a twelve-to-sixteen unit fee-simple townhome plan with rooftop decks. The Old West scheme carries the strongest hospitality premium and is the direction being refined.
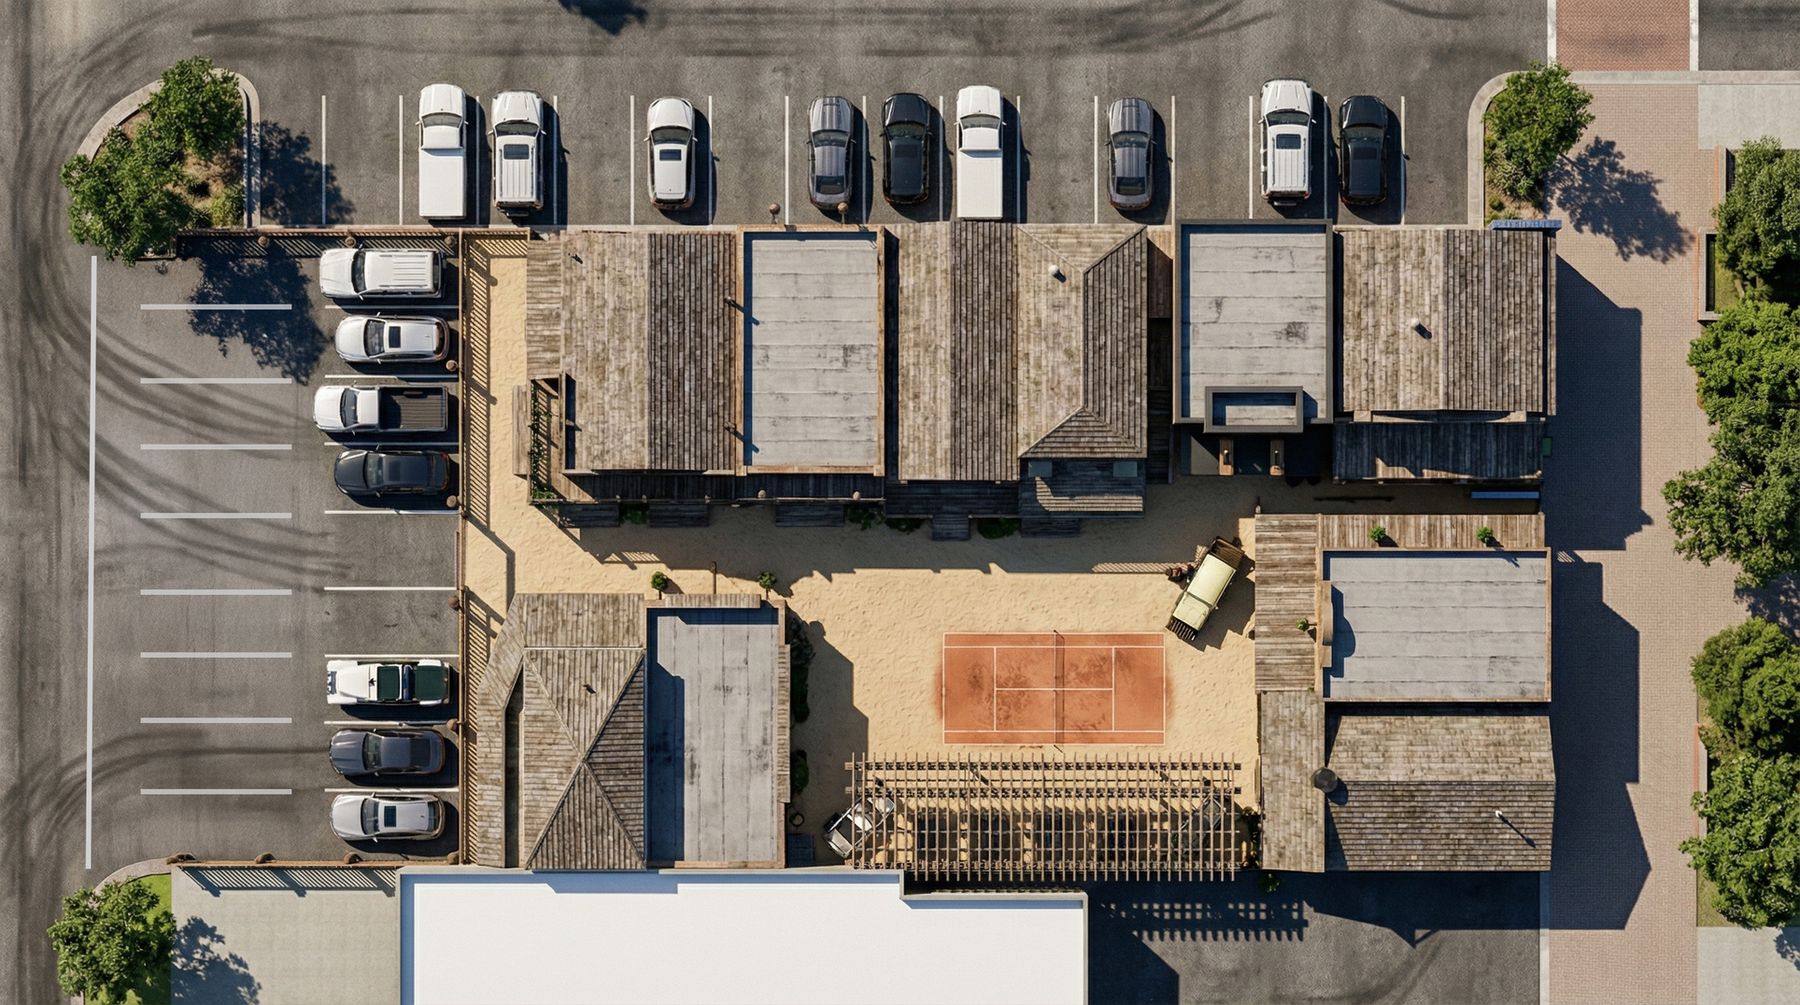
Site plan rendering: ten units around a private street, parking behind.
Concept renderings · December 2025
Old Tombstone, rebuilt in Old Town
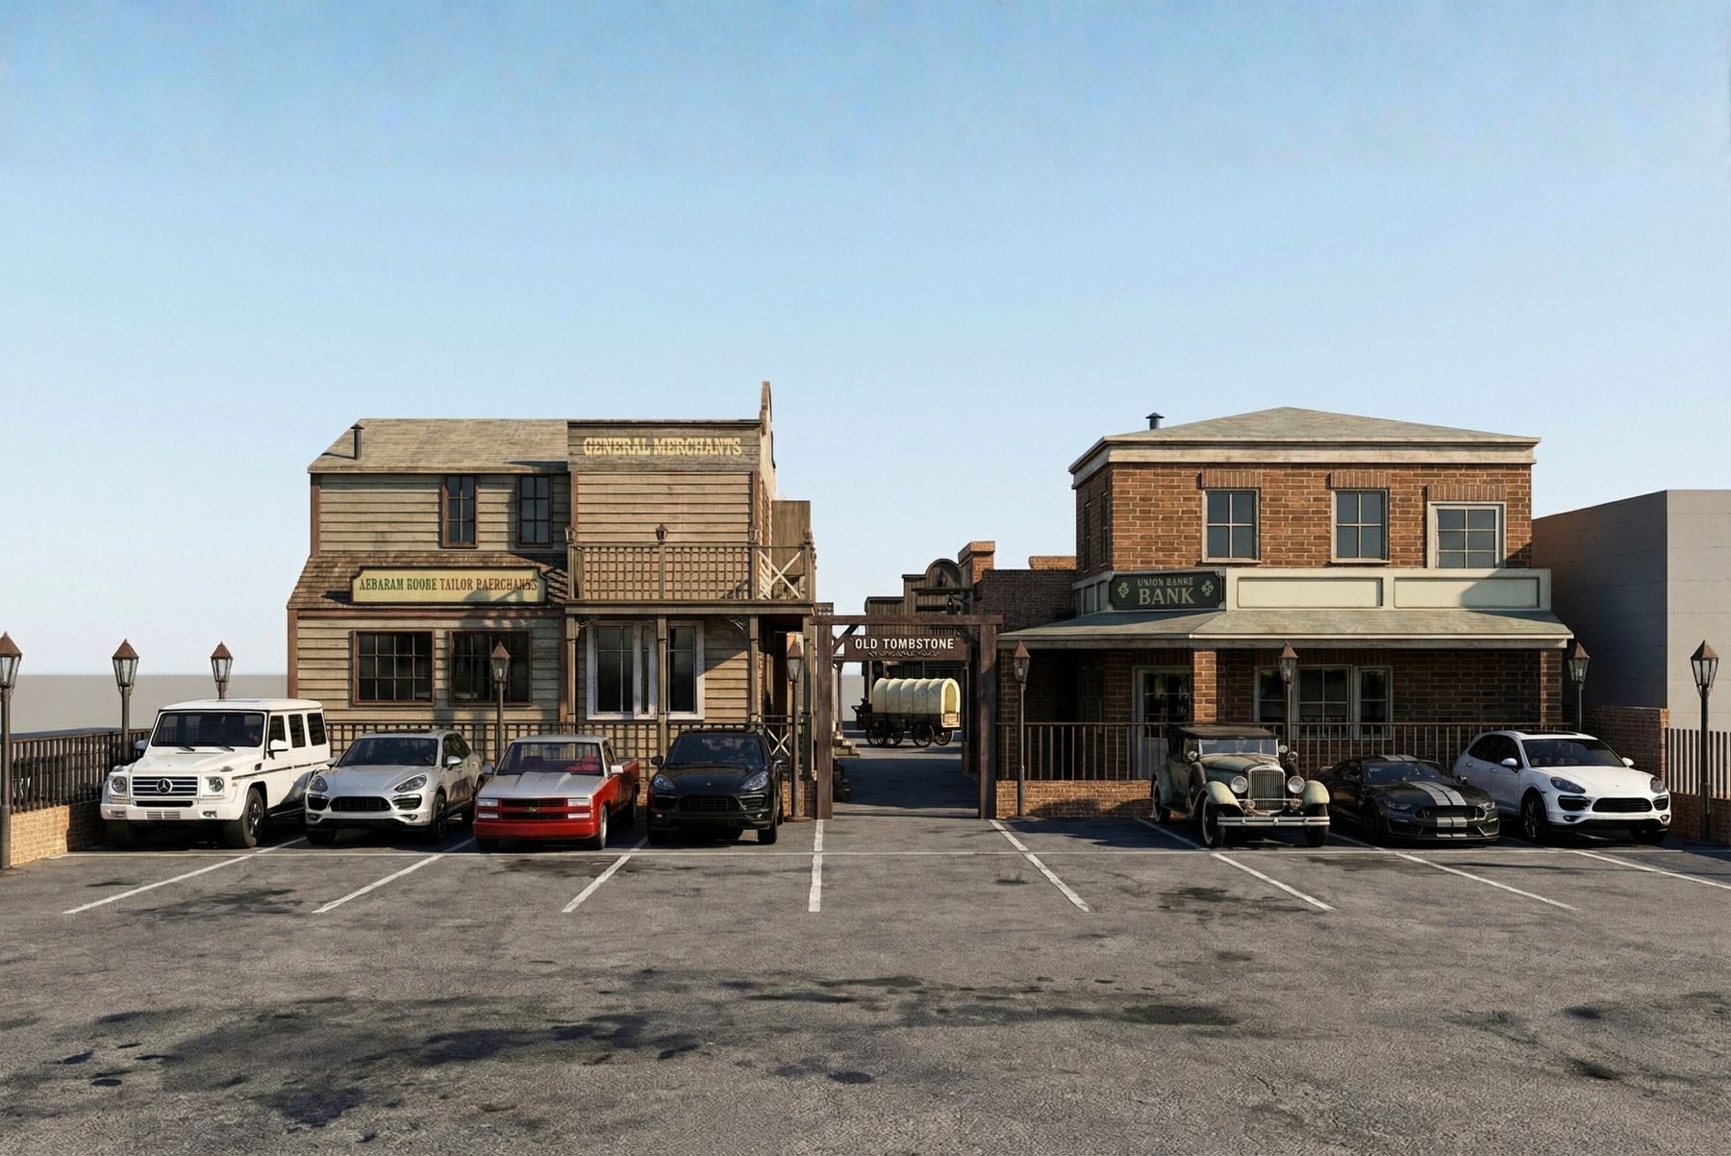
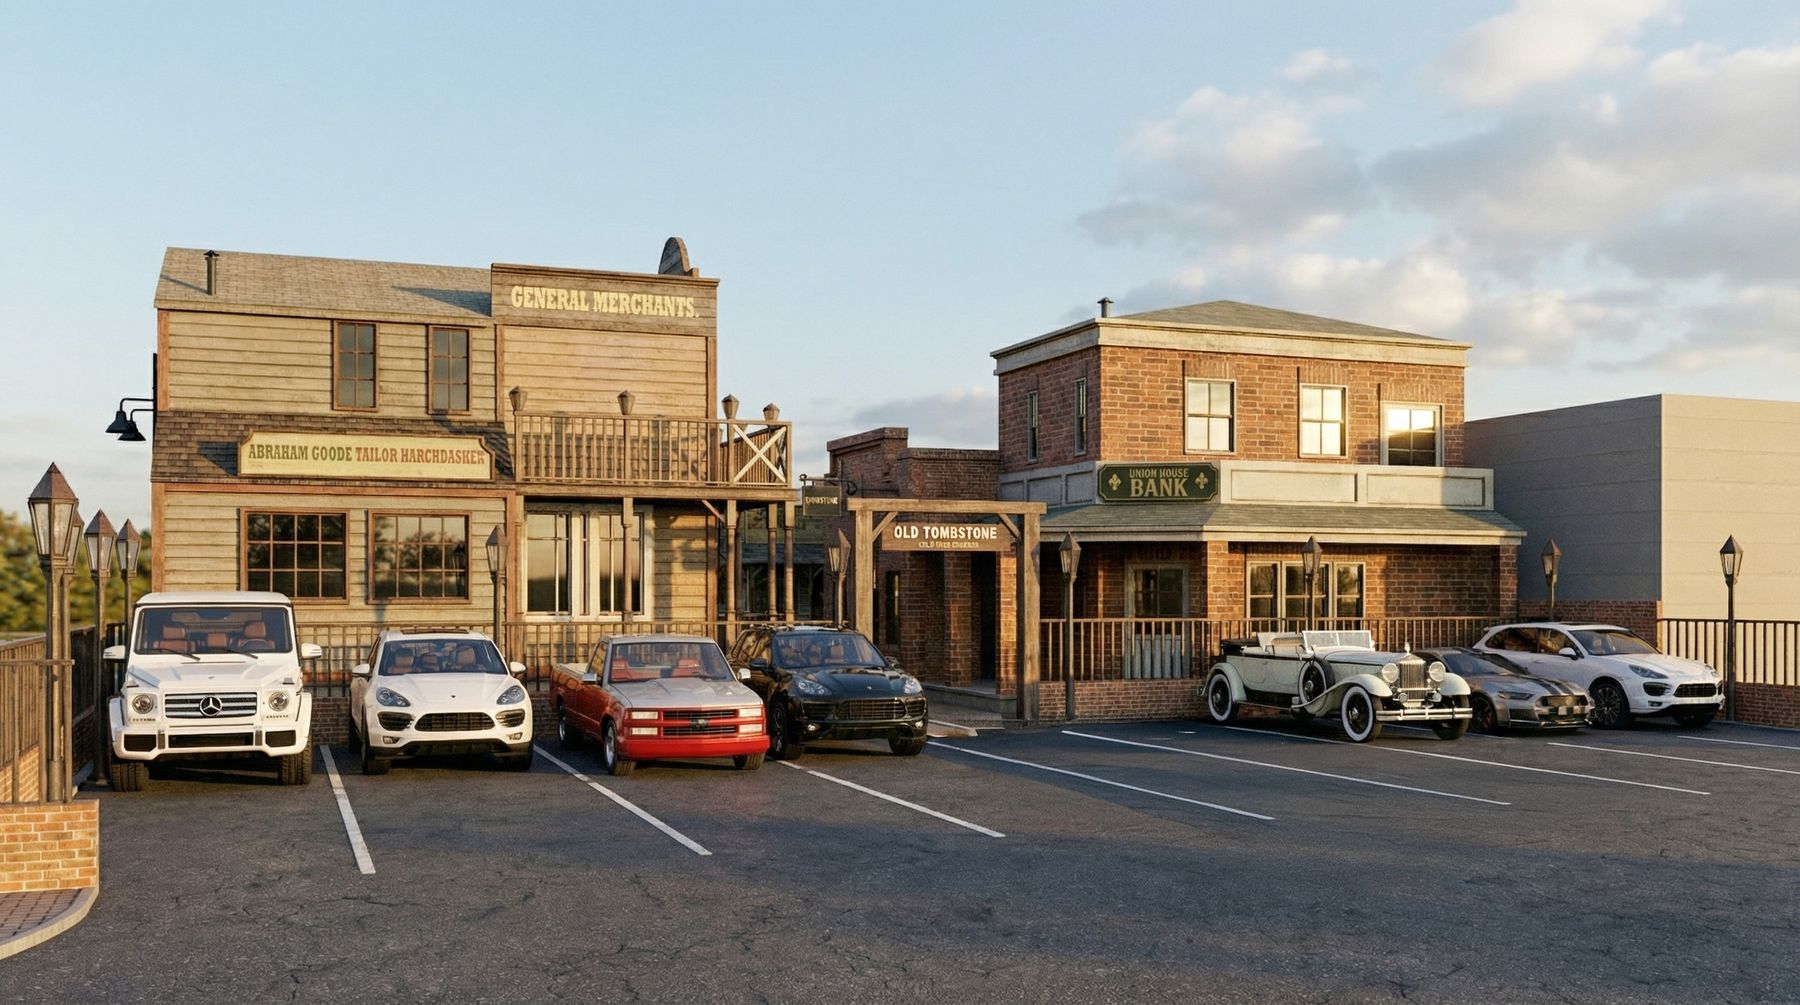
Design and renderings by Kashaf Jafferi, Head of Design (Atmus Design Studio). Unit counts and layouts are subject to site and city approvals.
Start a project
Have a property with more in it than it shows?
Tell us about the site, the building, or the idea. We will come back with a point of view and a path.