Design Studio
Boards, plans, renderings and finish packages
Every project on this site started as a design package from our studio, led by Kashaf Jafferi, Head of Design. Since 2023 the studio has produced concept boards, layout proposals, renderings, construction drawings and furniture packages for eight properties across Arizona and Maine.
How the studio works
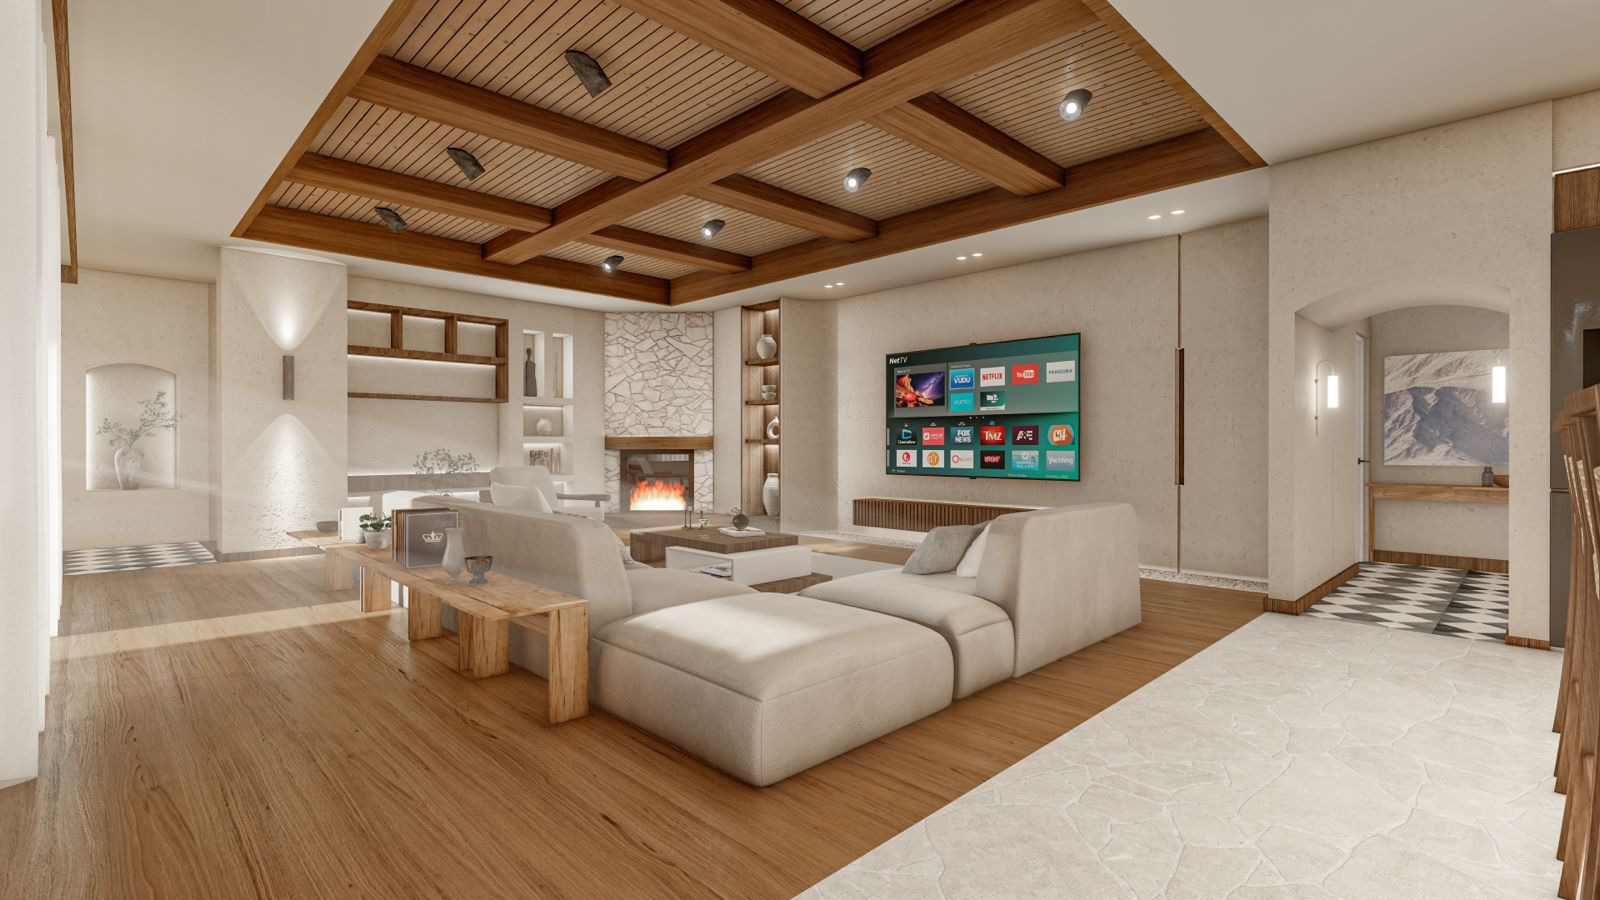
A package begins with the existing condition and a list of what is wrong with it. Then a layout plan, a material and color palette, and a board for each room: the plan, the furniture, the finishes, the lighting, and a note on why. Renderings come last, produced from the approved boards so the client sees the finished room before anything is ordered.
Because the studio sits inside a design-build company, every board is drawn to be built and priced. Construction drawings, cabinet layouts, tile schedules and furniture orders come from the same hand.
The studio
- Head of Design
- Kashaf Jafferi
- Practice
- Atmus Design Studio, for Parsons Design Build
- Output
- Concept boards · layout proposals · 3D renderings · construction drawings · FF&E packages
- Regions
- Arizona · Maine
Selected work
Arizona
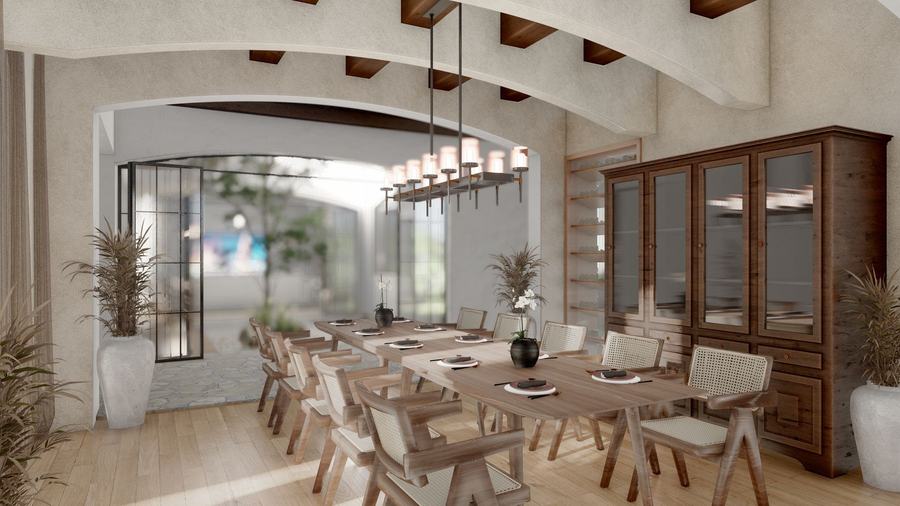
Valley Vista
View project →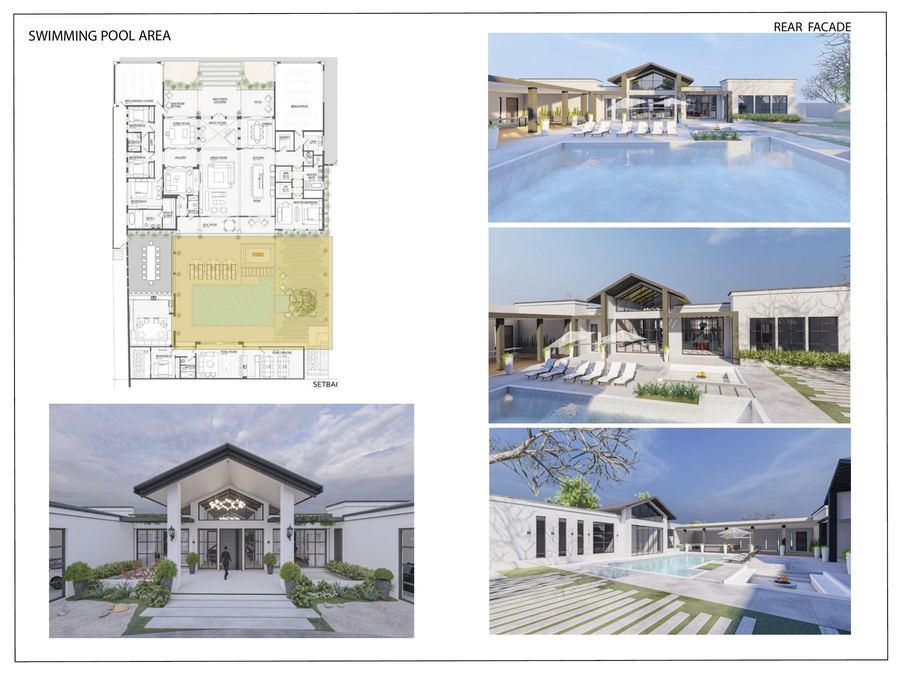
Sunset Valley
View project →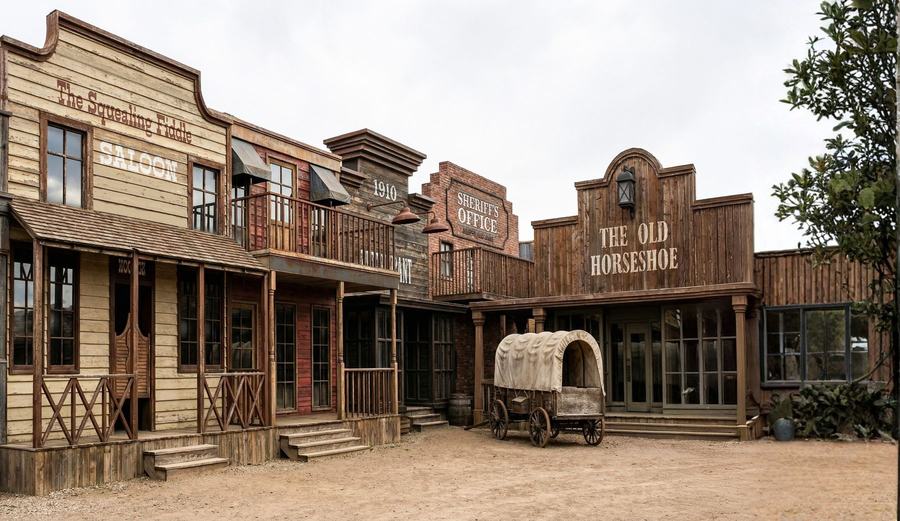
75th Lot Project
View project →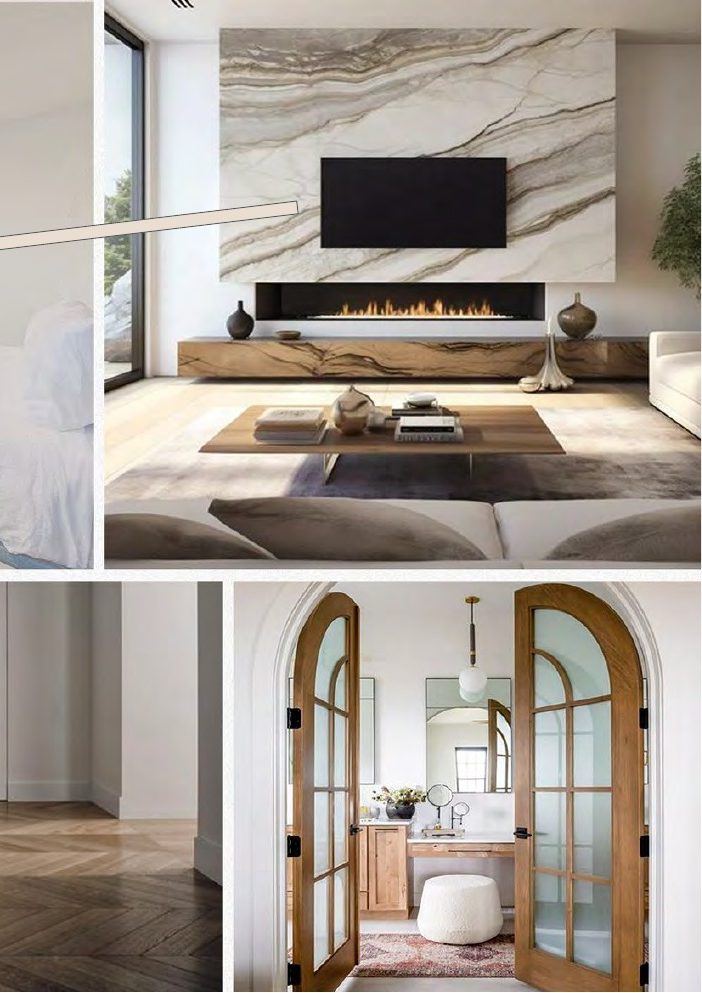
Casa Palacio
View project →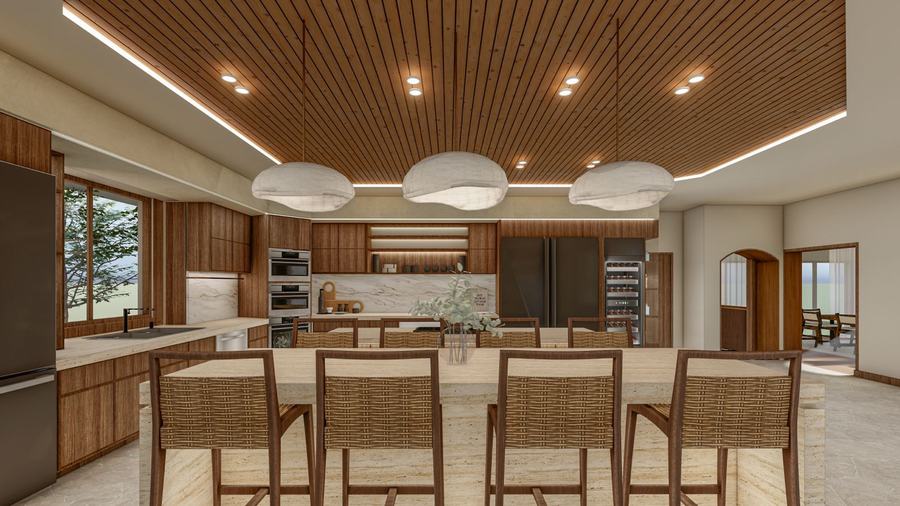
Cochise
View project →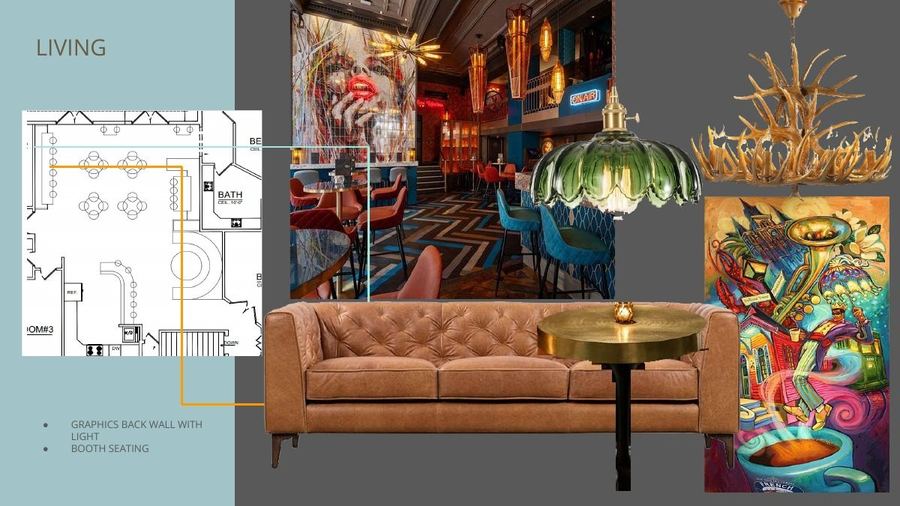
SCOTCH
View project →Maine
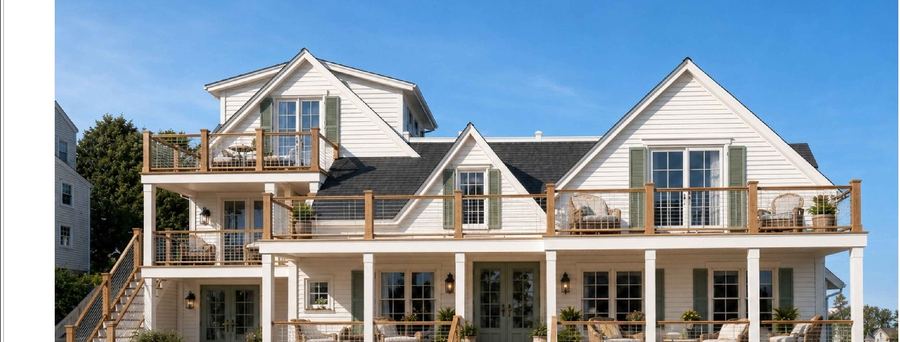
Greenleaf Inn
View project →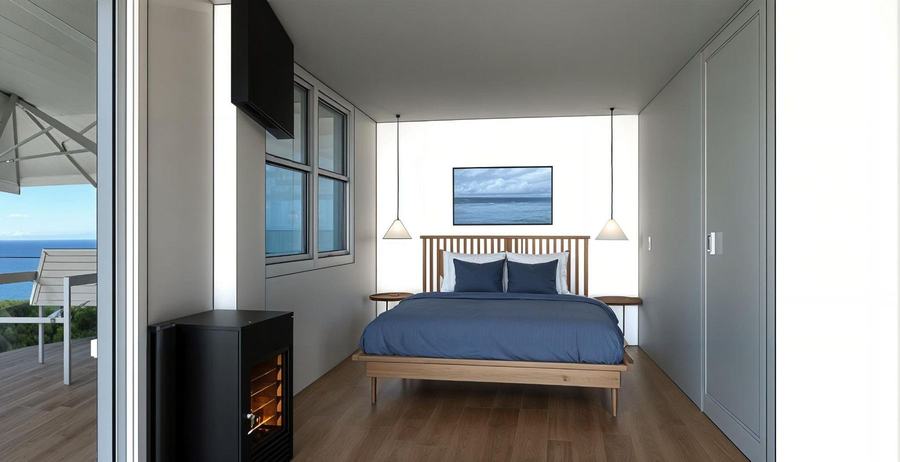
Admiral's Quarters
View project →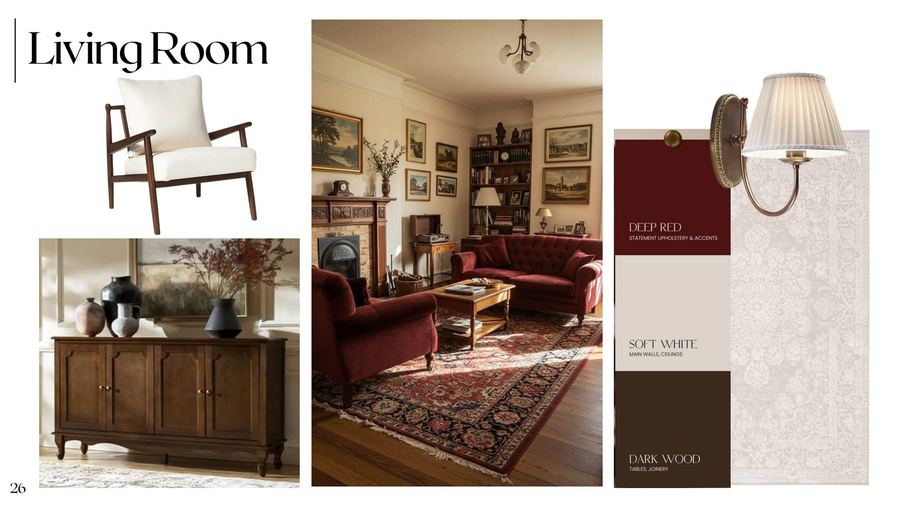
Welch House
View project →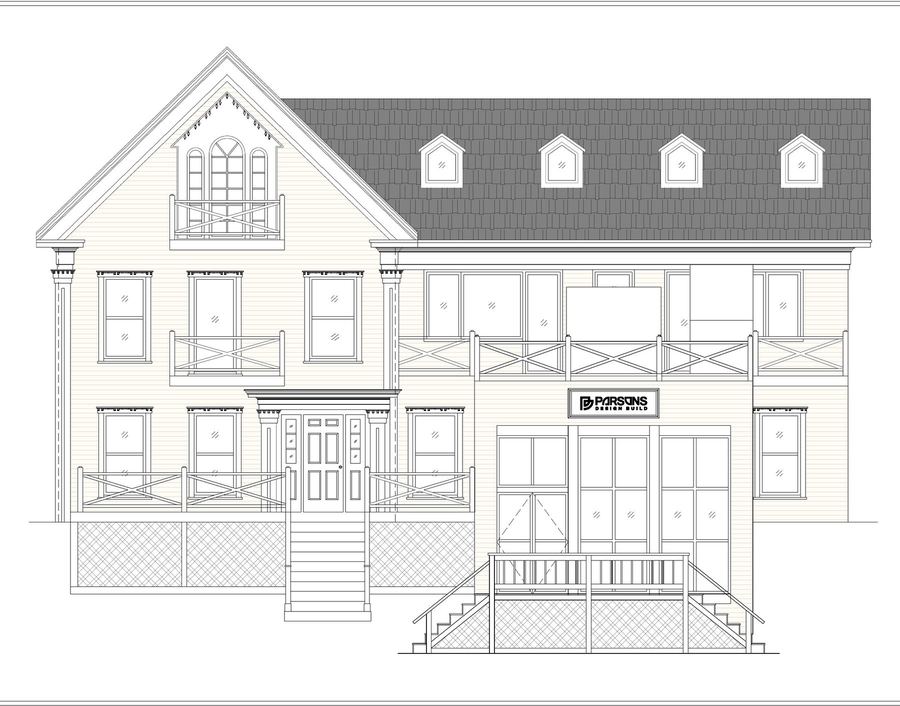
Valerie's Inn
View project →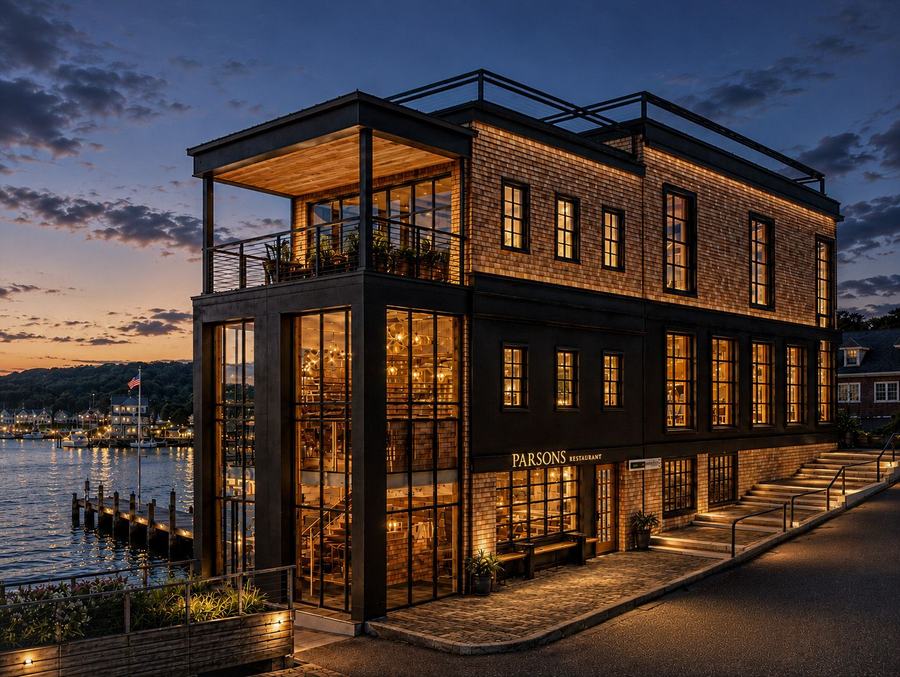
Kaler's · 48 Commercial
View project →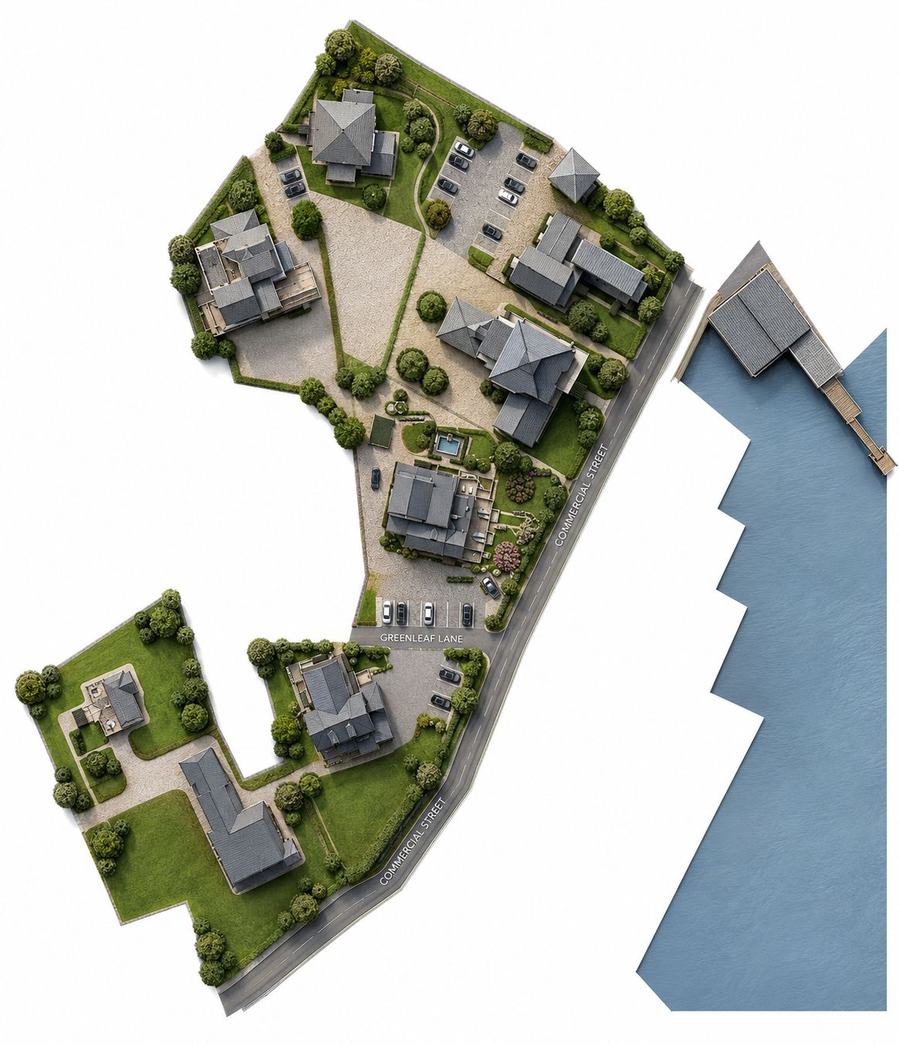
Village master plan
View project →Start a project
Need a design package for a property of your own?
Boards, plans and renderings you can price and build from. Tell us about the building.