Boothbay Harbor, Maine · Hilltop inn
Welch House
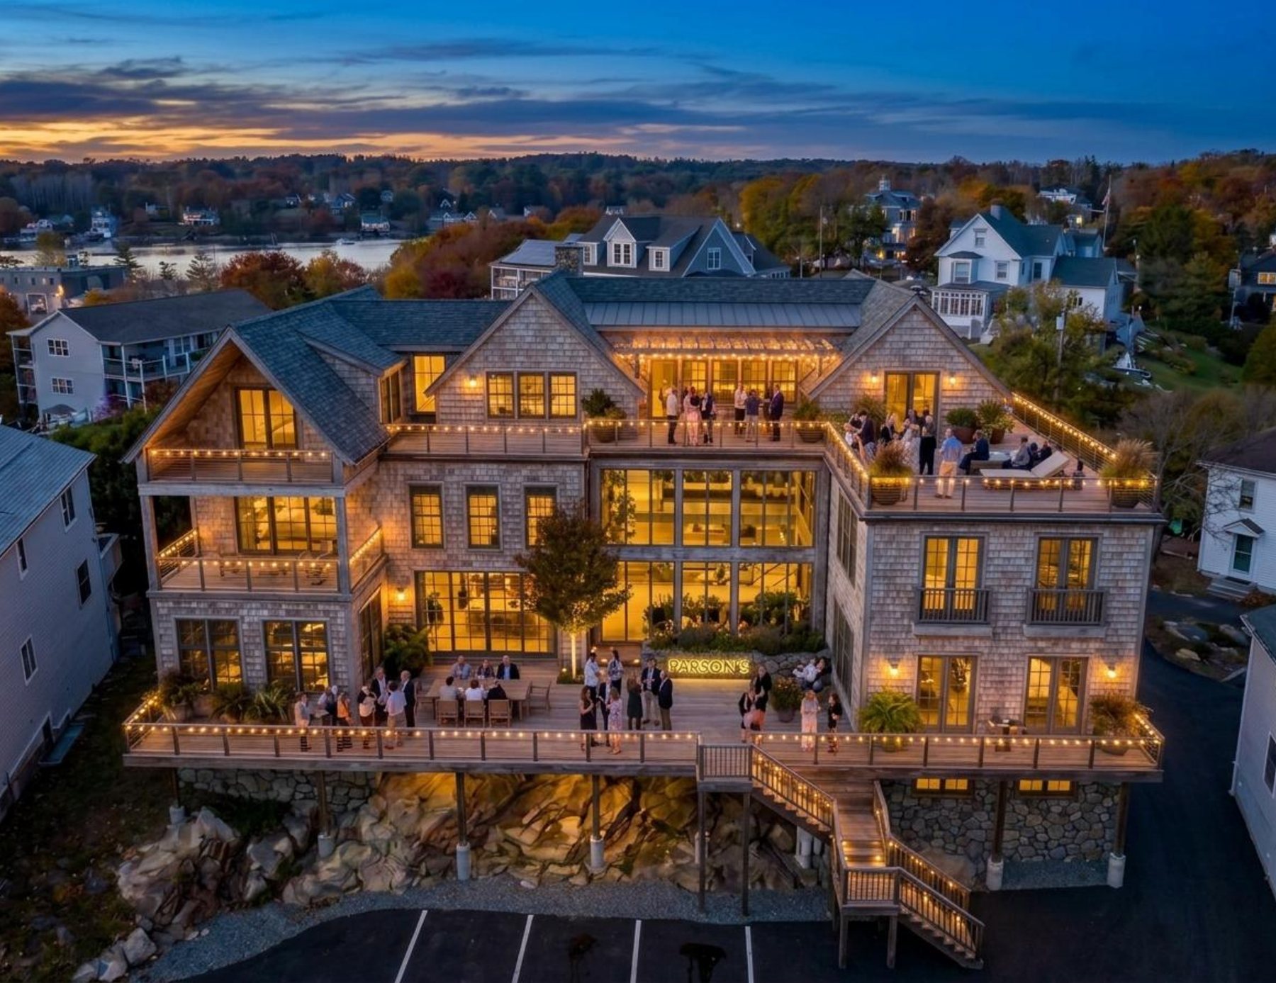
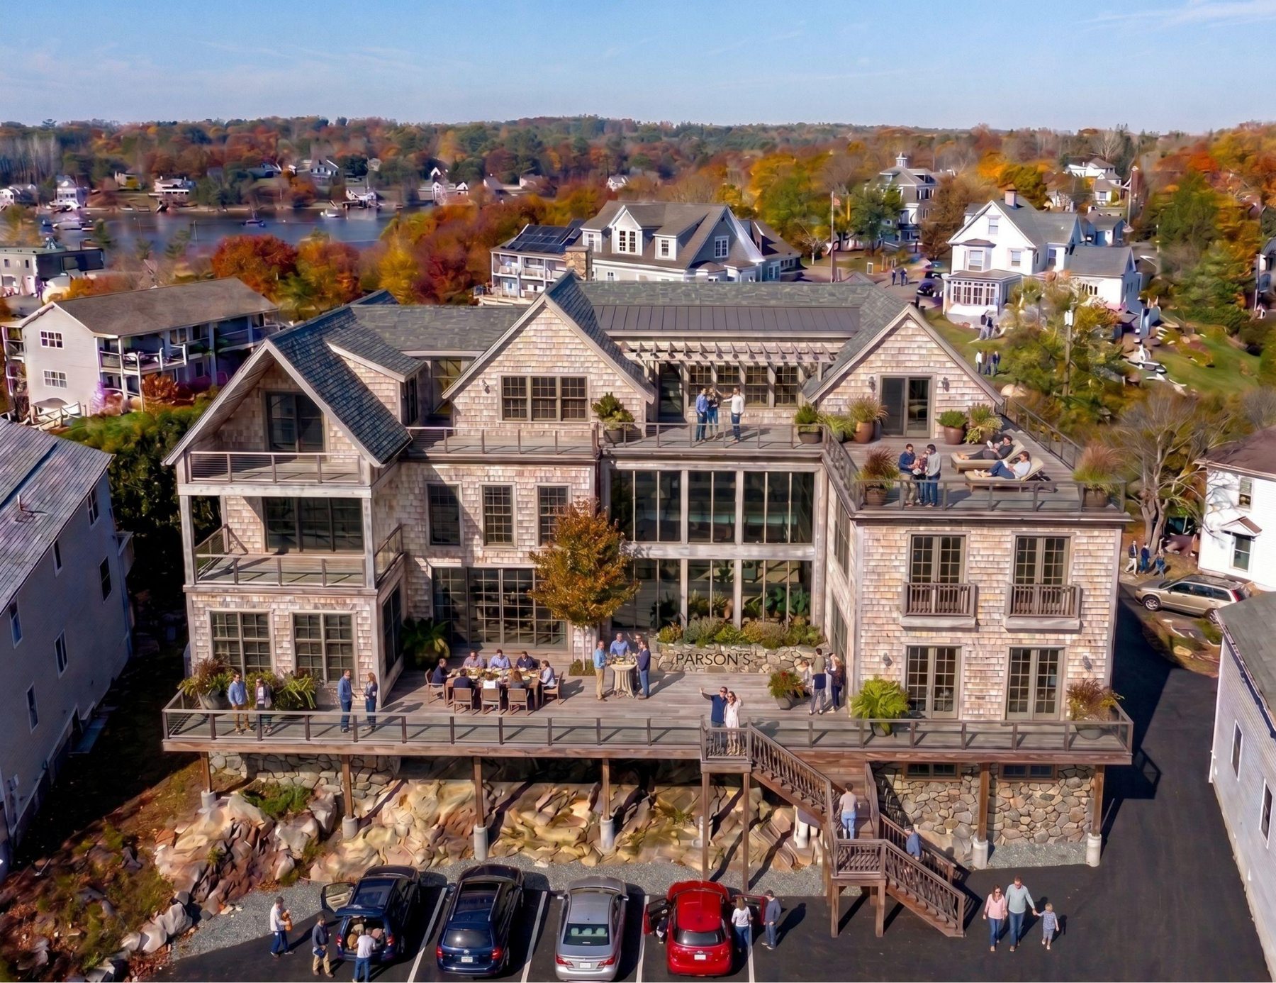
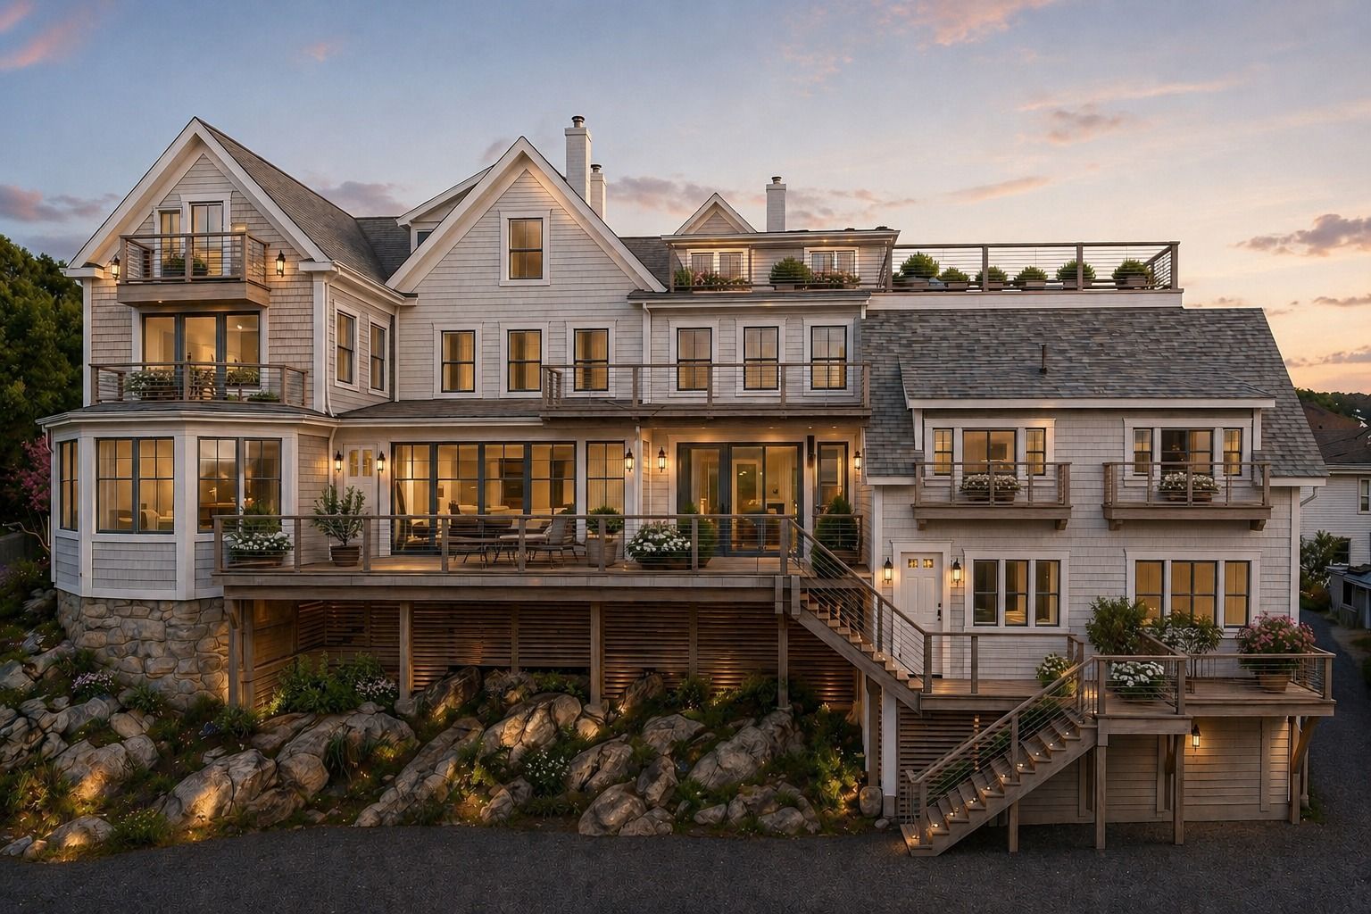
The hilltop inn, formerly Topside, with the largest footprint in the collection and sixty-foot views over the harbor. In design with Woodhull for eighteen to twenty suites and innkeeper's quarters: a shingled boutique hotel with a double-height lounge, a bar and café, rooftop decks over the parking, and three interior schemes on the board.

The idea
Welch House sits at the top of the hill with the harbor laid out below it. It is one big building with a basement, three floors and sixty-foot plates, which makes it the only inn in the collection that can carry a real lobby, a dining room and eighteen to twenty suites without an addition.
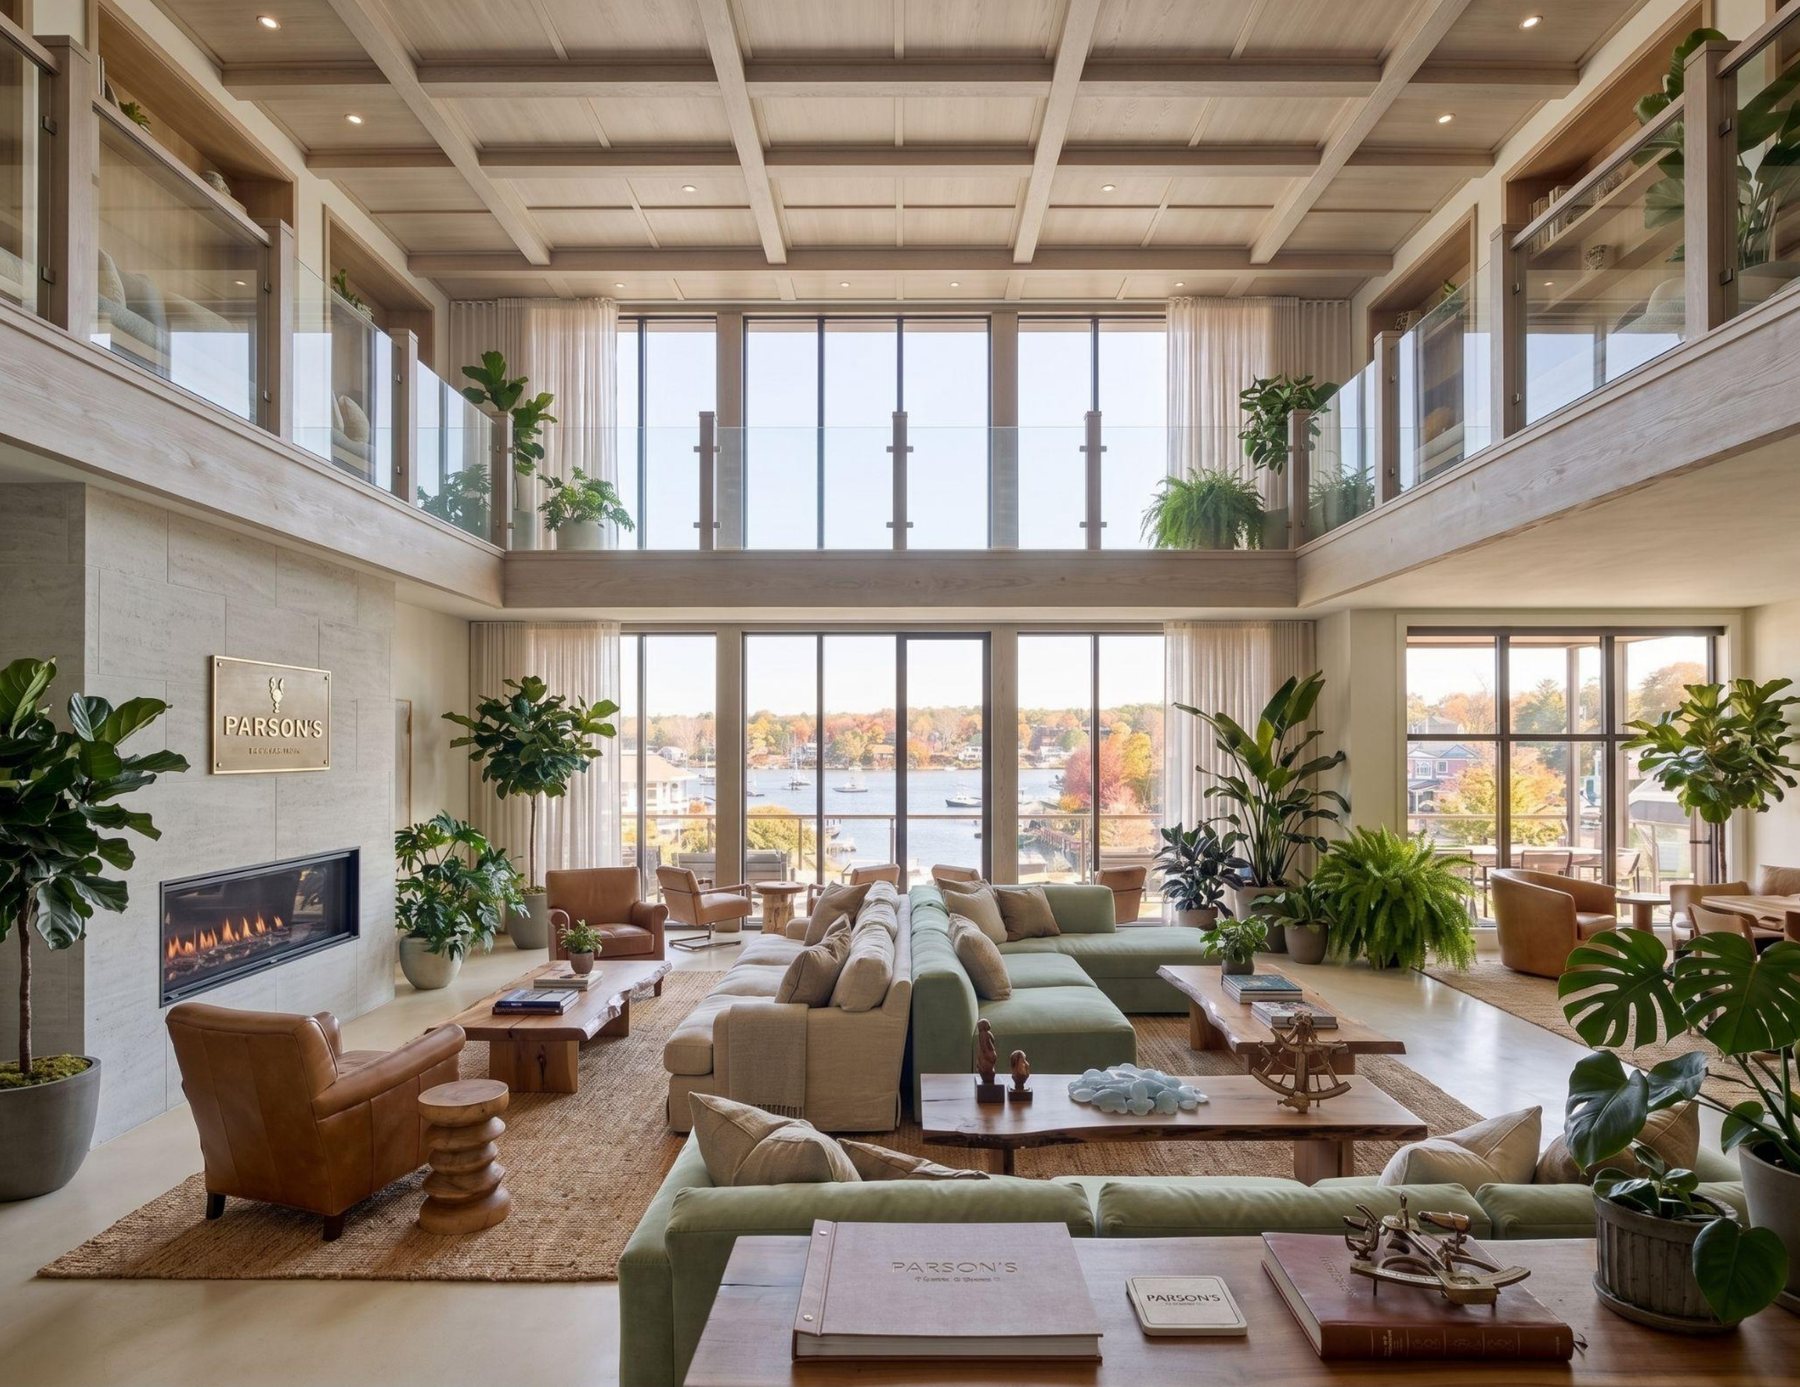
The brief to the architect: keep the entrance and the face on McKown Street, modernize the rear to the views, and make Welch House the amenity-heavy flagship of the collection with indoor and outdoor rooms that work year-round. That means a double-height lounge in the public heart of the house, a bar and a coffee café off reception, suites with private decks on the harbor side, and decks extended out over the parking so the cars disappear and the views open up.
The interior mood board explores nature's three realms of refuge as three complete schemes. Soft Dune is pale sand and diffused light. Verdant House is mossy greens, botanical textures and a deck under the trees. Crimson Haven is embered dusk: deep reds, muted terracotta and shadowed texture. Each scheme is worked through living and dining, master bedroom, master bath and deck.
Status
Woodhull's design workshop set was issued on 29 September 2026: a preliminary zoning analysis, a concept sketch, exterior and interior renderings, and proposed first, second and third floor plans, all marked preliminary and not for construction. The next round refines the plans, the massing and the first materials studies. Measured drawings of the existing house and two earlier layout proposals are complete.

The double-height lounge, looking to the harbor. Woodhull, September 2026.
Architect's workshop · September 2026
Renderings and concept plans
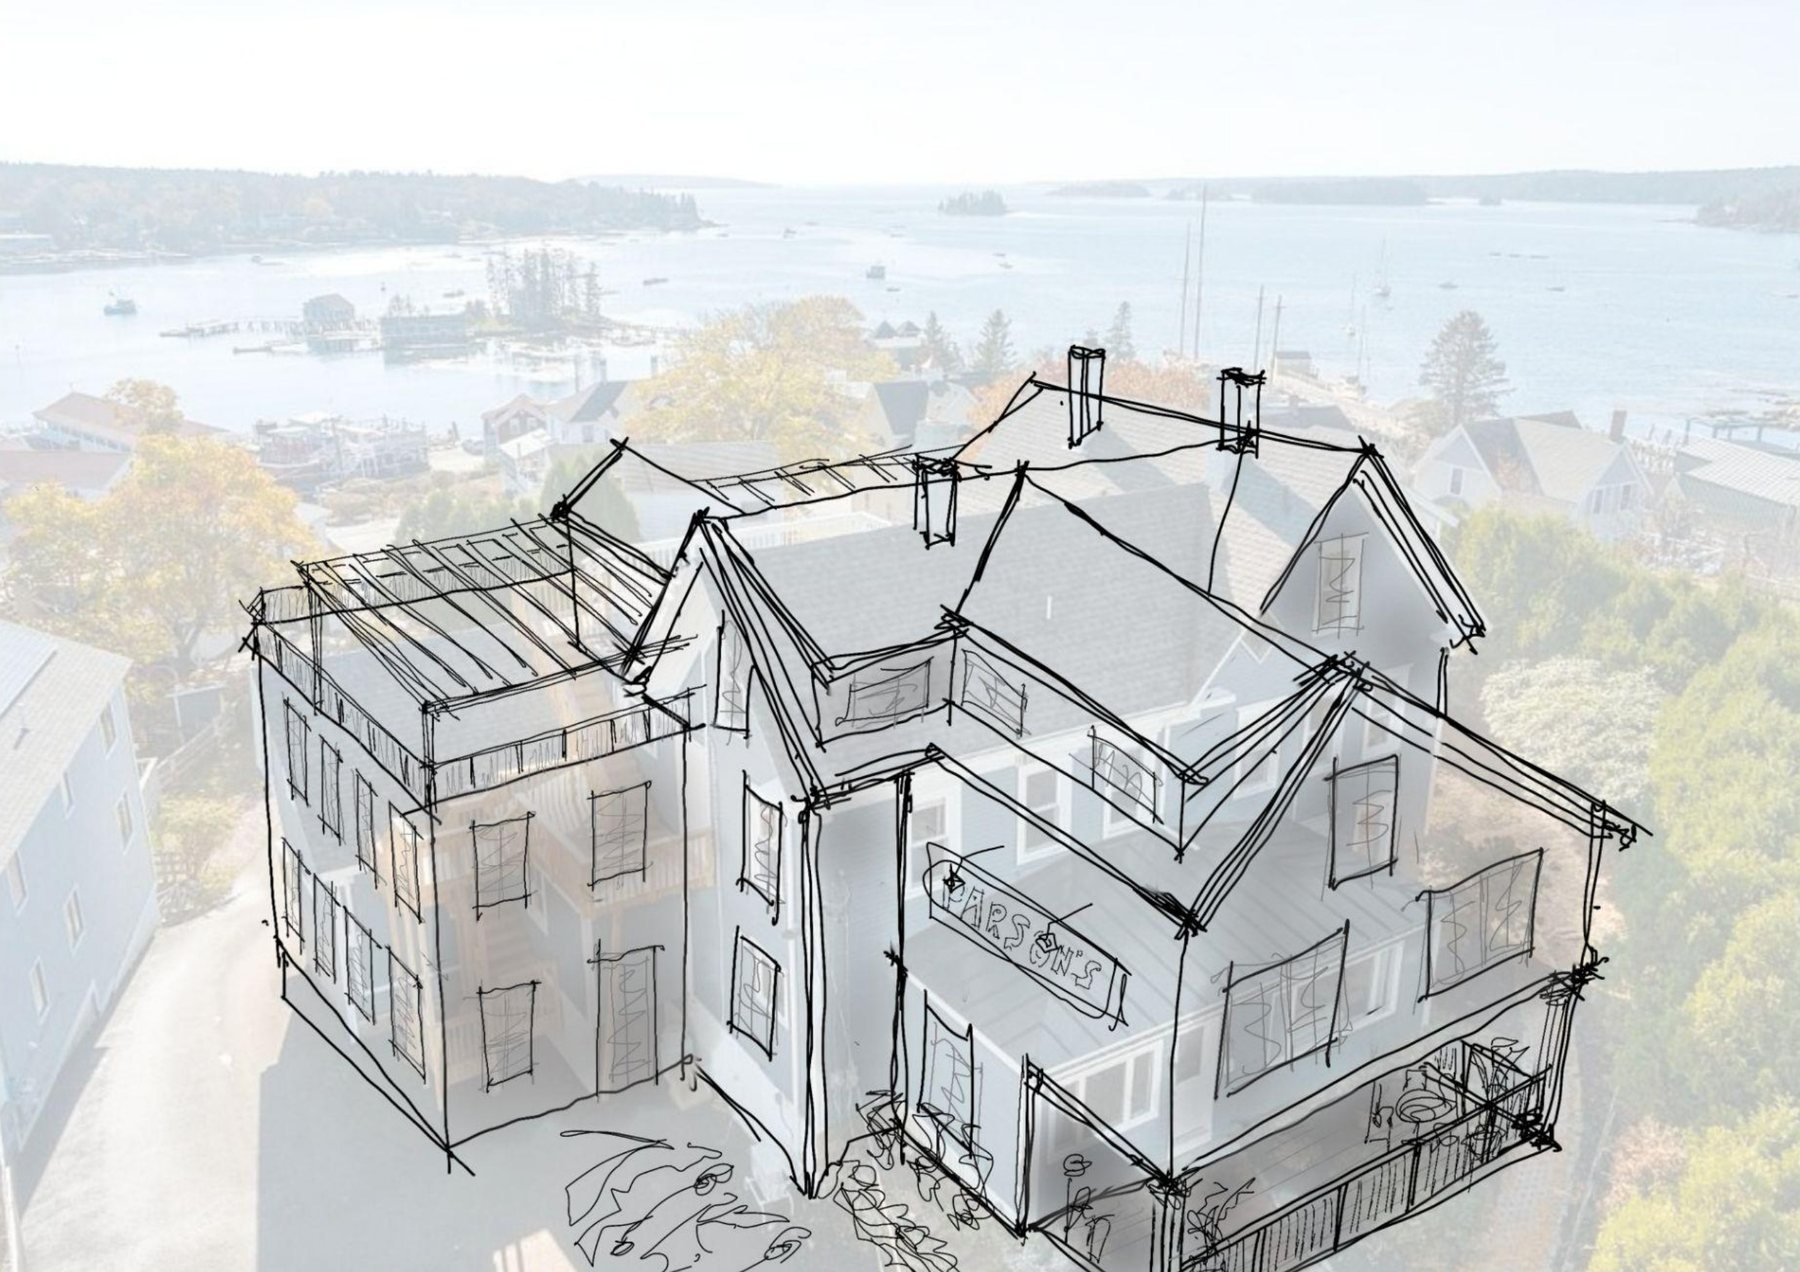
Woodhull's first pass at the building: the shingled hotel from the harbor side by day and at dusk, the lounge inside, and the concept sketched over the house as it stands today.
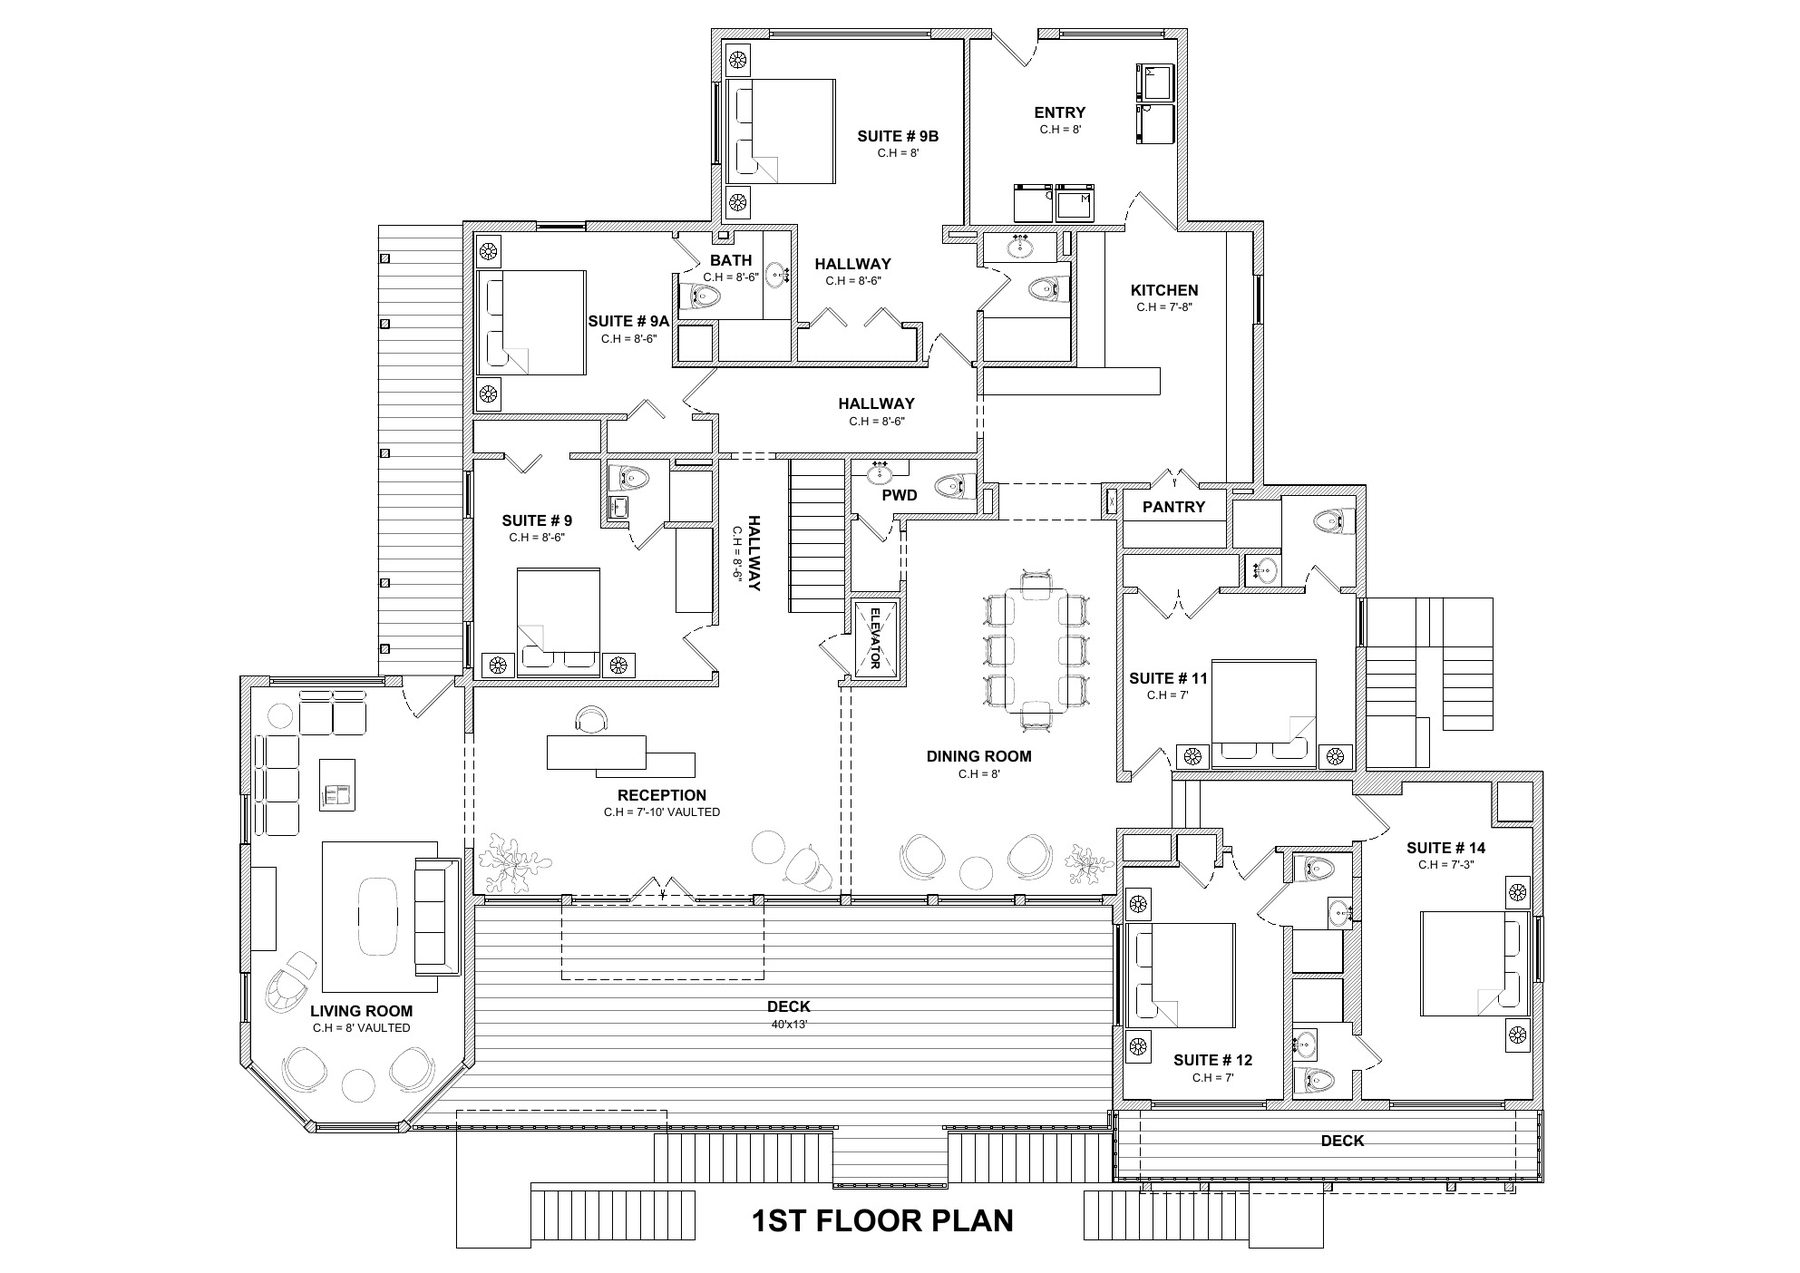
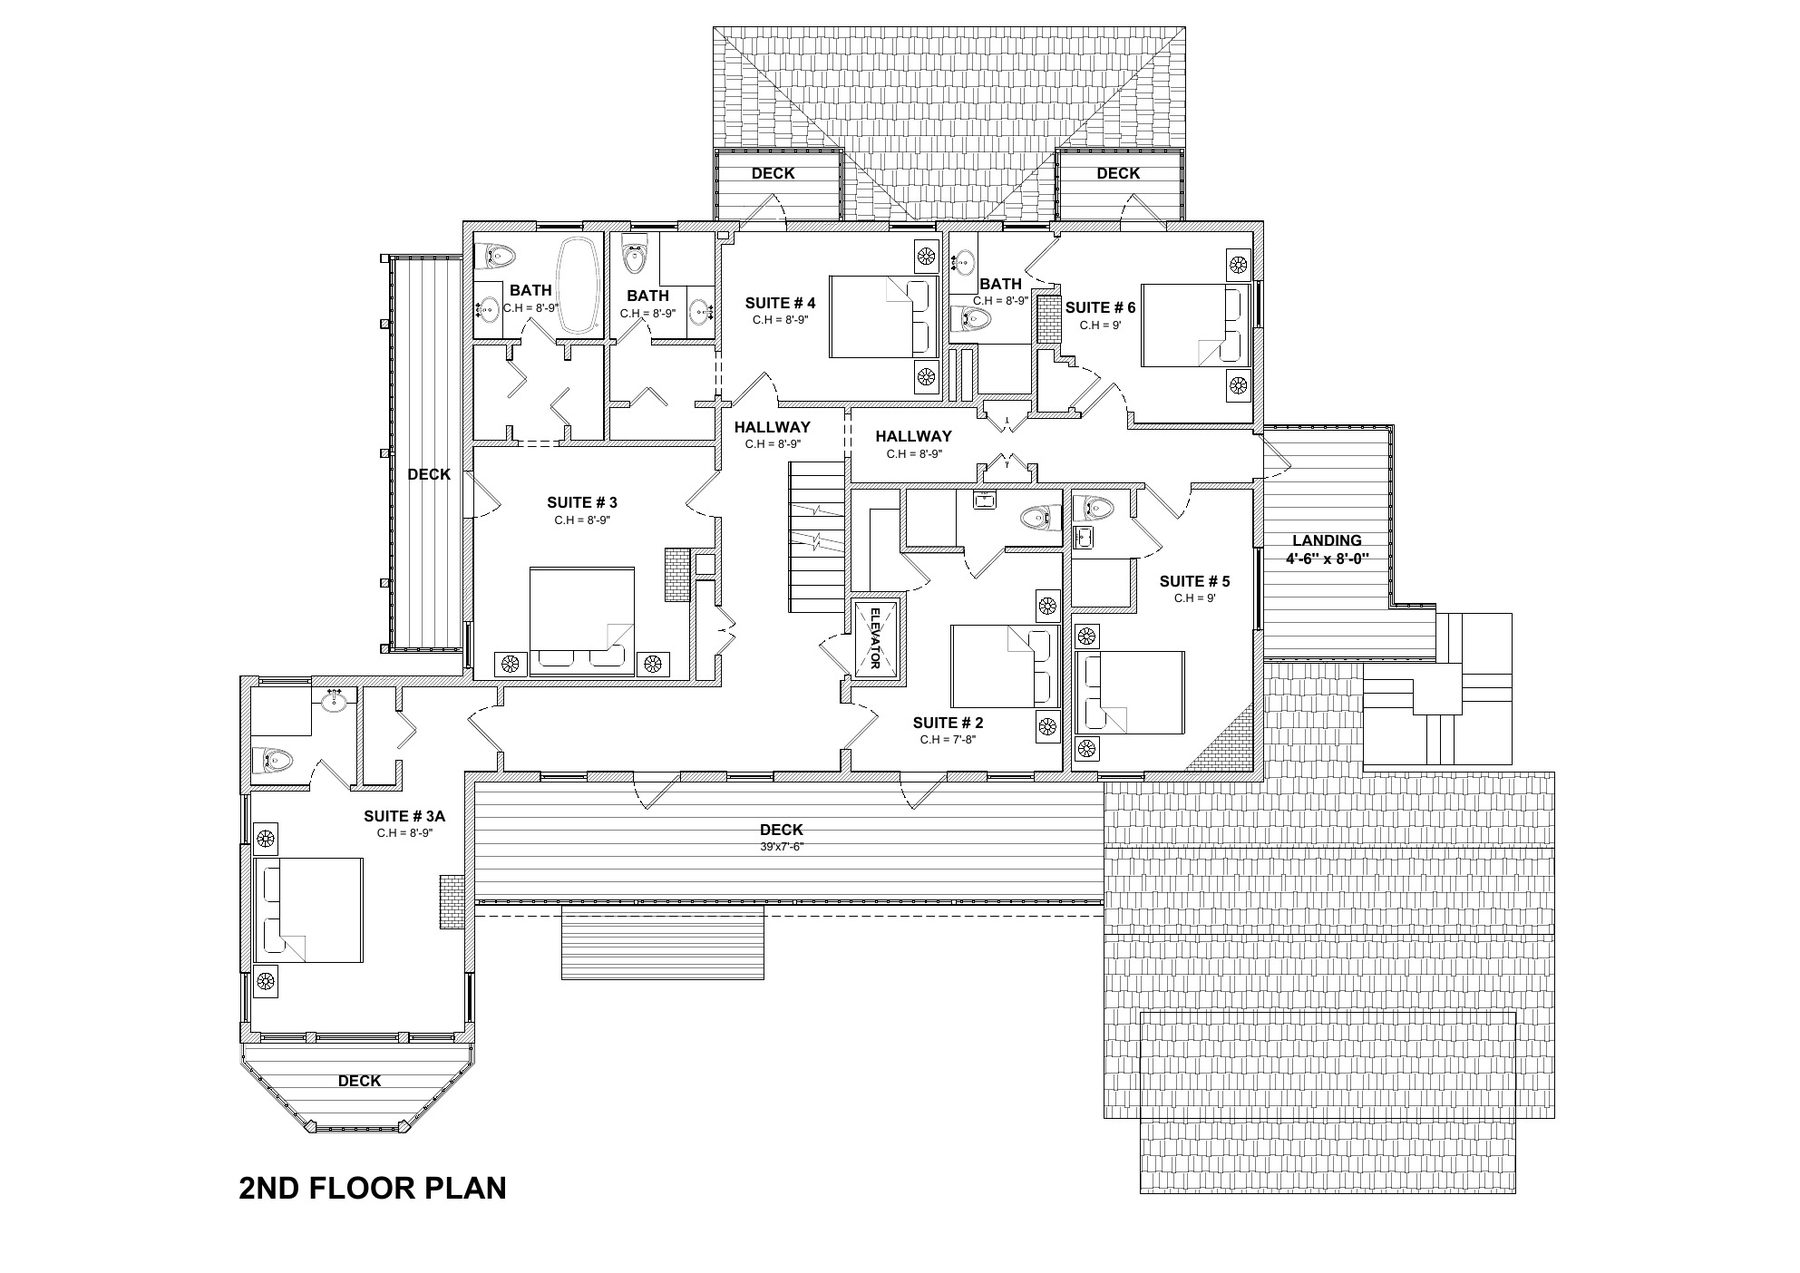
Proposed floor plans
Reception, café and the lounge on the first floor with the bar and dining room opening to the deck; suites on all three floors; a rooftop bar and event space with a covered patio on the third. Preliminary, hand-marked over the measured plans.
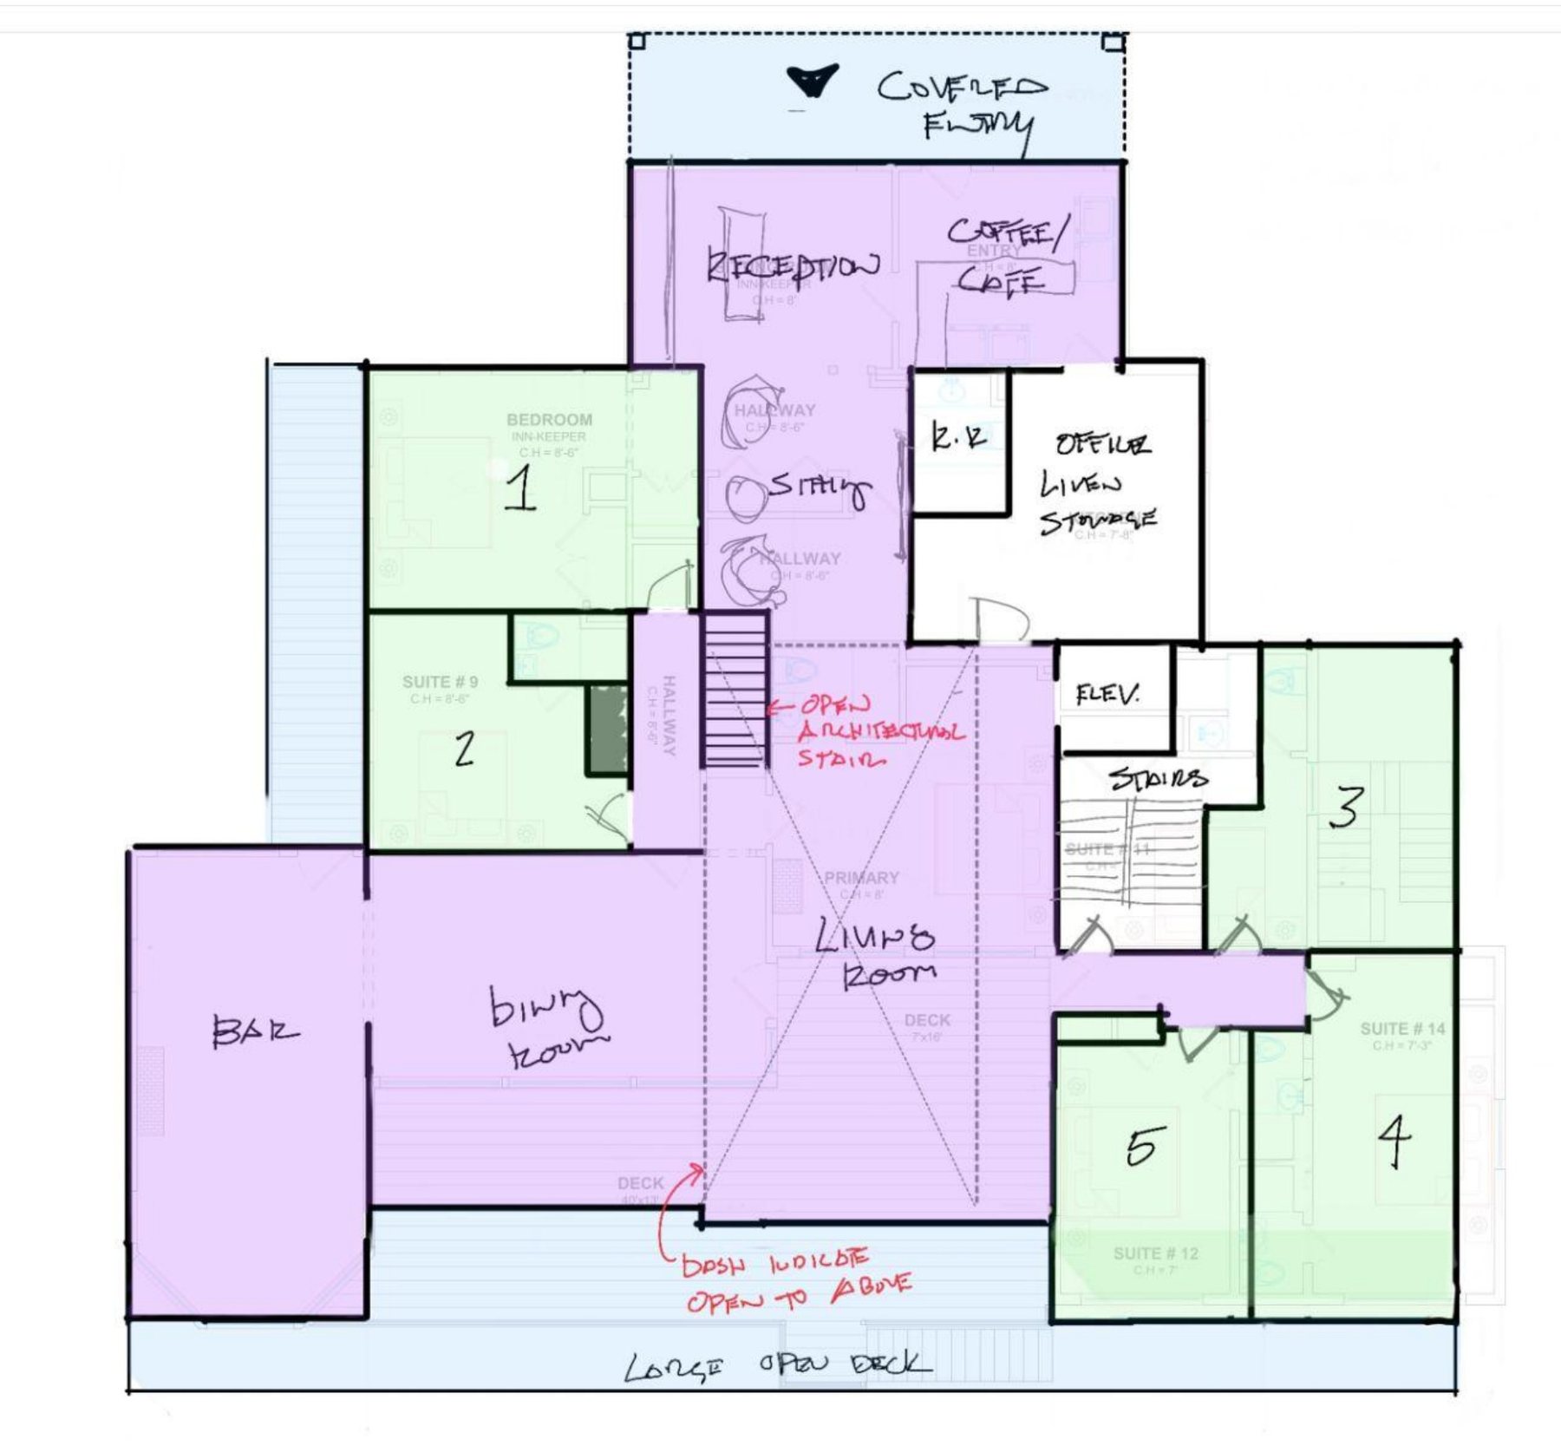
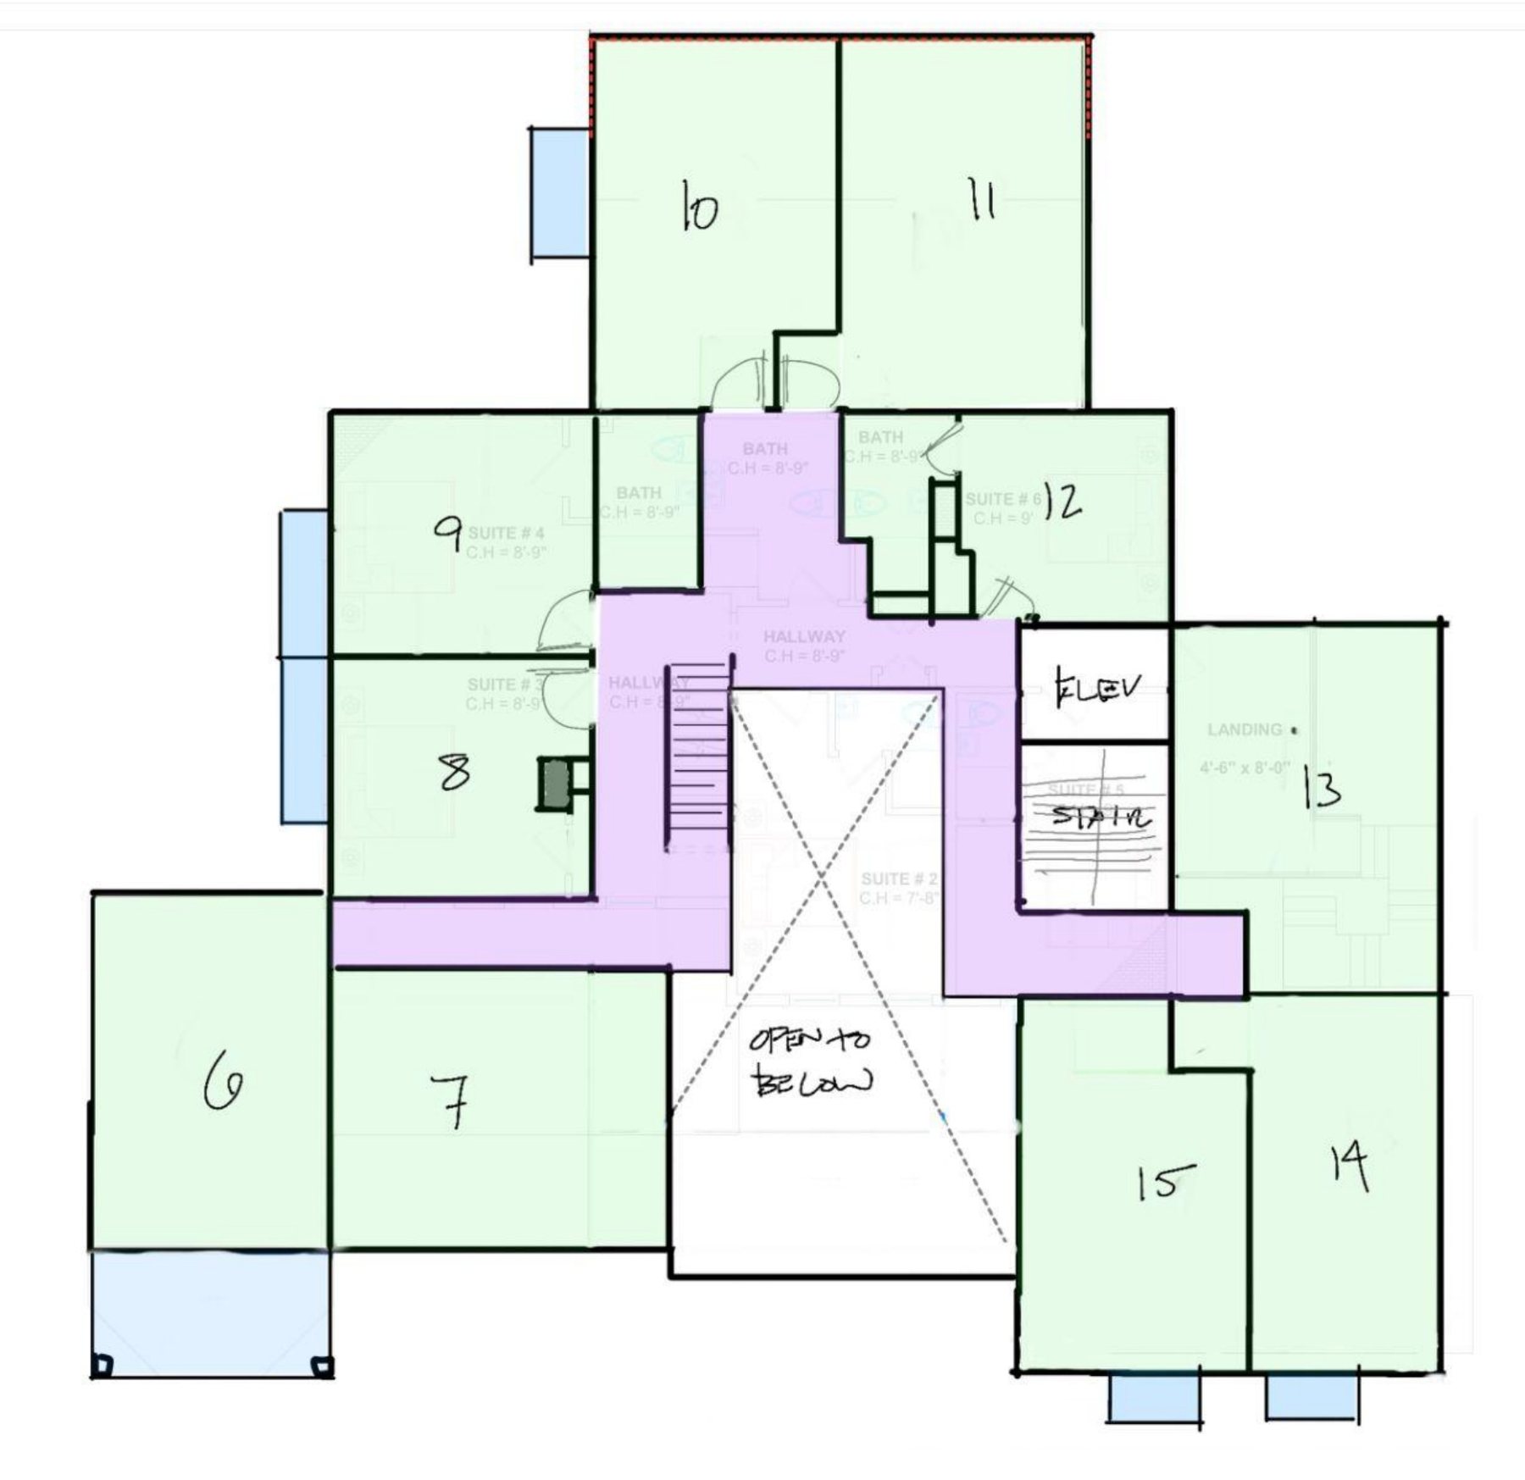
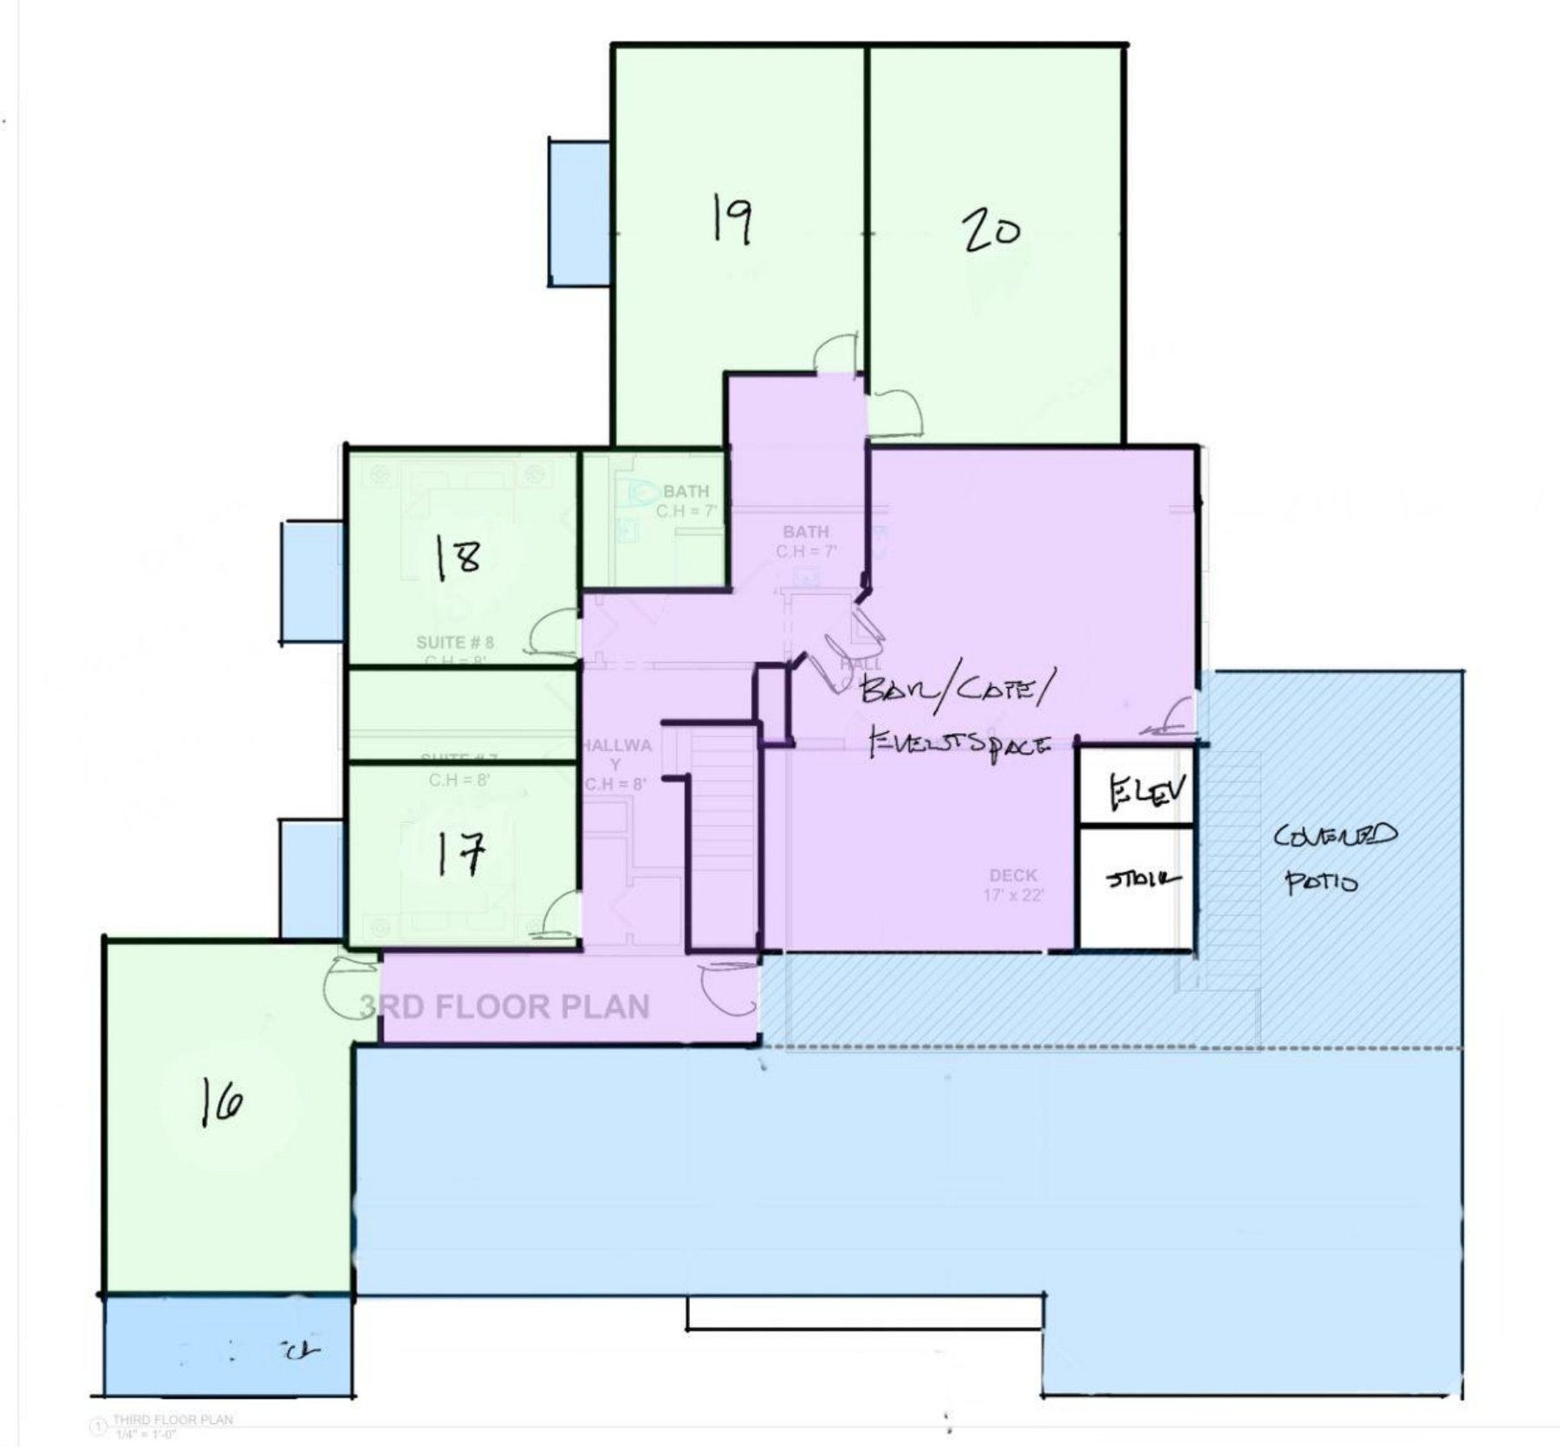
Architecture, renderings and plans by Woodhull, Portland, Maine. Design workshop, September 2026. Preliminary design, not for construction.
Interior schemes · May 2026
Three realms of refuge
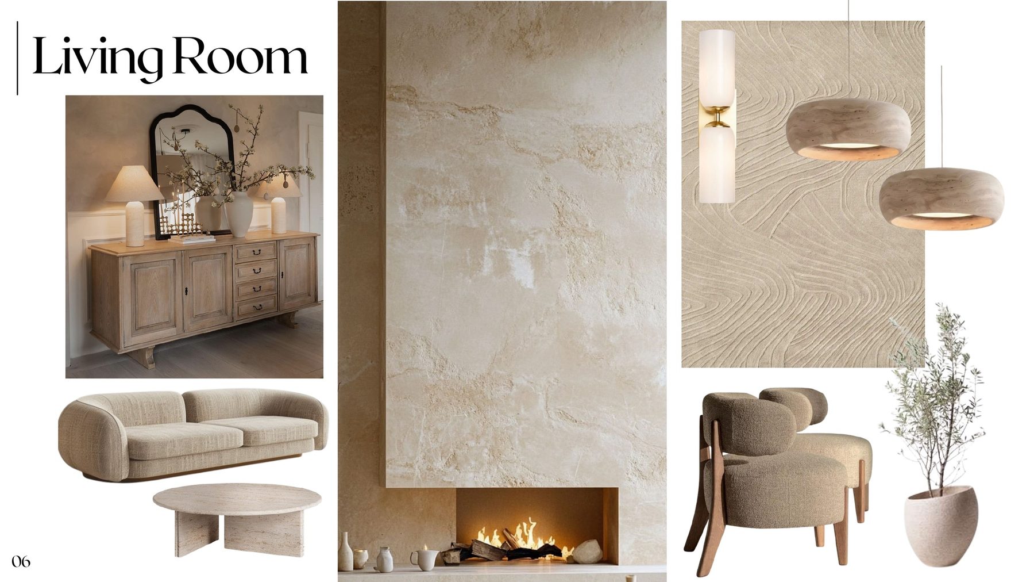
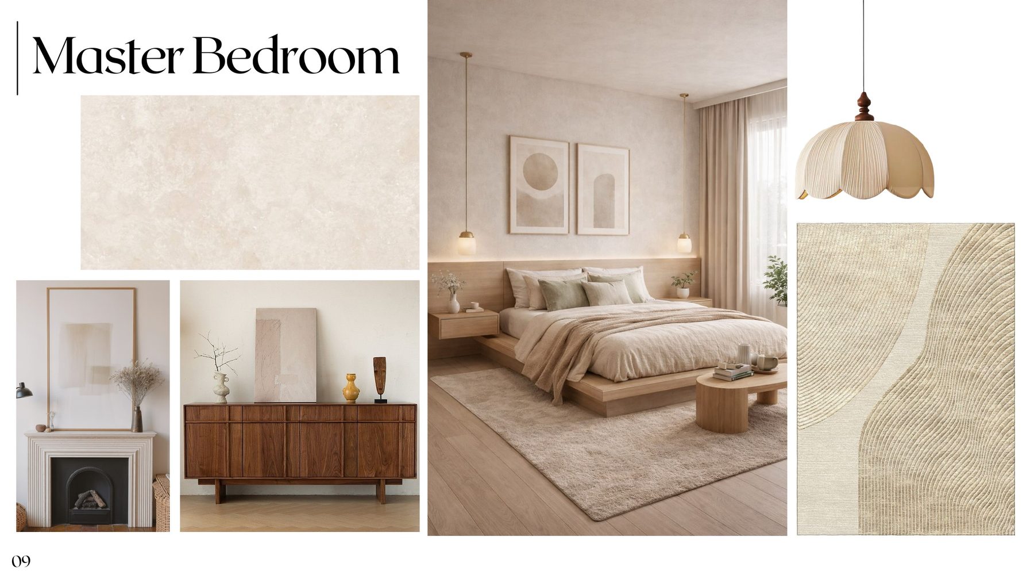
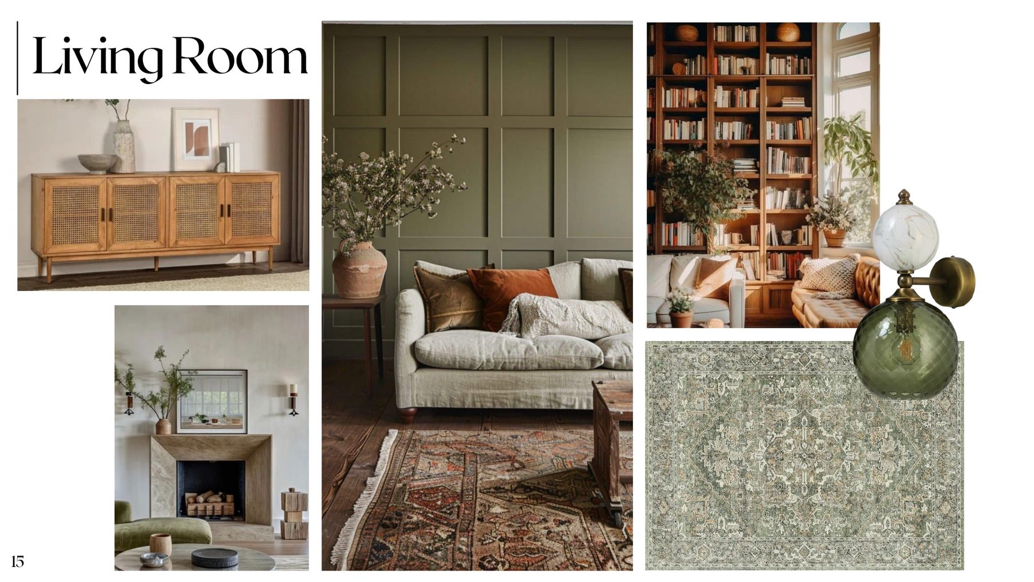
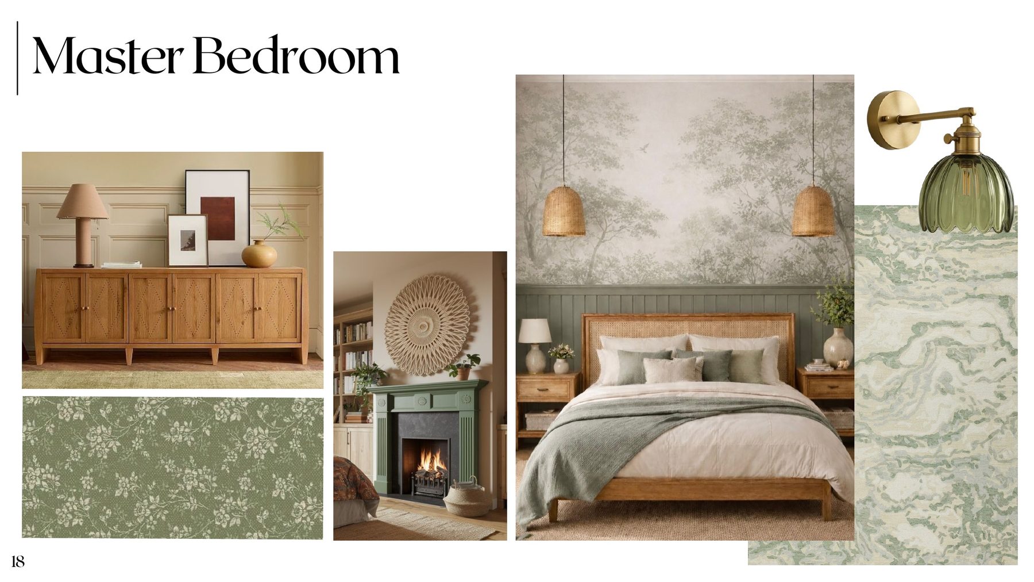
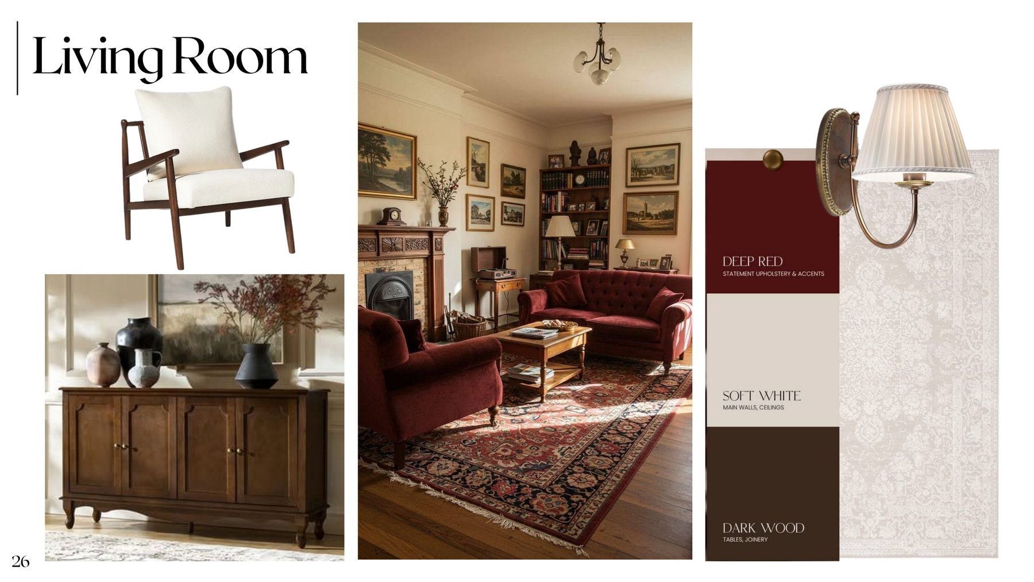
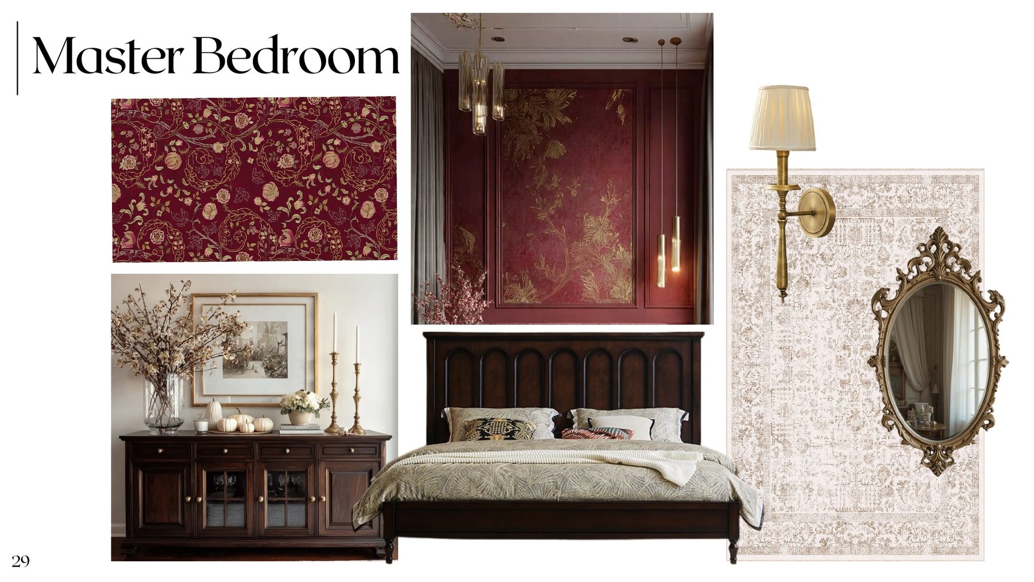
Design and renderings by the Parsons Design Build studio (Atmus Design Studio).
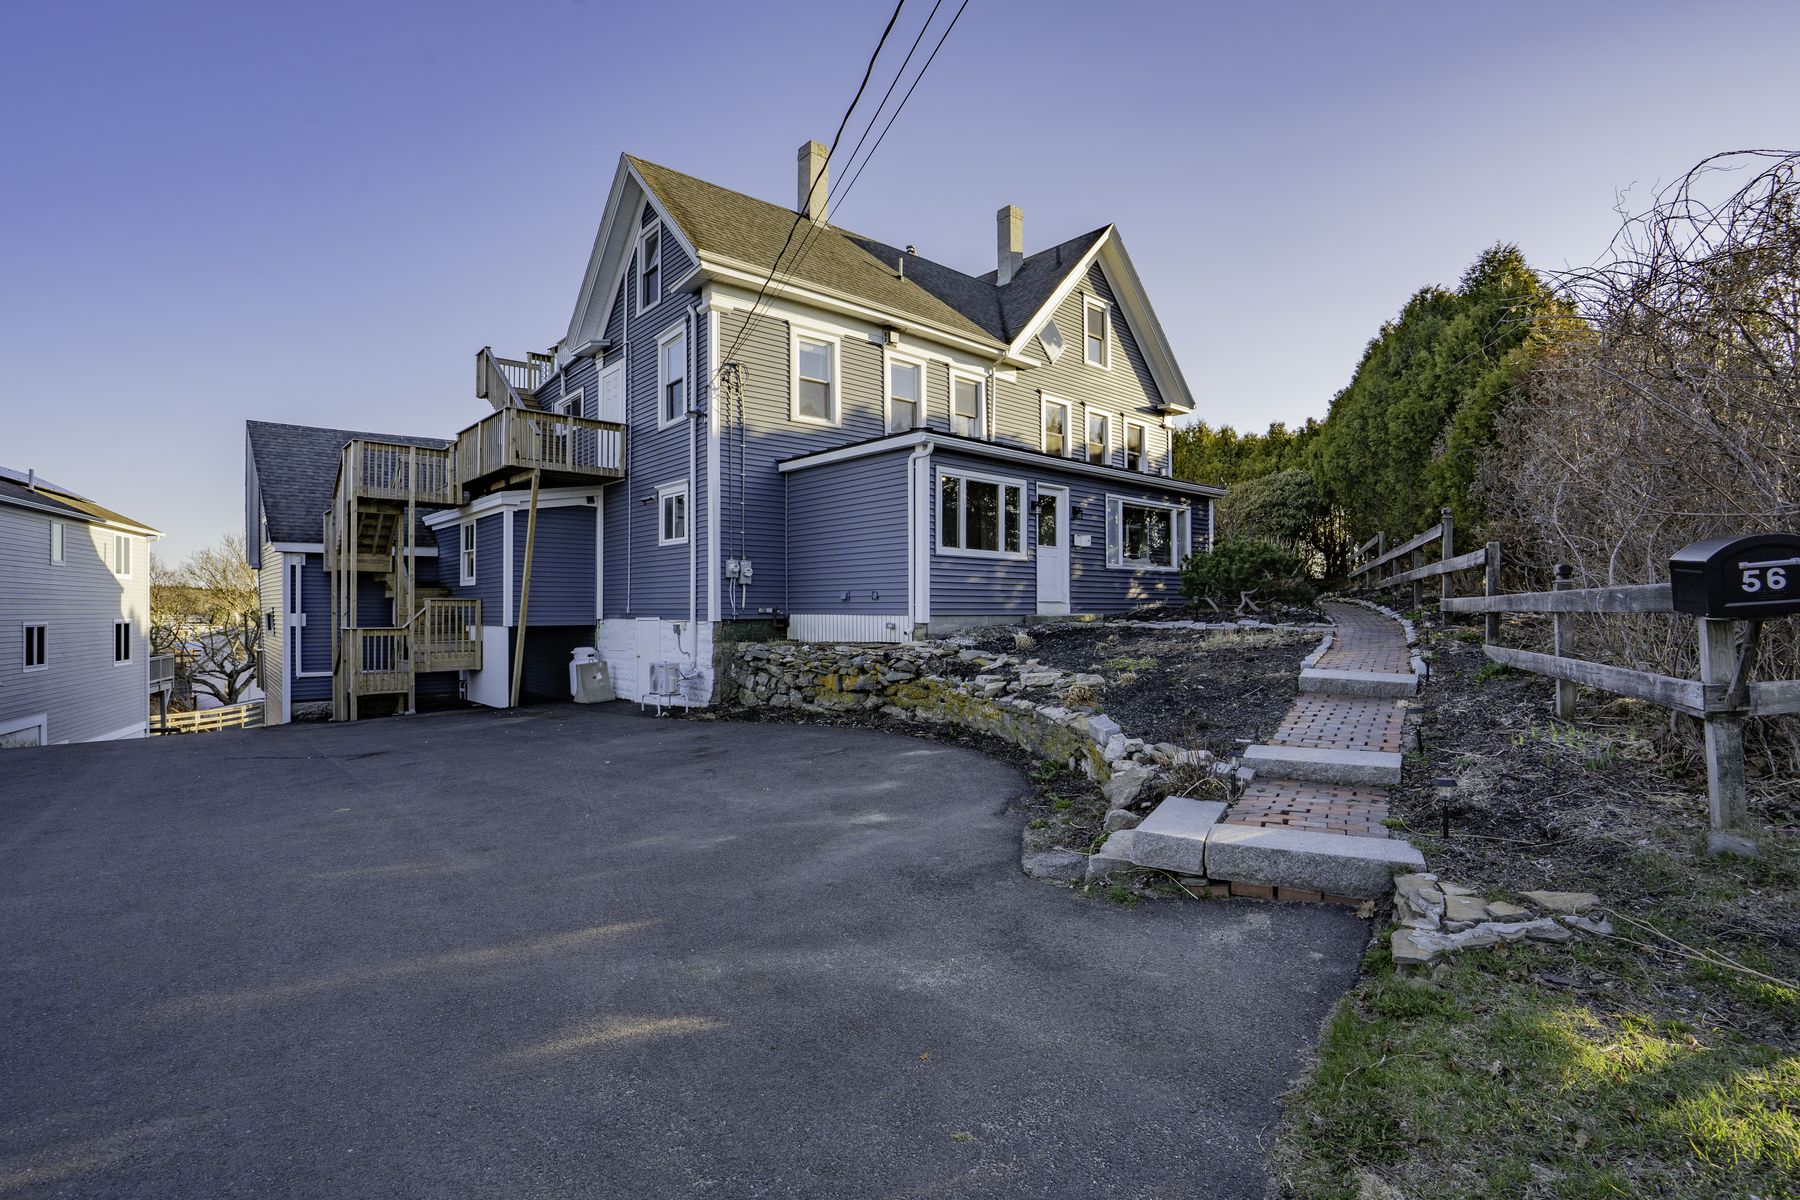
Earlier layouts and the house today
Layout proposals, May 2026
More projects
Continue exploring


Start a project
Have a property with more in it than it shows?
Tell us about the site, the building, or the idea. We will come back with a point of view and a path.