Scottsdale, Arizona · Interior redesign
Cochise
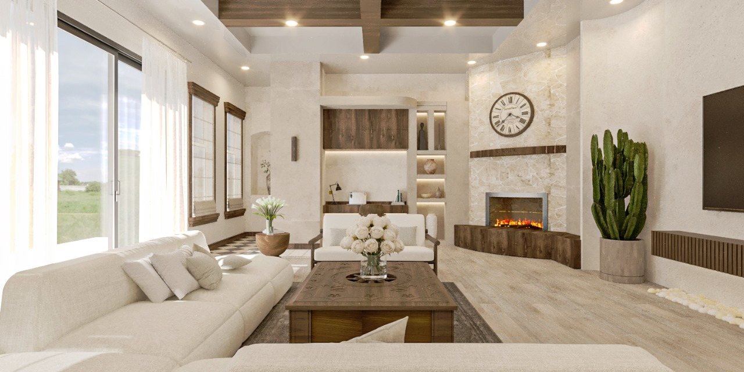
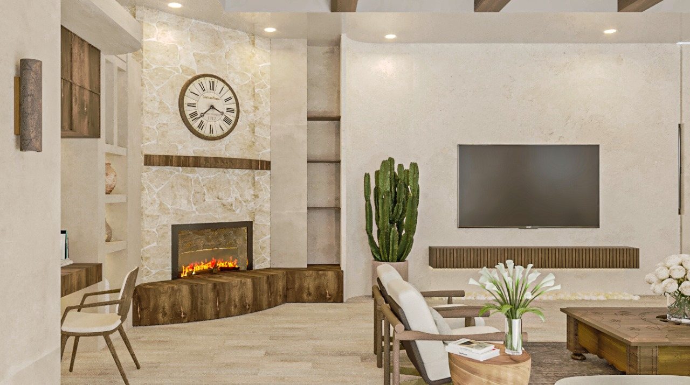
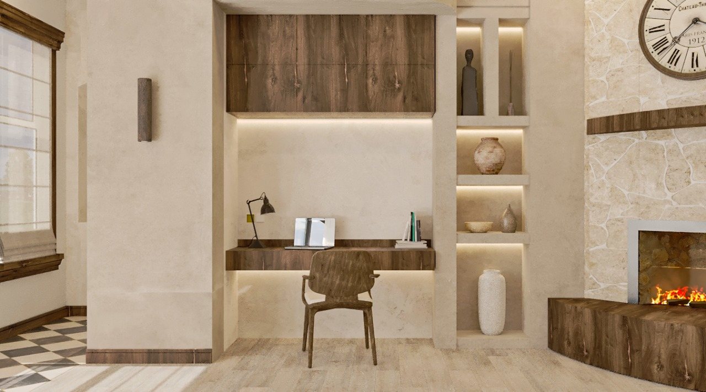
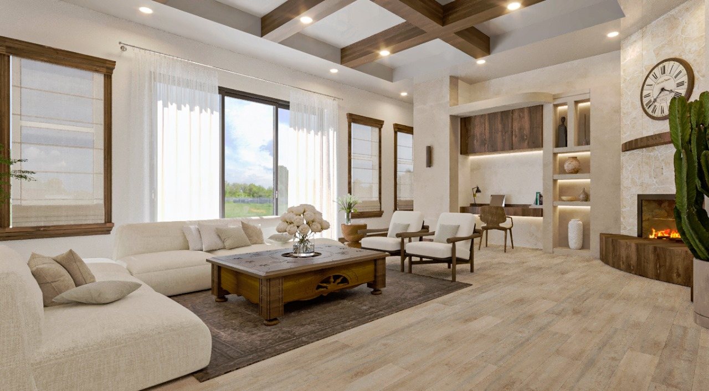
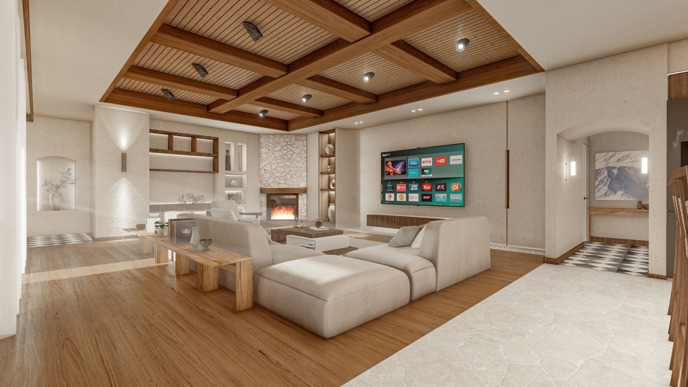
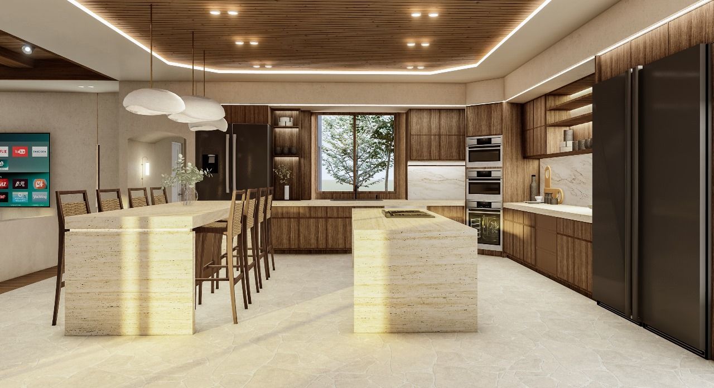
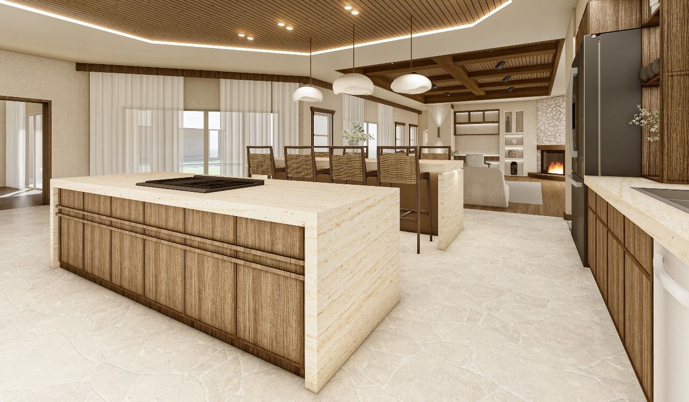
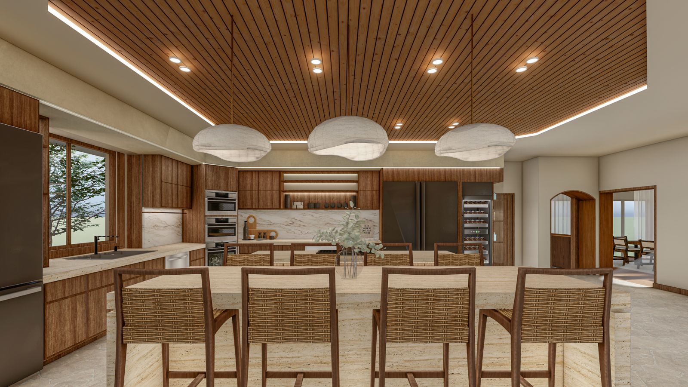
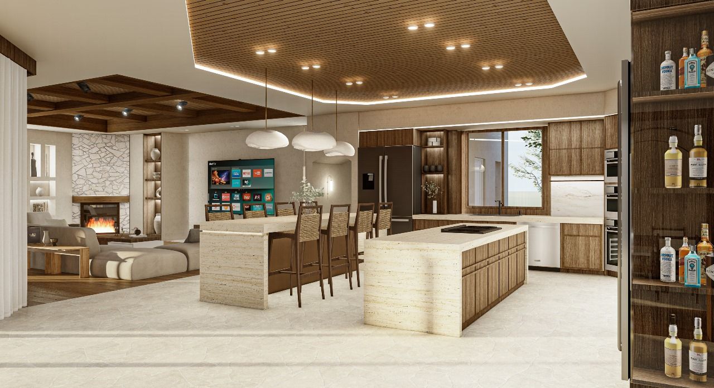
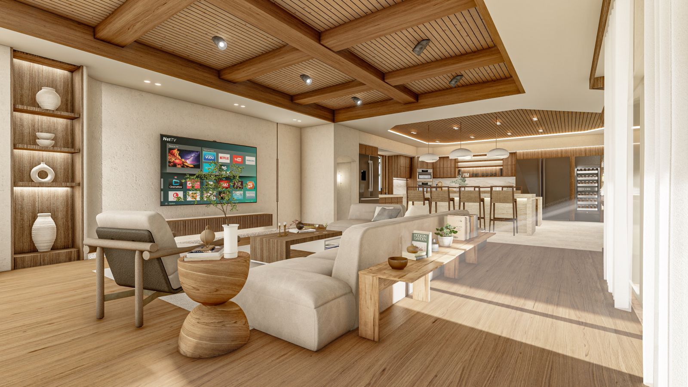
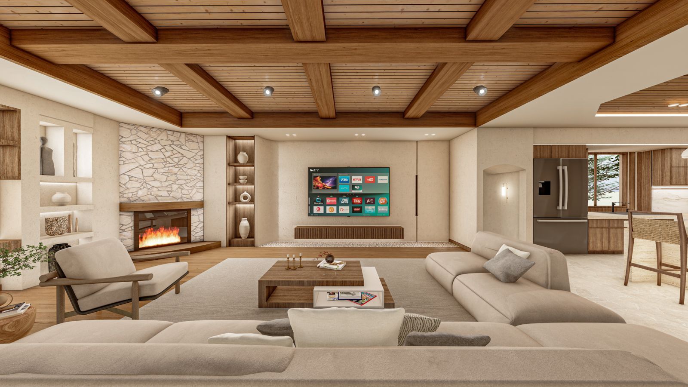
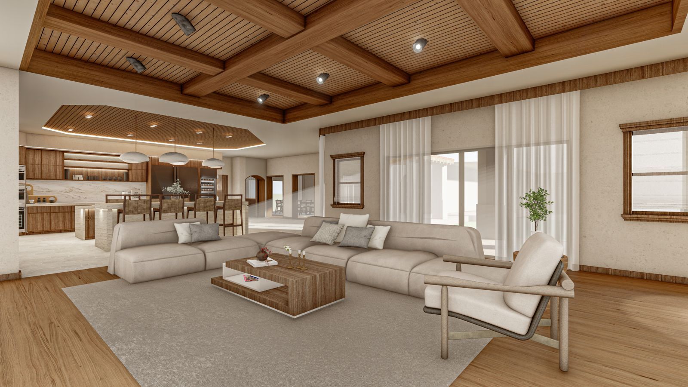
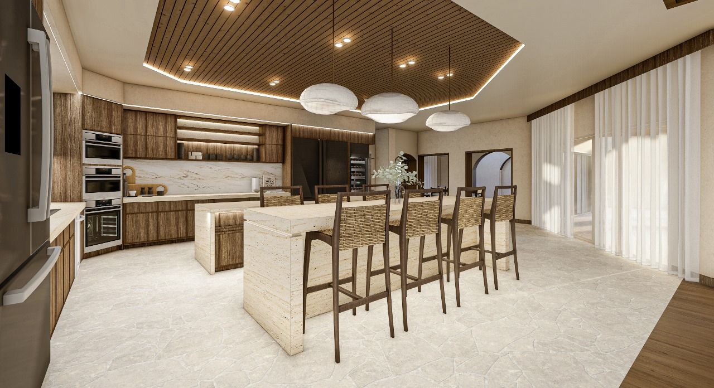
A single-level Scottsdale home redesigned around a beamed great room and a travertine island kitchen. Rendered first, then built to the renderings: the finished house matches the views below.

The idea
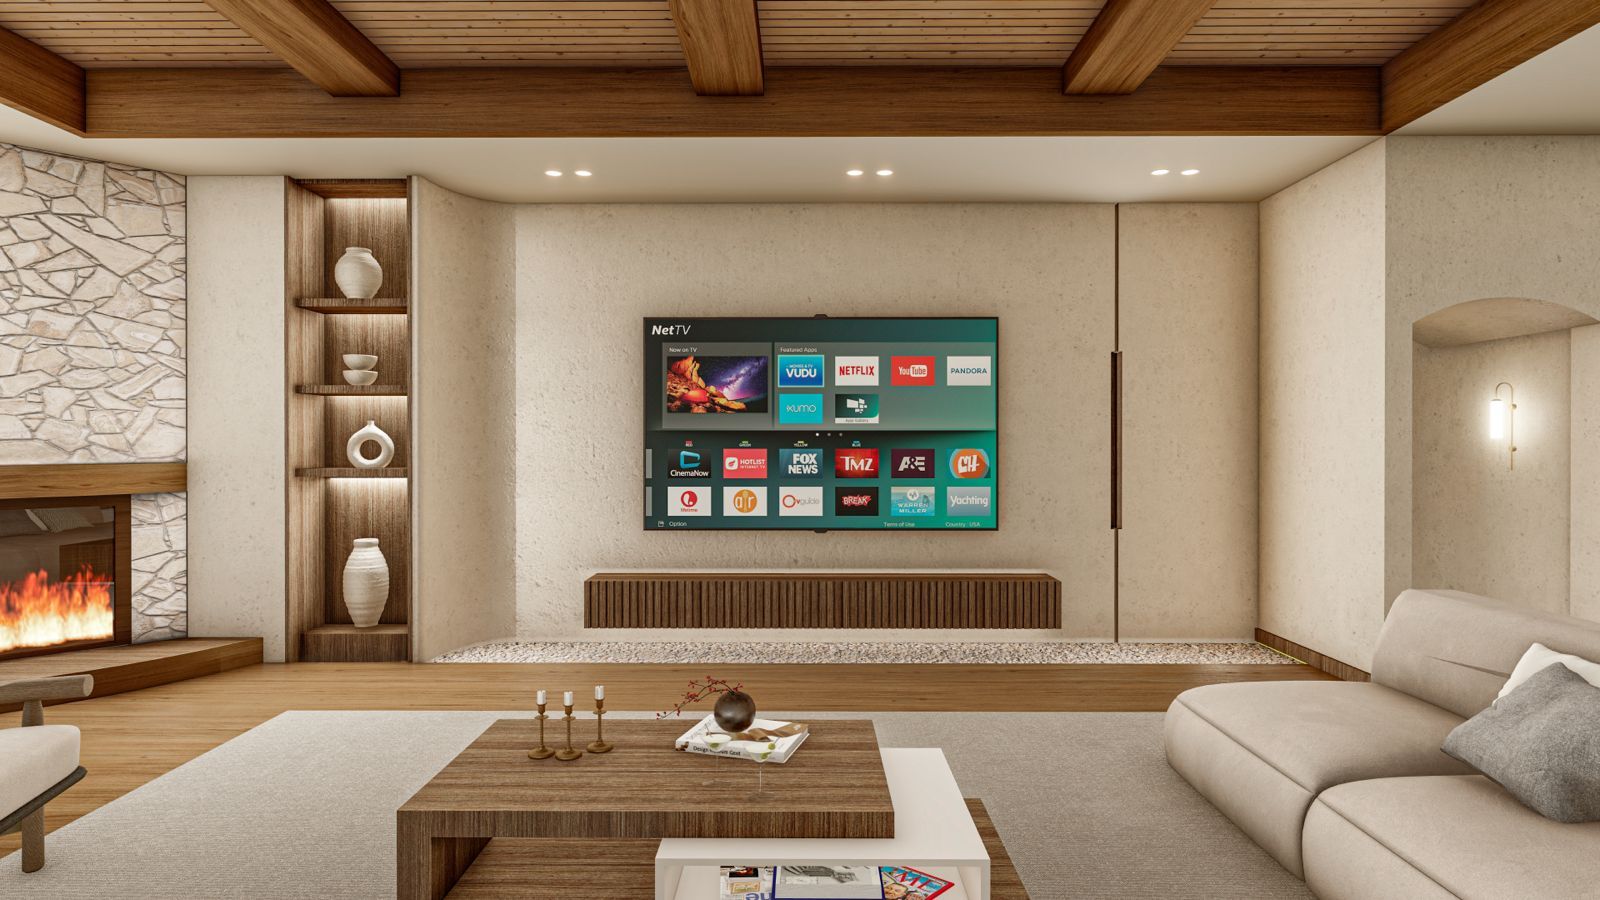
Cochise had good volume and a dated shell. The redesign keeps the plan and changes the material story: a coffered walnut ceiling with recessed lighting, a stone fireplace wall flanked by lit niches, a long travertine island with woven-back stools, and dark walnut cabinetry against cream plaster. Curtains, rugs and a checkerboard stone floor at the thresholds warm it without weighing it down.
The renderings were produced from the approved boards so the client could see the finished room before a single cabinet was ordered.

Renderings · February 2024
Kitchen and great room


Start a project
Have a property with more in it than it shows?
Tell us about the site, the building, or the idea. We will come back with a point of view and a path.