Phoenix, Arizona · Ground-up new build
Sunset Valley
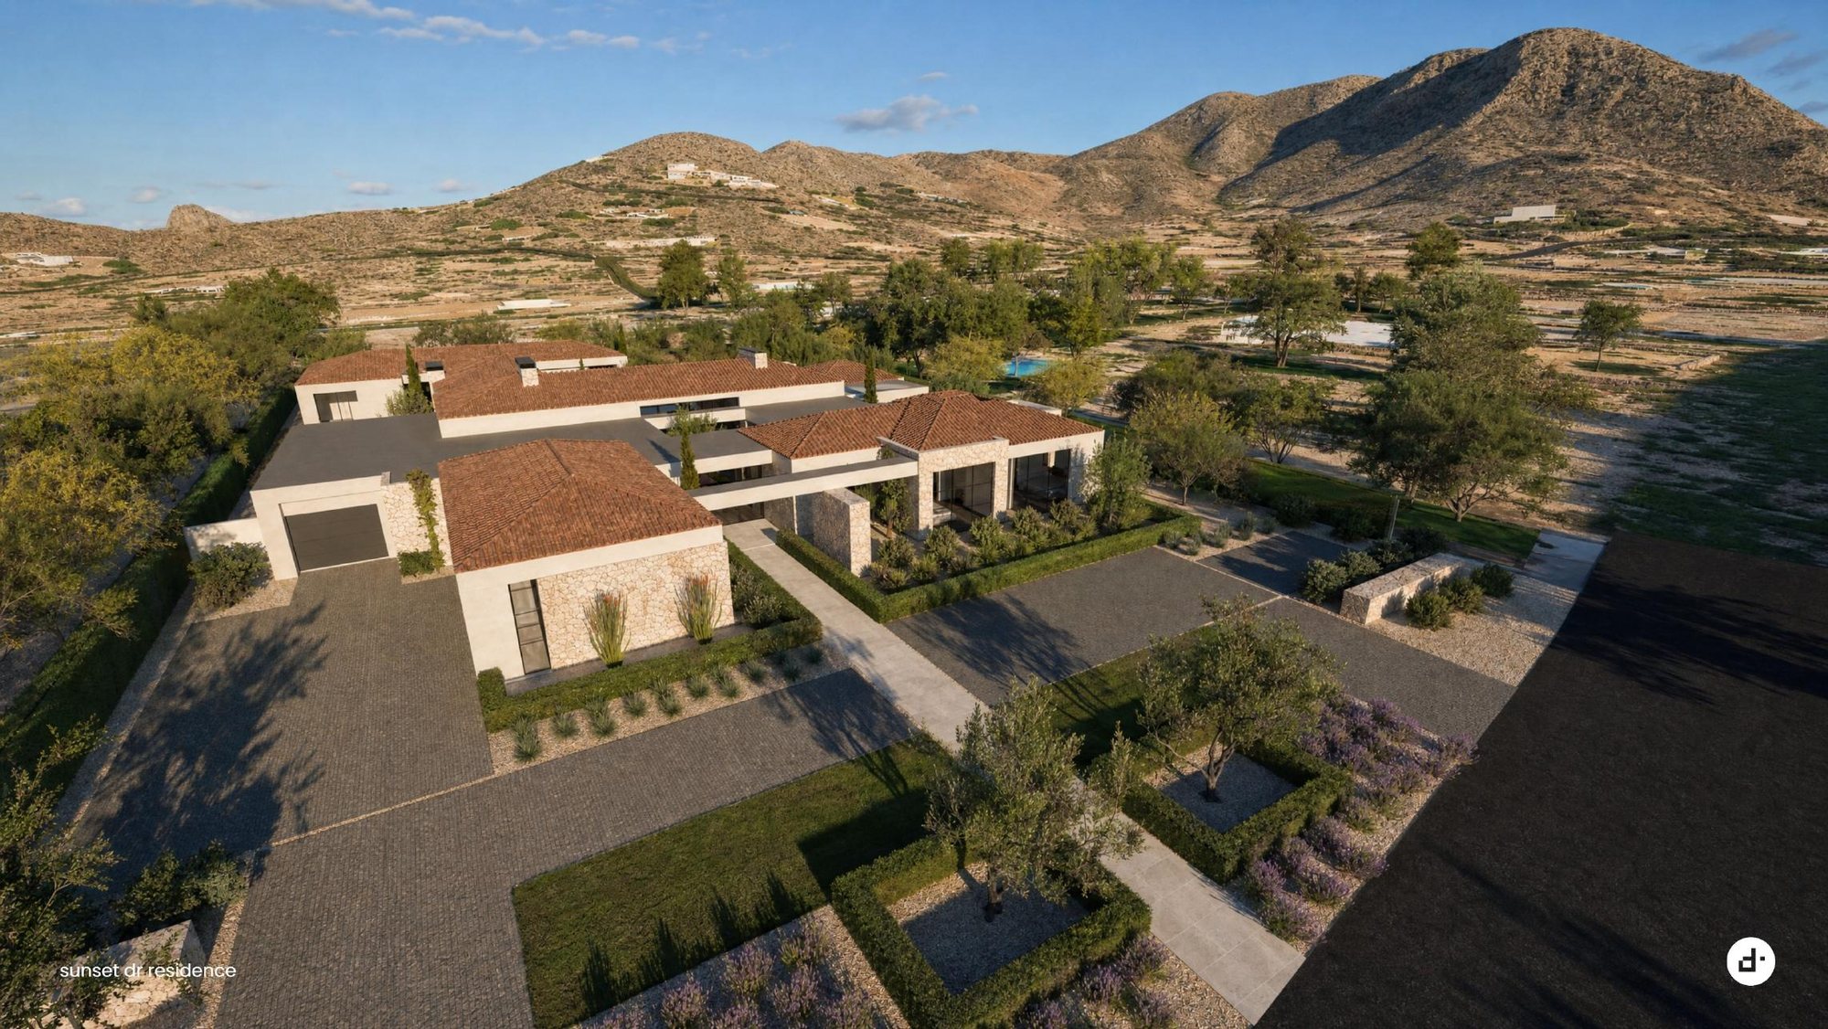
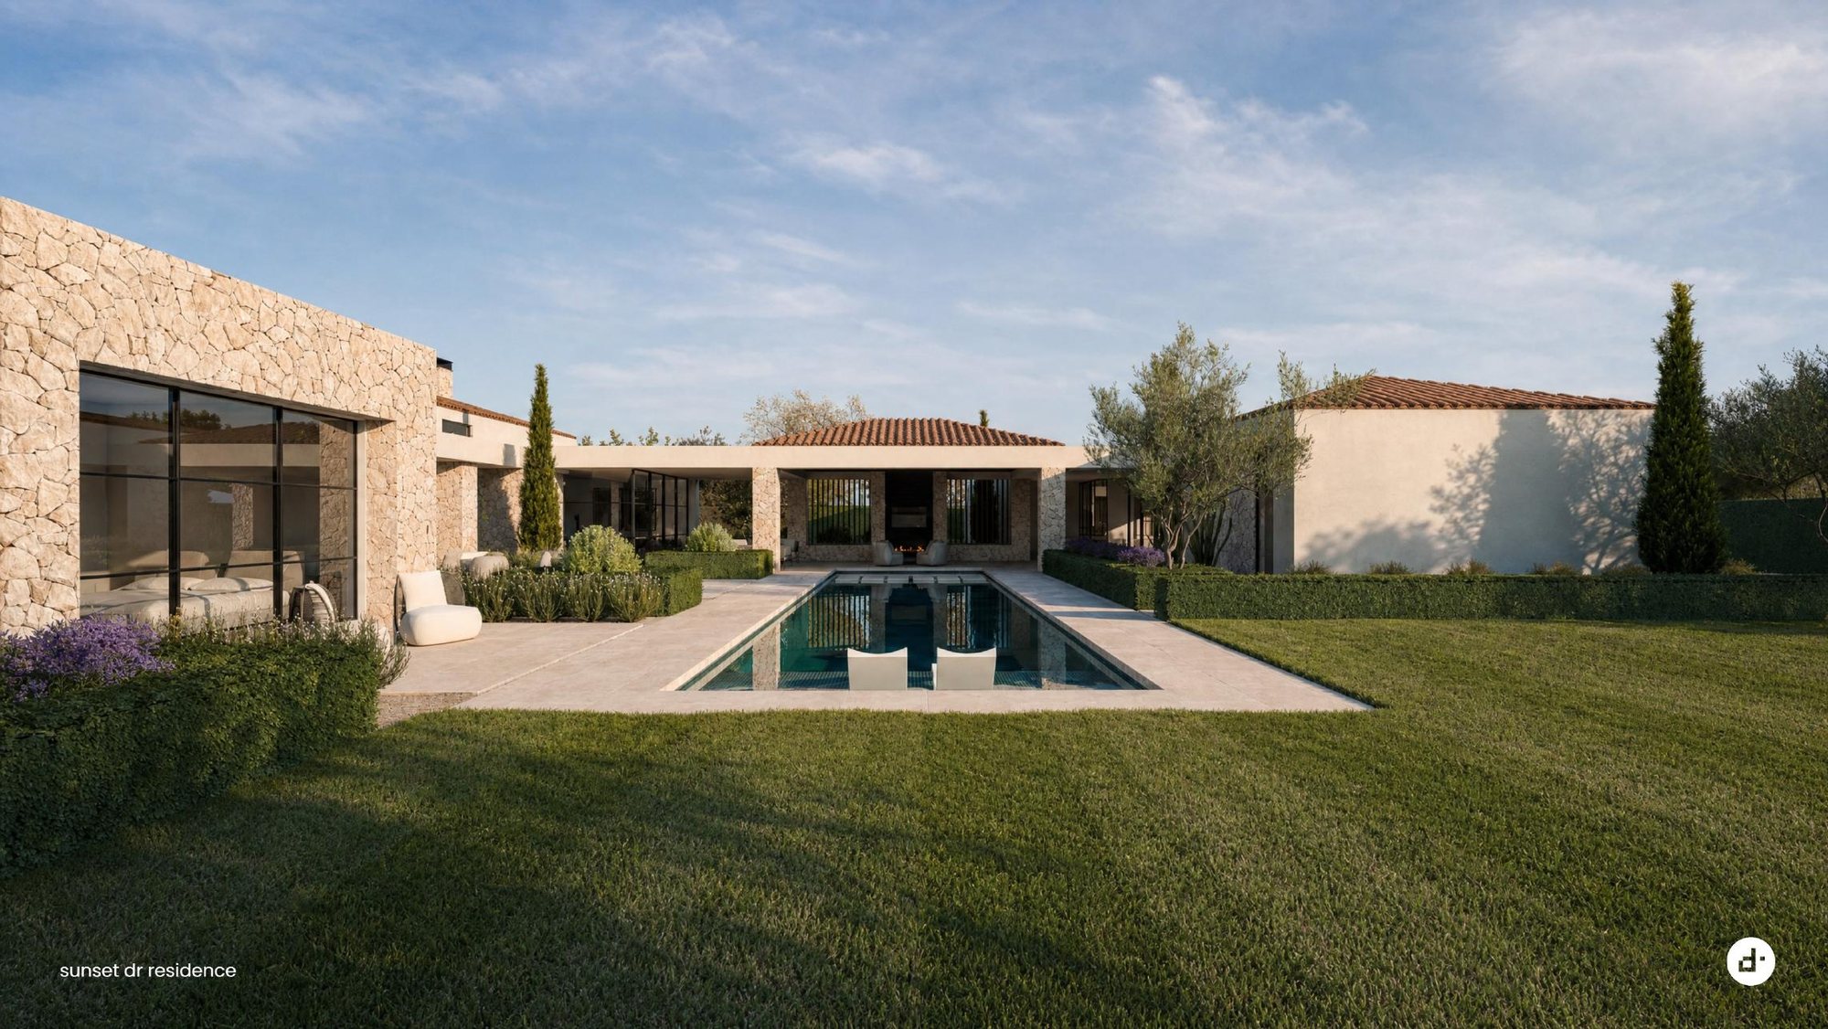
A tear-down and ground-up courtyard estate in the Paradise Valley foothills: roughly 9,600 livable square feet and 15,300 under roof, organized around a long pool axis to the mountain, with stone loggias, a detached casita and a sport court. Architecture by designtank, interiors by House of Form.

Architecture · designtank · September 2026
The concept, animated
The architects at designtank presented the first concept on 16 September 2026: a two-storey courtyard house wrapped around the pool, with the casita and garages on the street side. The animation walks the site; the sheets below are the site plan and the two floor plans from the same review.
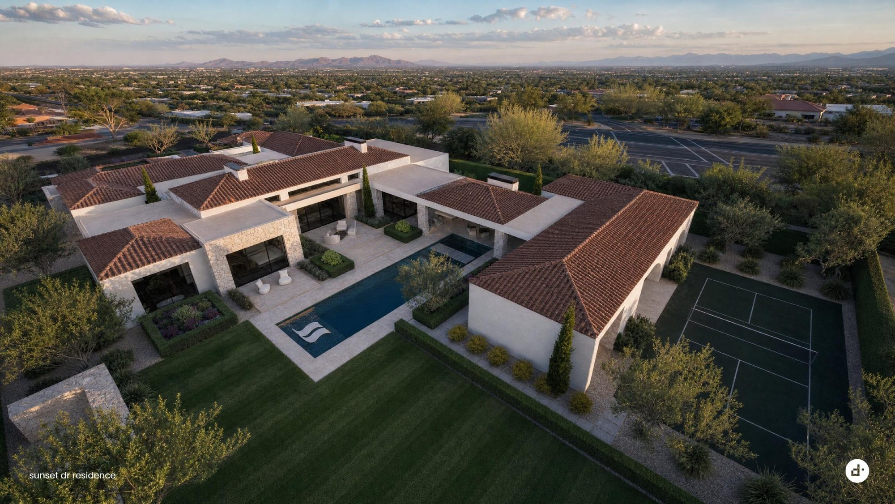
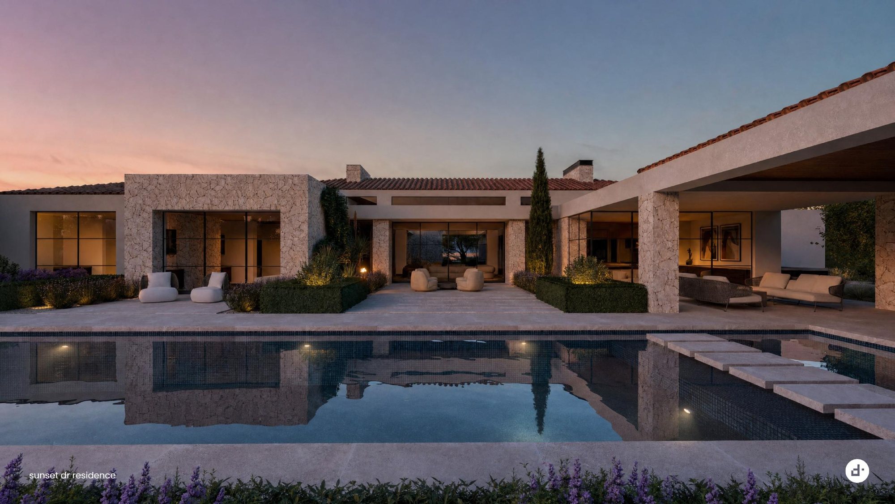
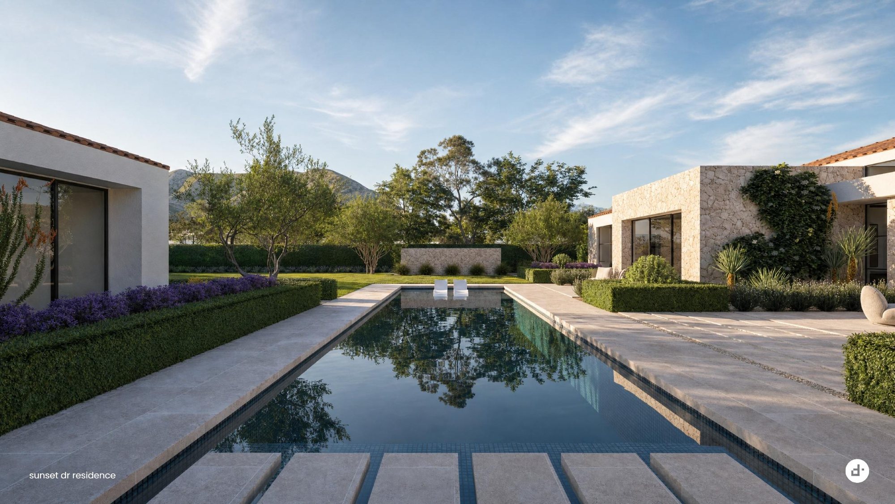
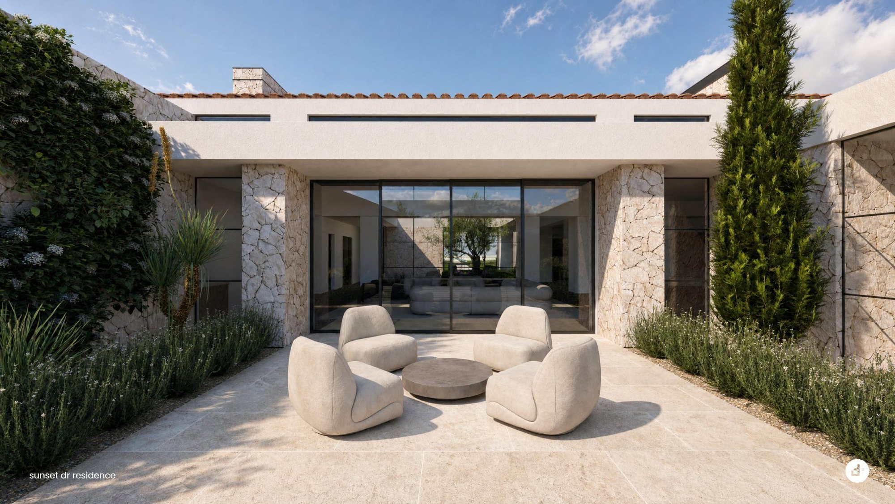
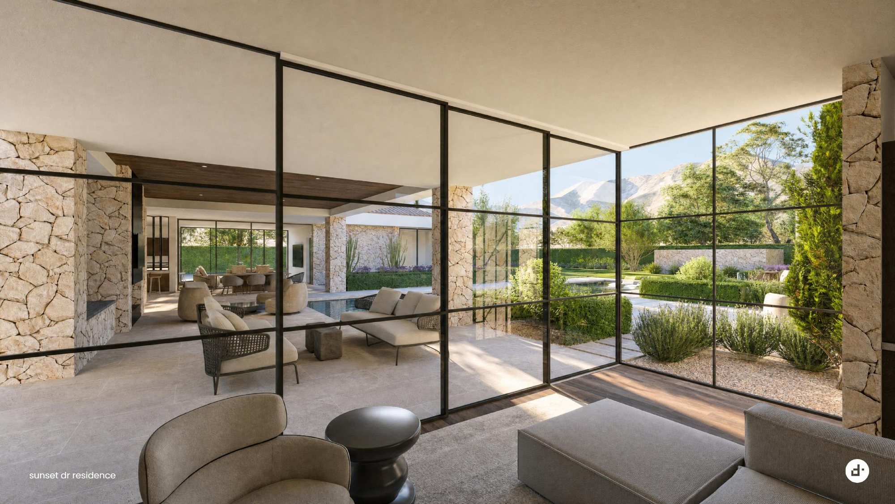
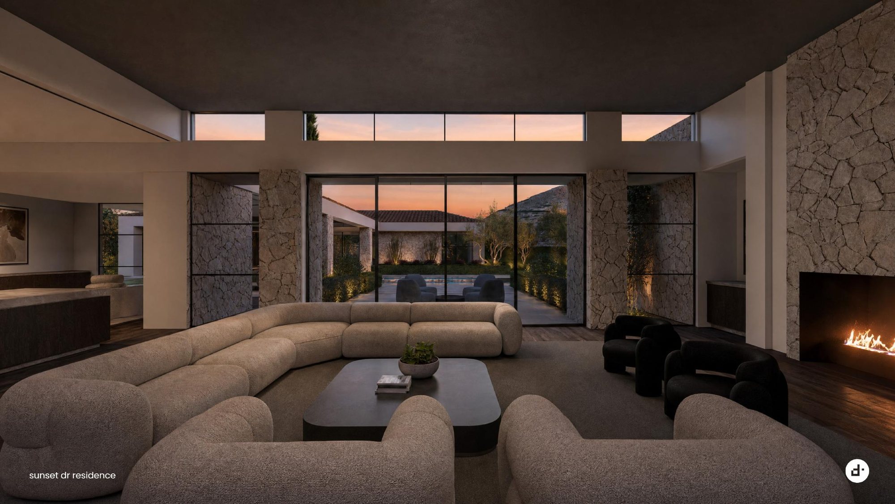
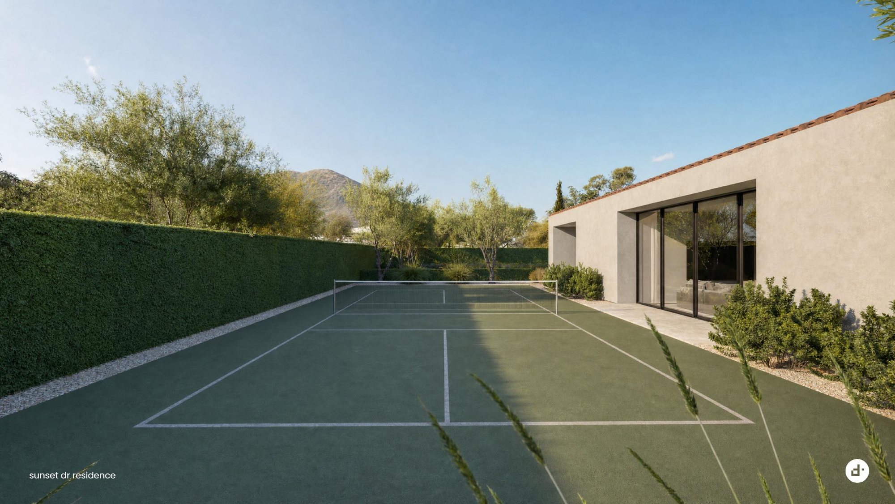
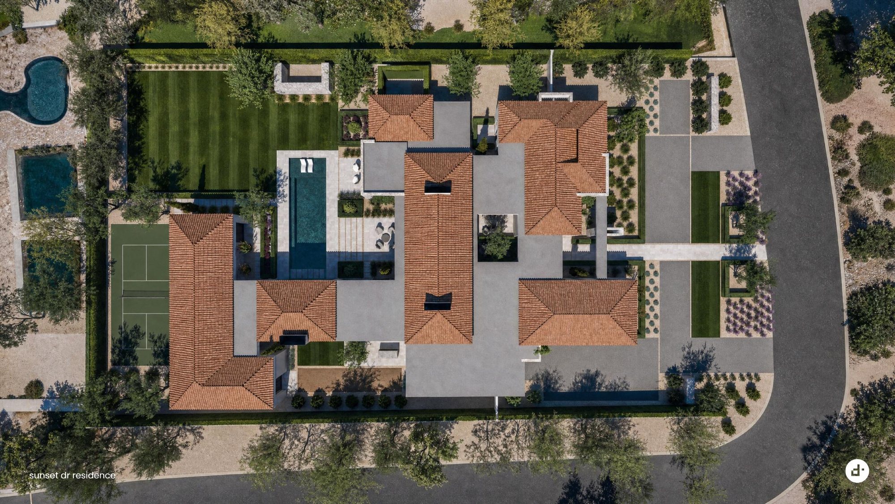
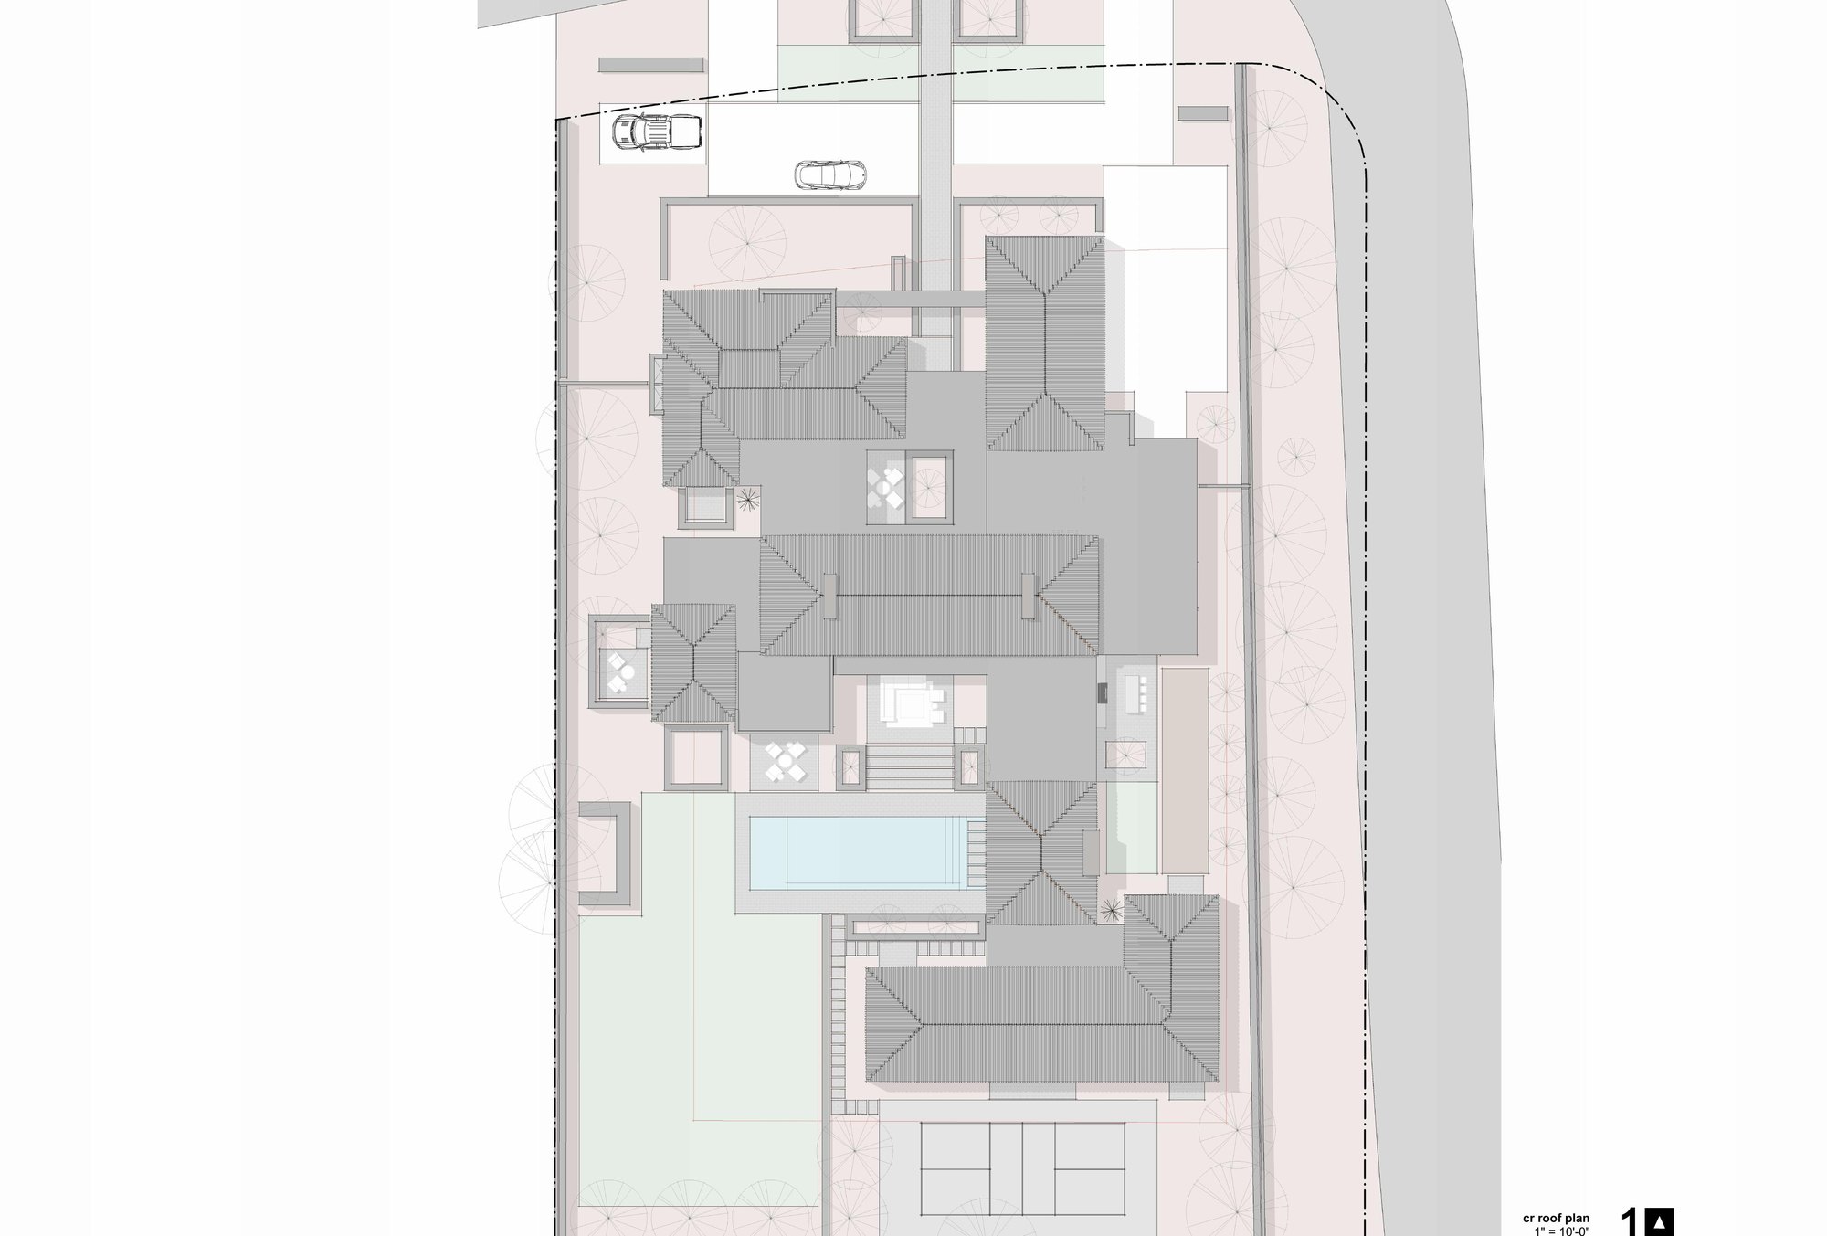
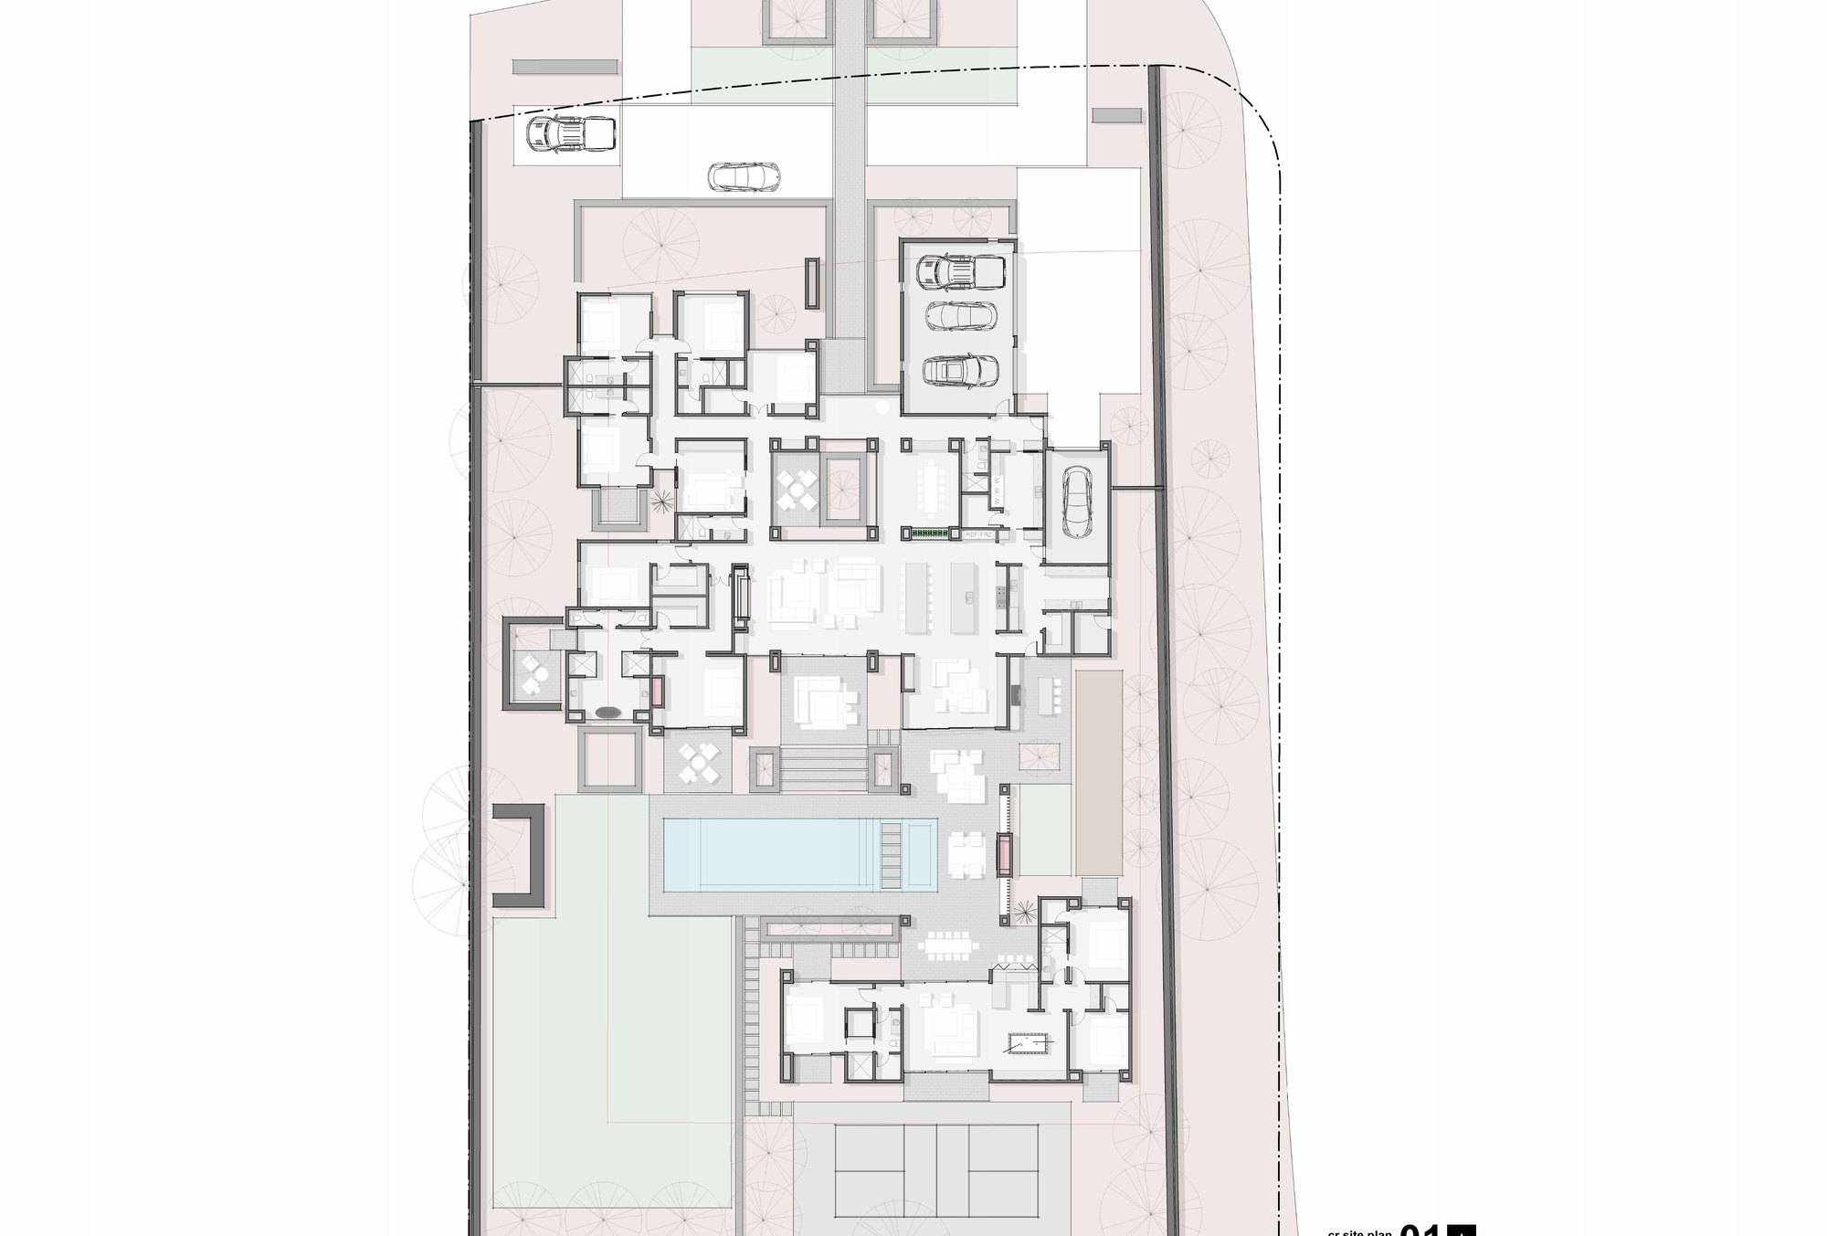
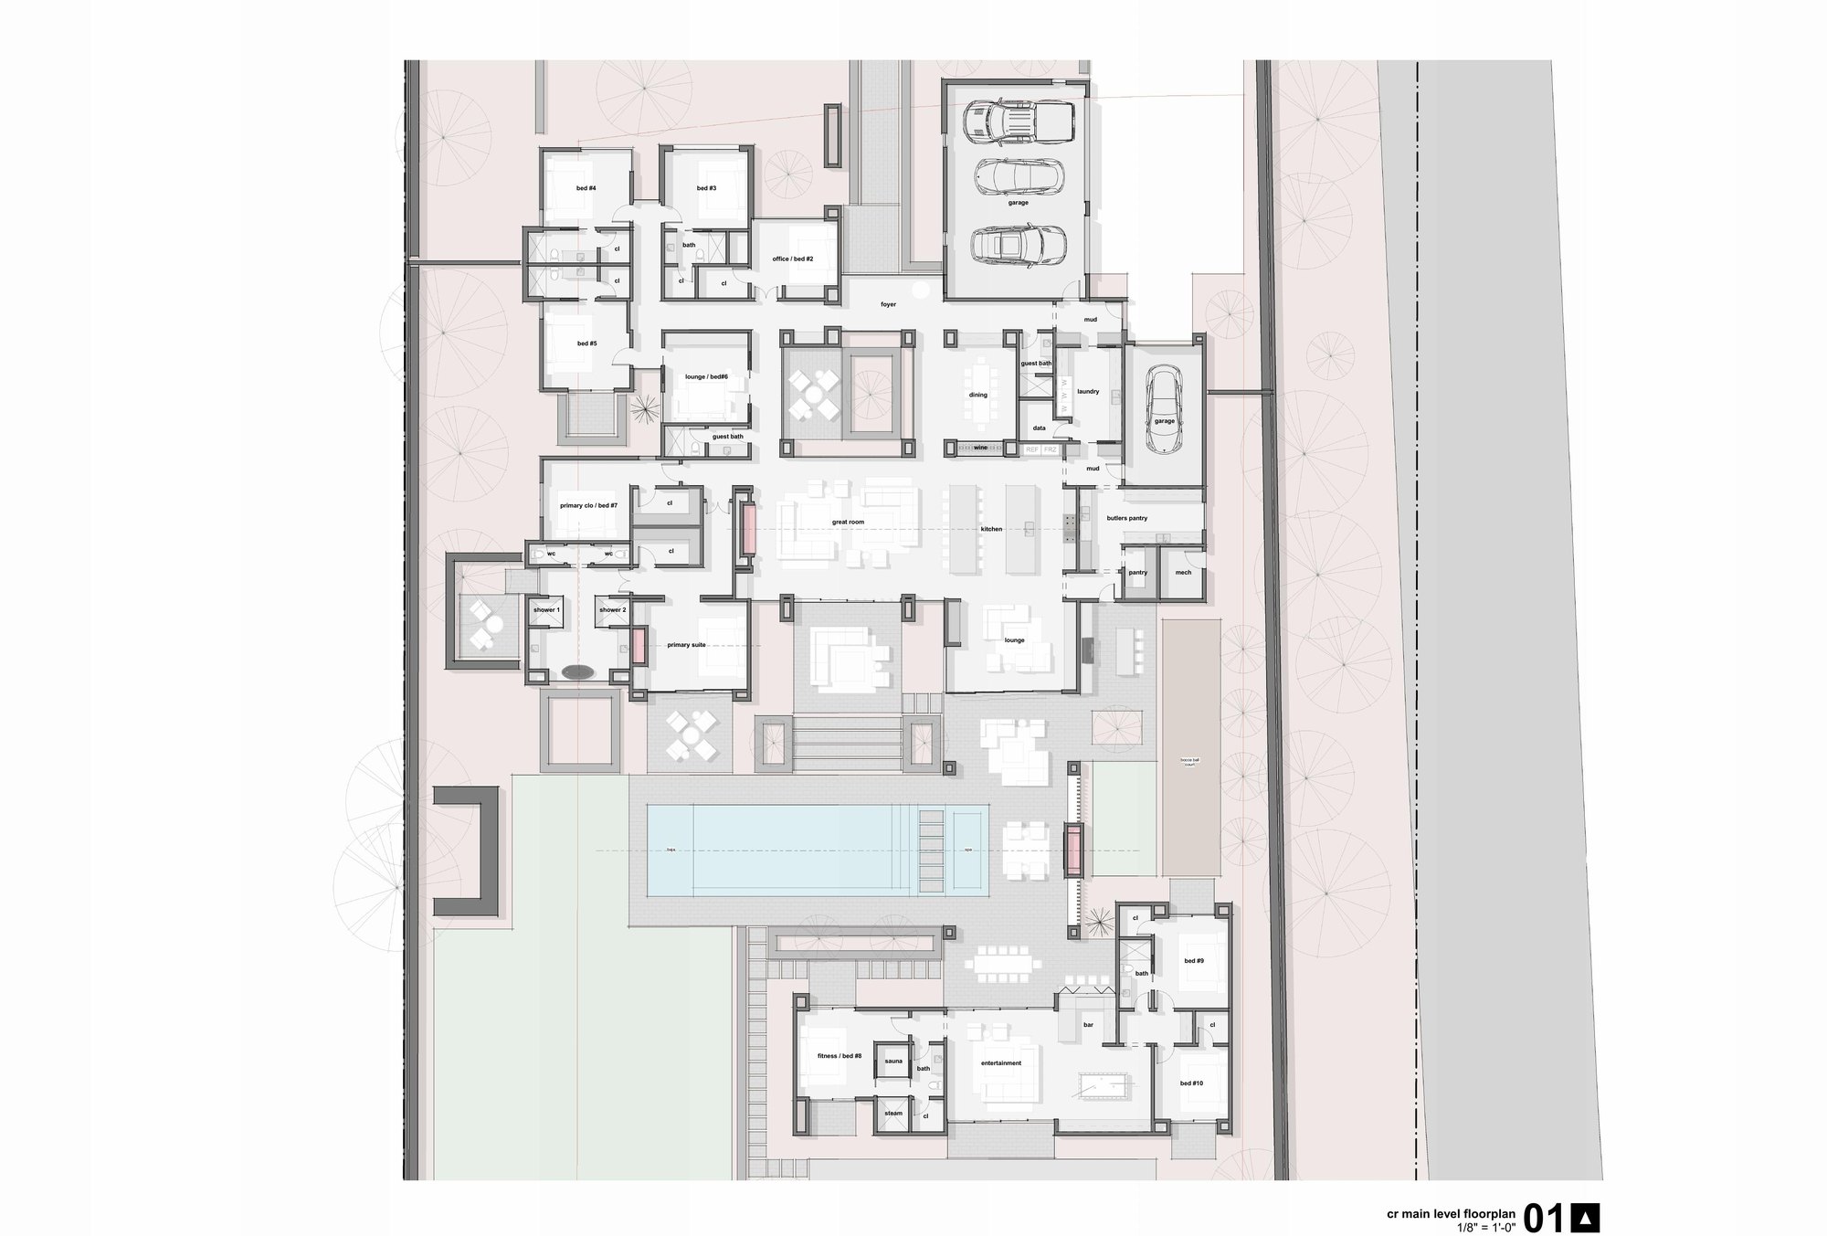
Architecture by designtank (Tyler Kuenzi, Kyle Balster) with interiors by House of Form. Schematic design, September 2026; plans will change.
The idea
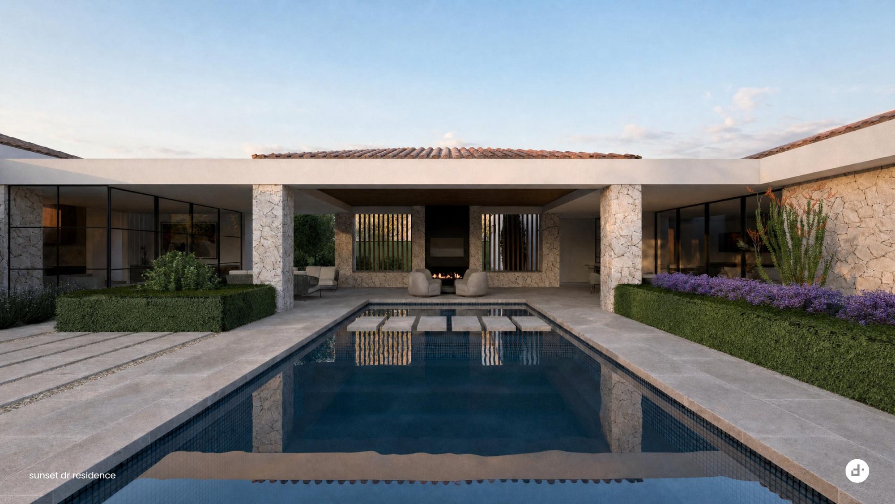
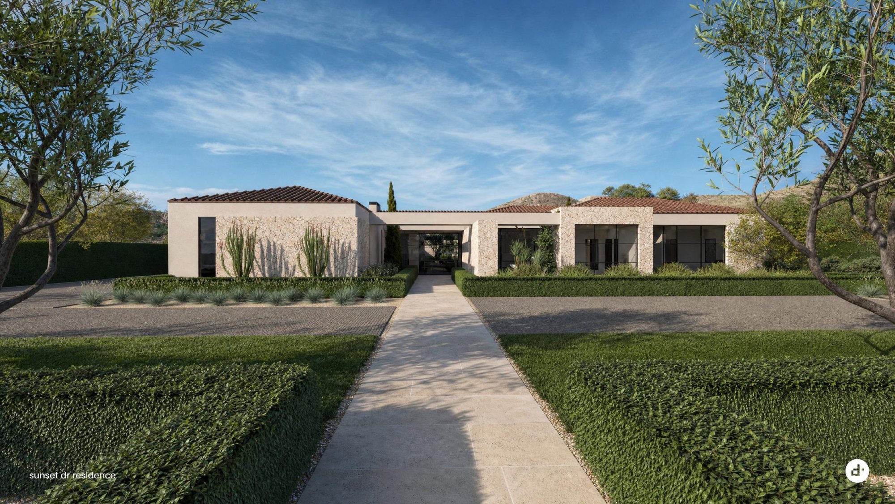
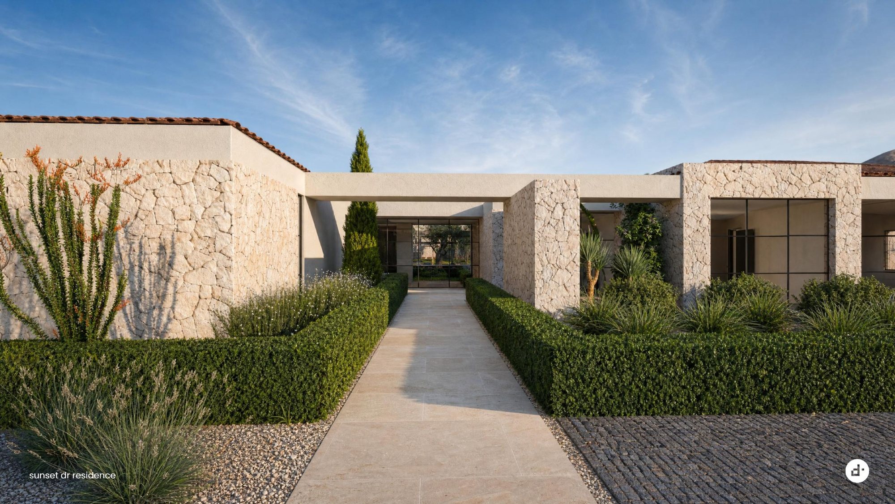
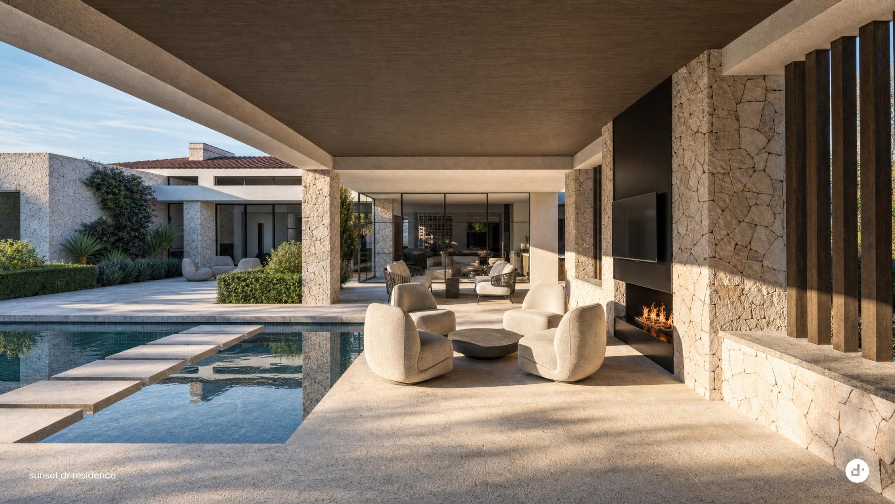
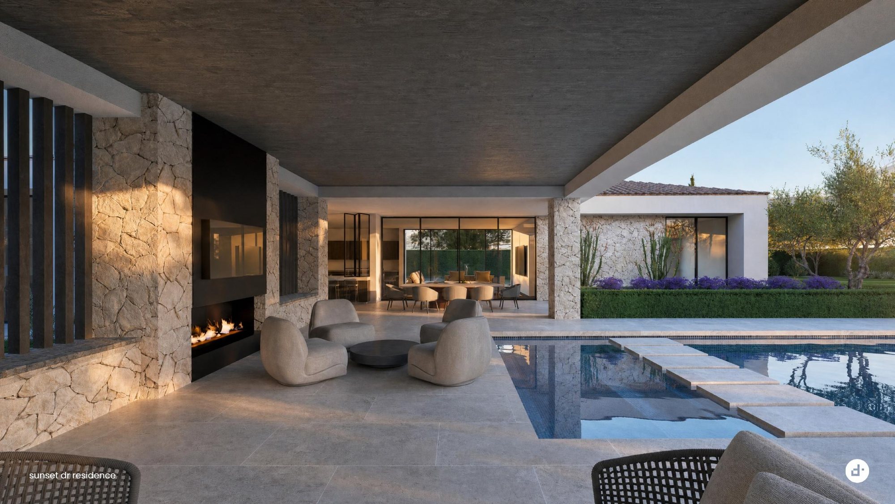
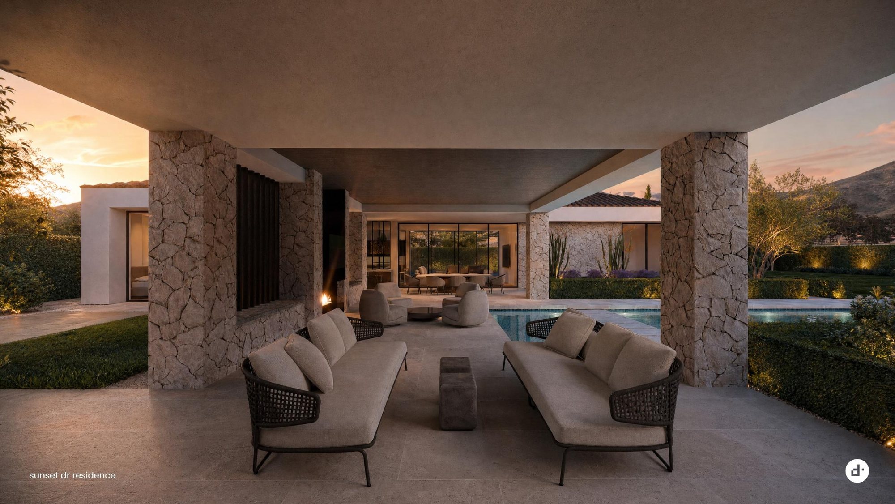
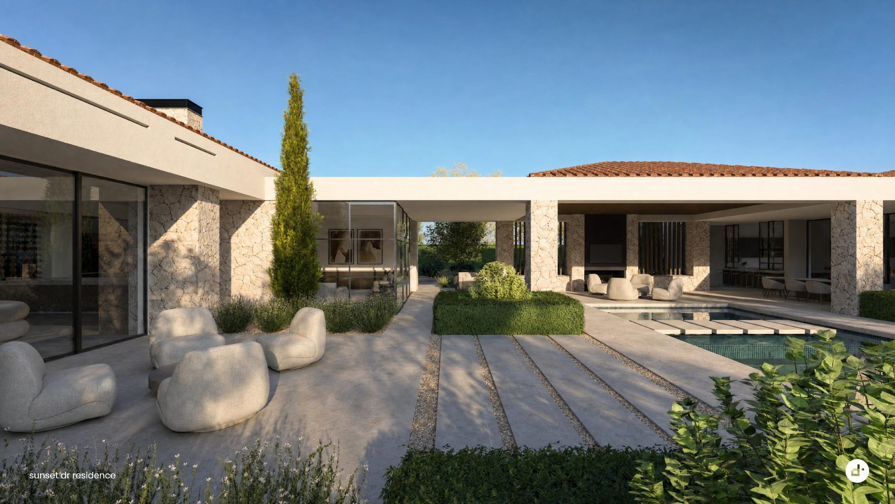
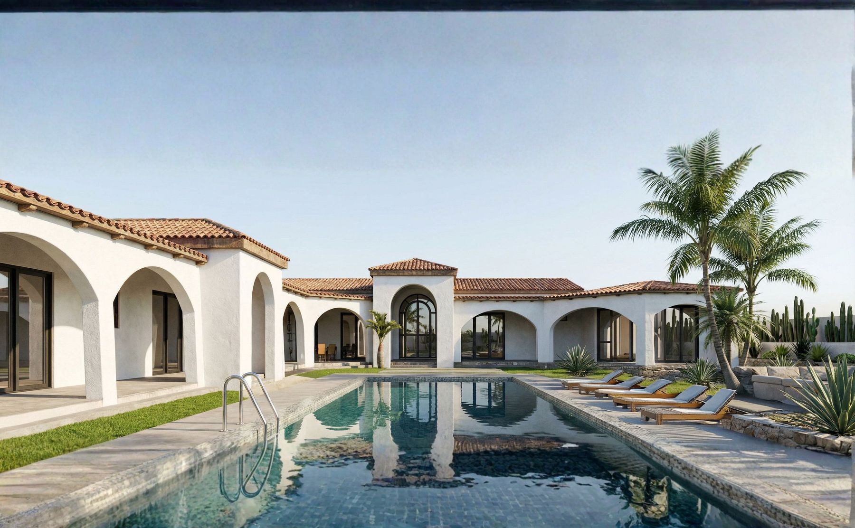
The existing house gave nothing back to a site that deserved it. designtank's scheme turns the whole property toward the mountain: a low house of stone and plaster under tile roofs, laid out on a single axis that runs from the entry court, through the great room, down the length of the pool to the view. Loggias with stone columns and outdoor fireplaces sit on both sides of the water, so the house lives outside for most of the year.
Inside, steel-and-glass walls open the living room and great room to the court, and the kitchen and dining run along it. House of Form is designing the interiors on the same palette: limestone, plaster, oak and iron. The earlier 2024 study, a gabled modern scheme with glass garages, is shown further down.
Program
Main house, detached casita with its own entrance, garages including an RV bay, a sport court, and outdoor living sized for a family or a full house of guests. The project is self-managed by our own foreman, which is how we hold hard cost well under replacement-cost benchmarks.

The loggia lounge. Schematic design, September 2026.
The earlier study · 2024
Gabled great room, glass garages, pool and outdoor living
Kashaf's 2024 study on the same site: a gabled, glass-fronted great room at the center, two glass-door garages on the entry court, a vaulted living room with a stone fireplace wall. It set the program the new scheme builds on.
Design video, March 2024.
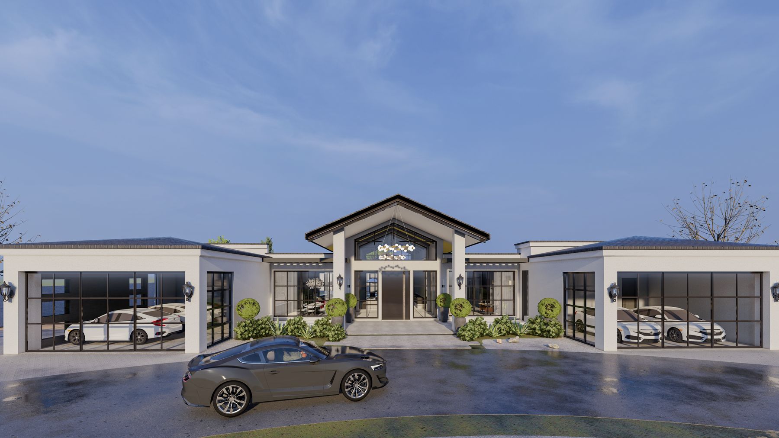
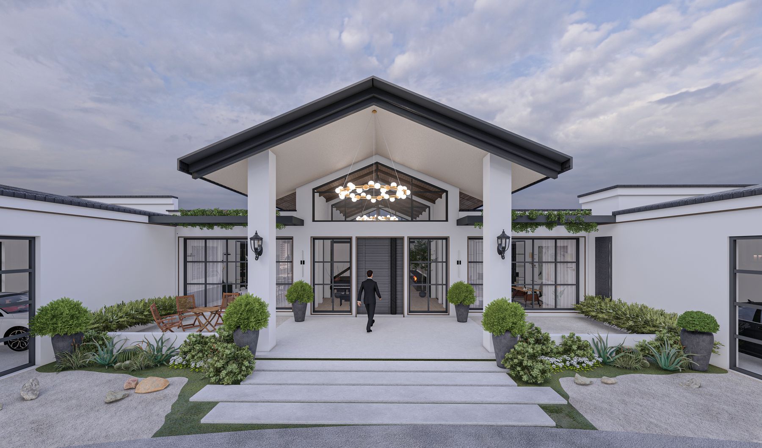
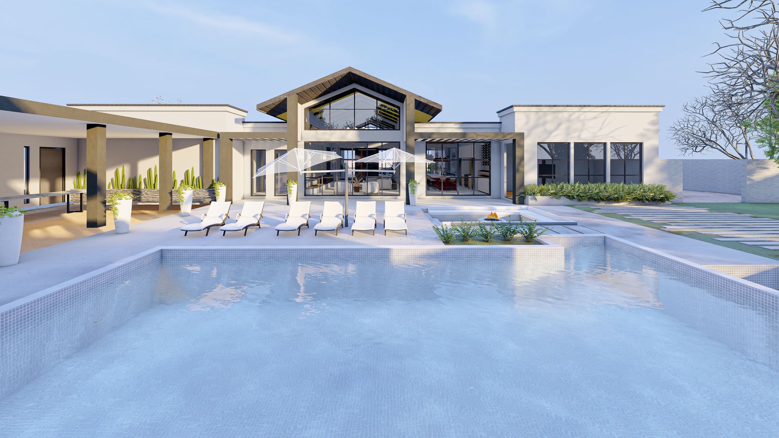
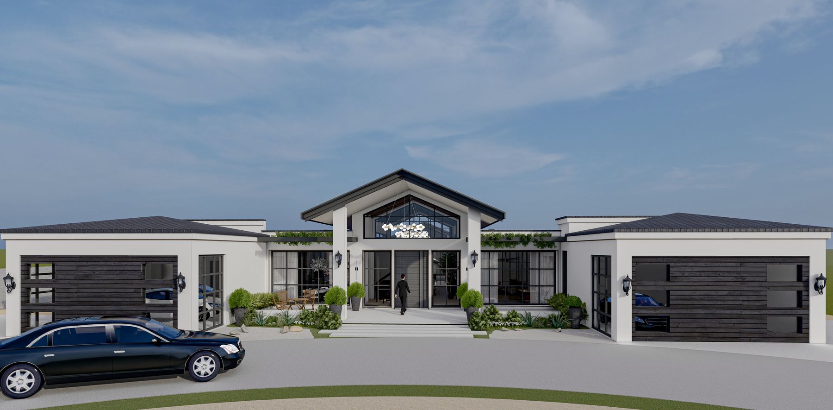
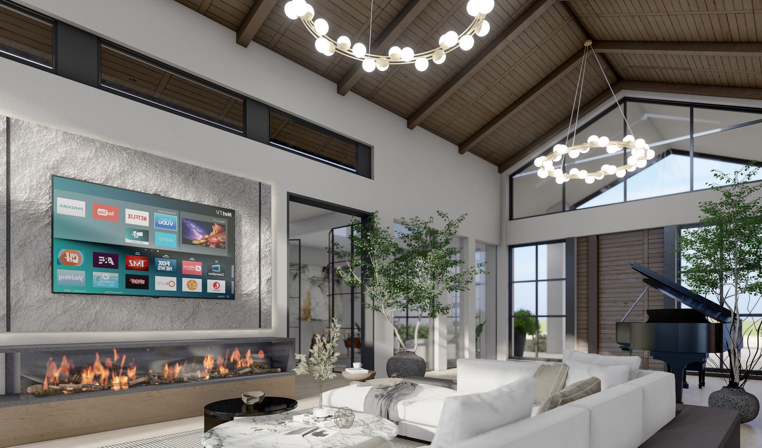
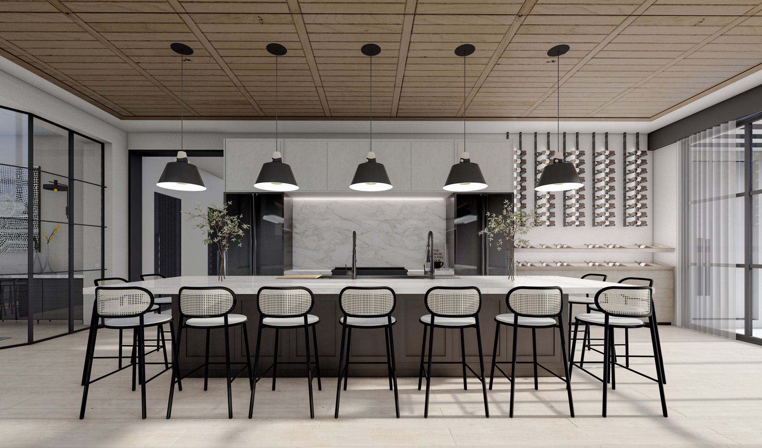
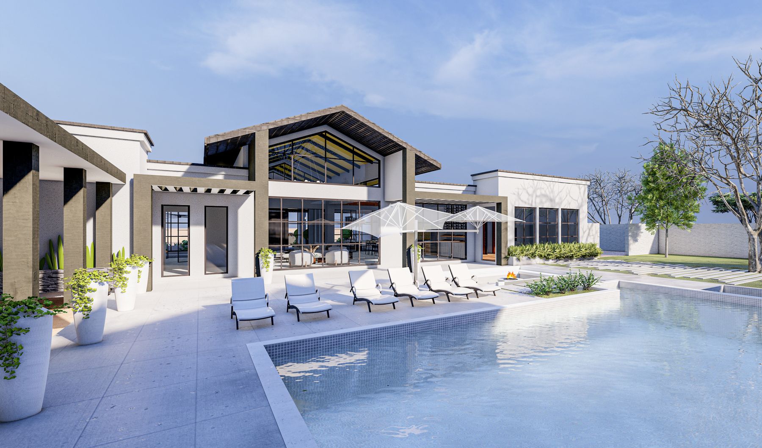
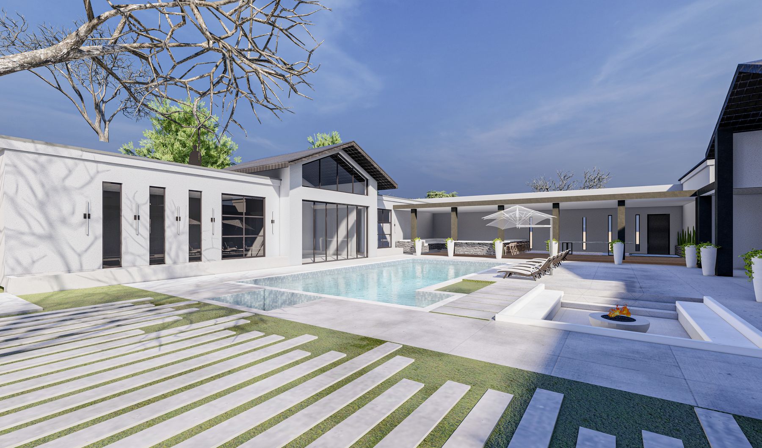
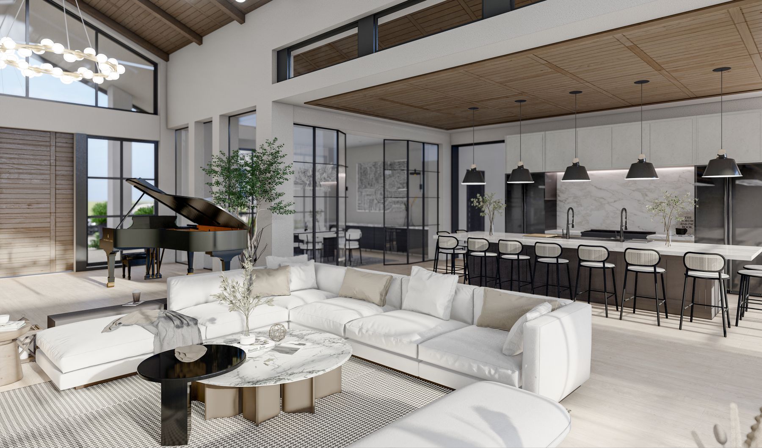
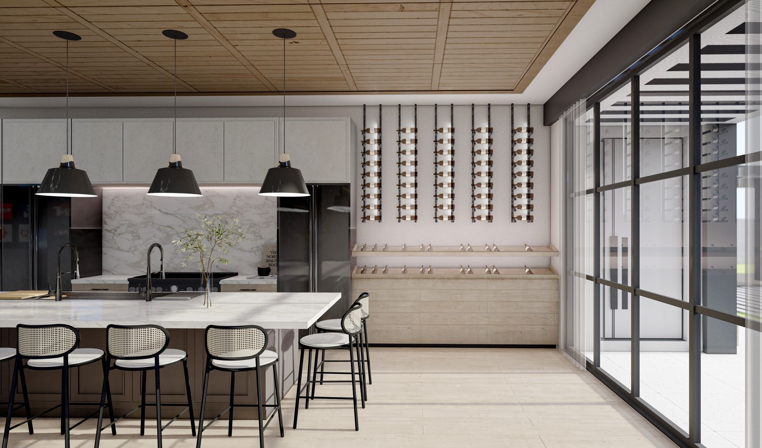
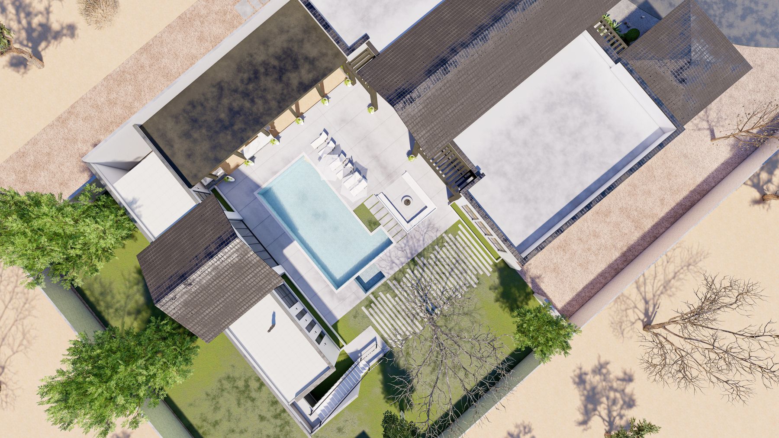
Walkthrough of the 2024 modern proposal.
Other ideas · 2026 studies
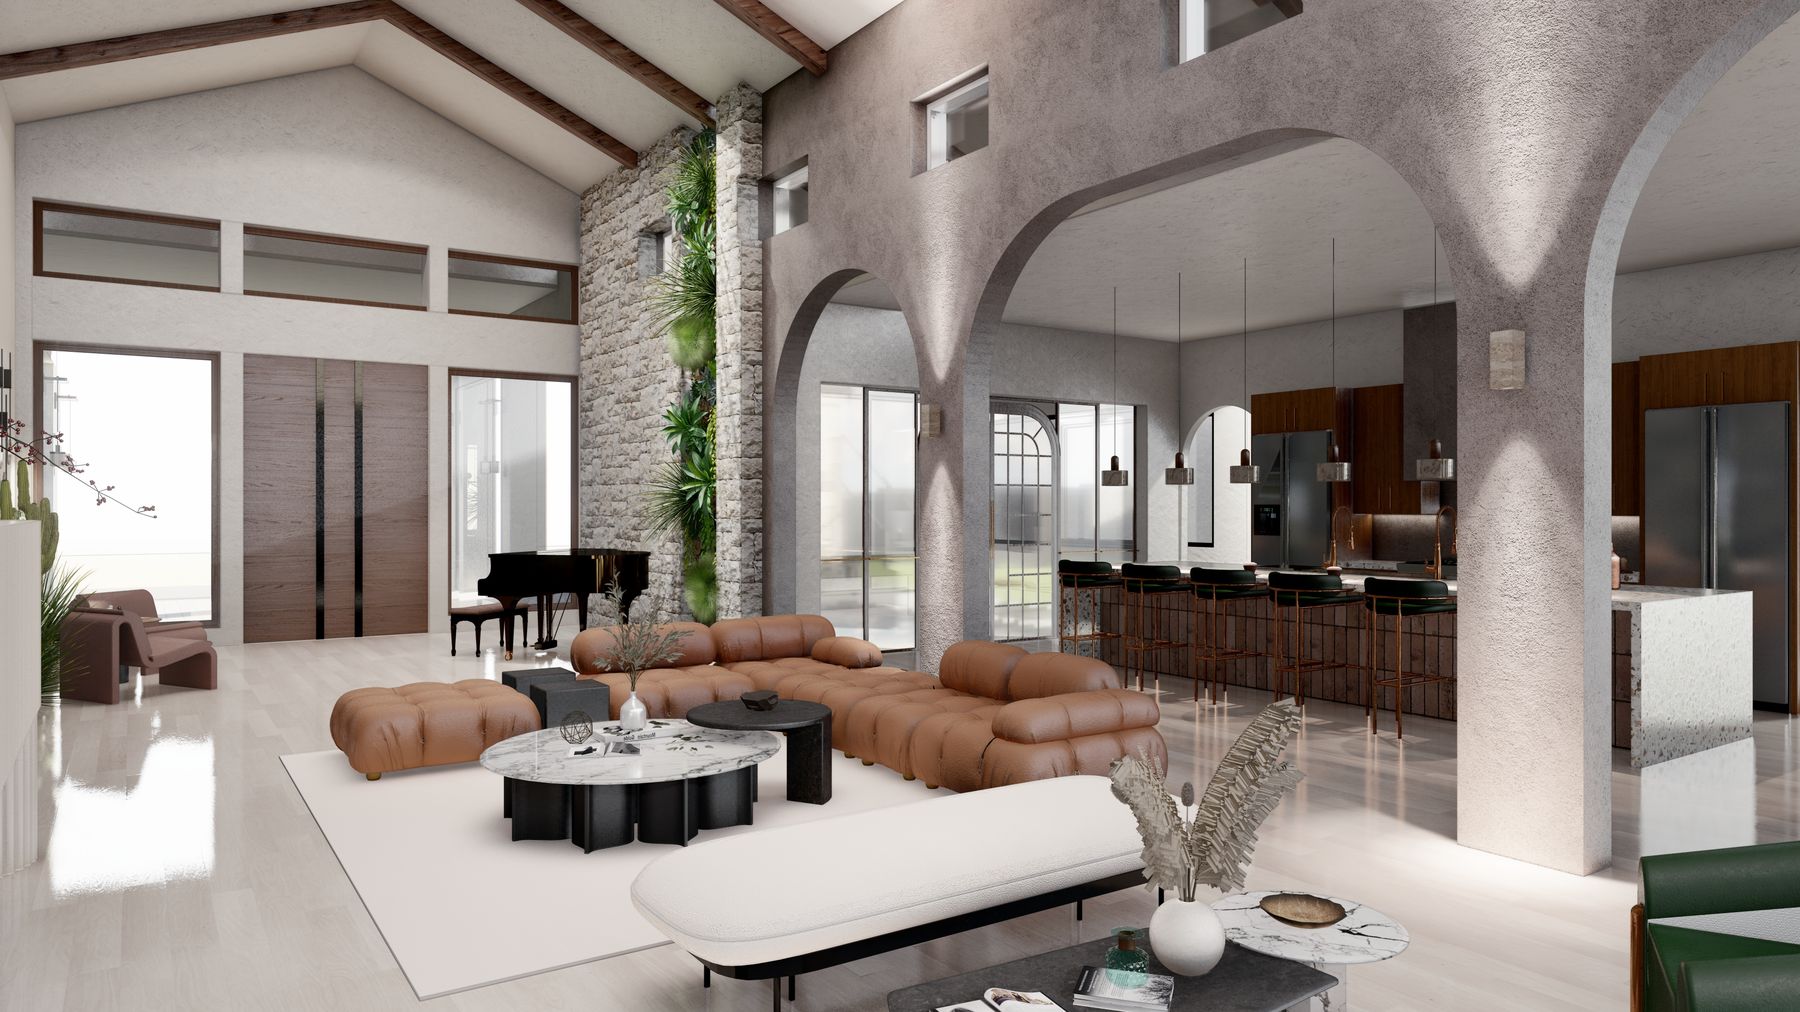
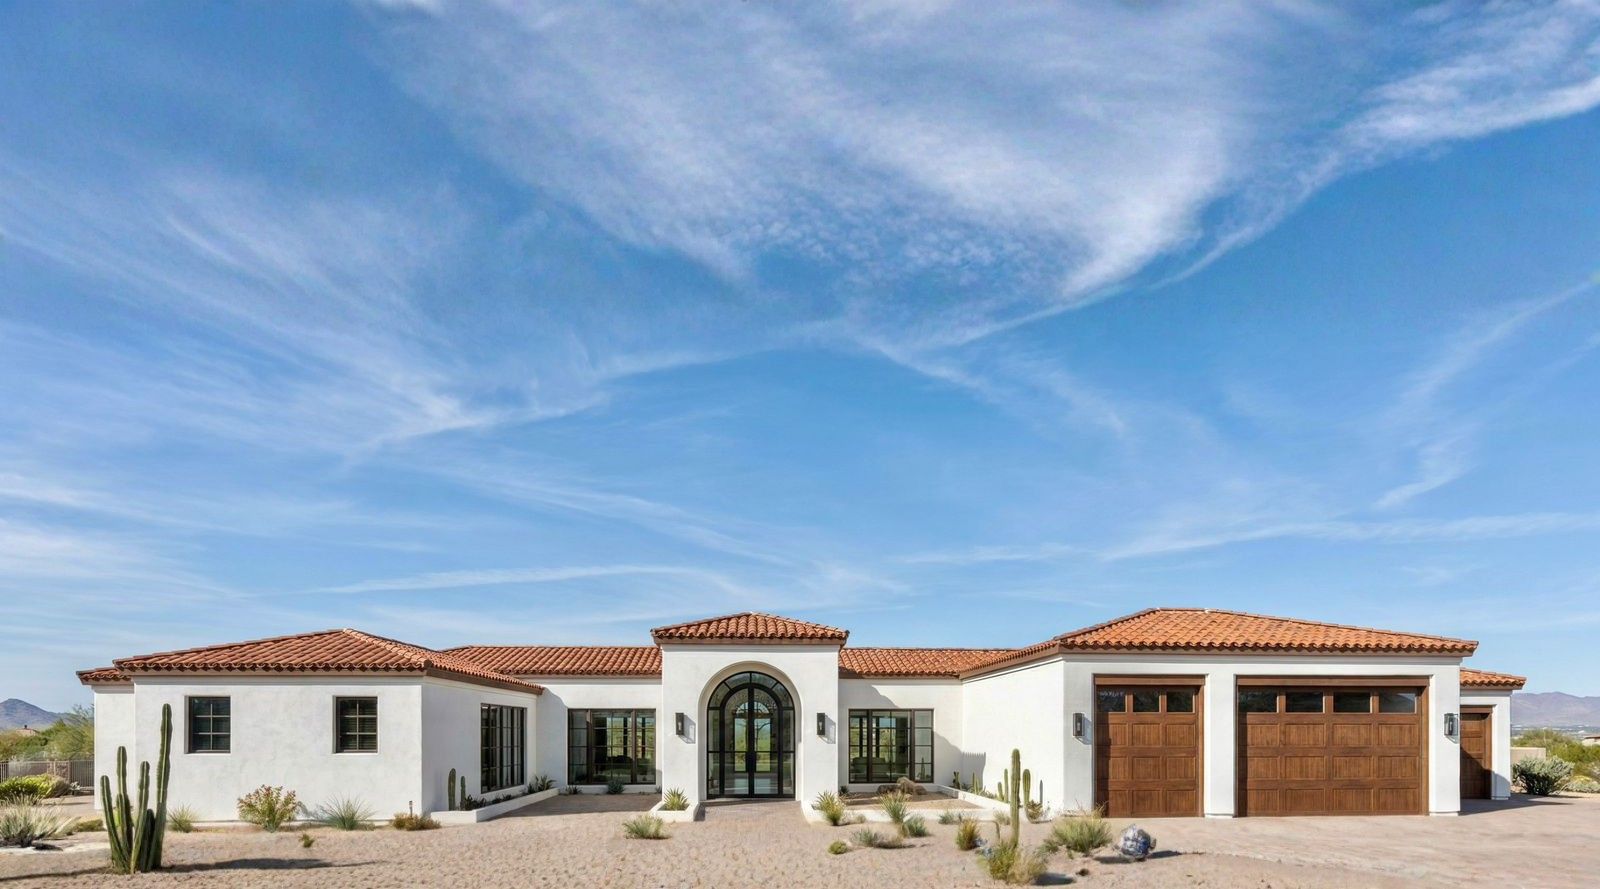
Contemporary desert and Spanish Colonial variants
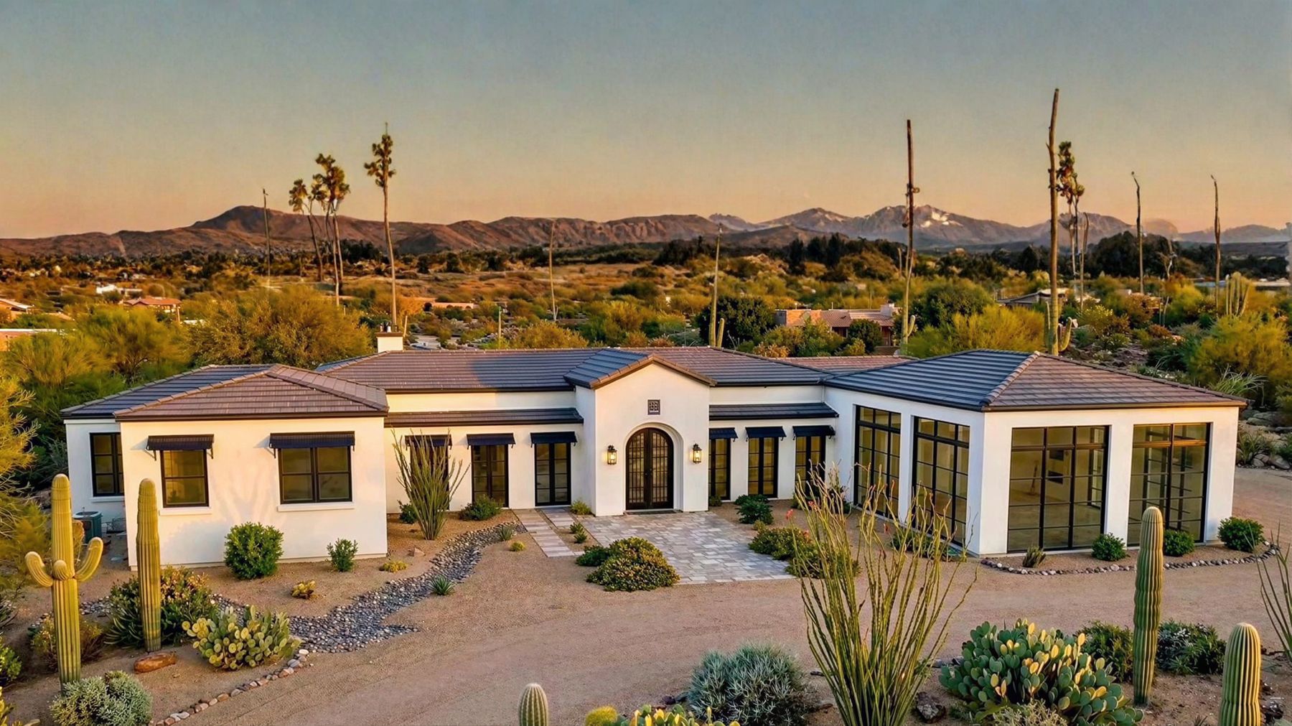
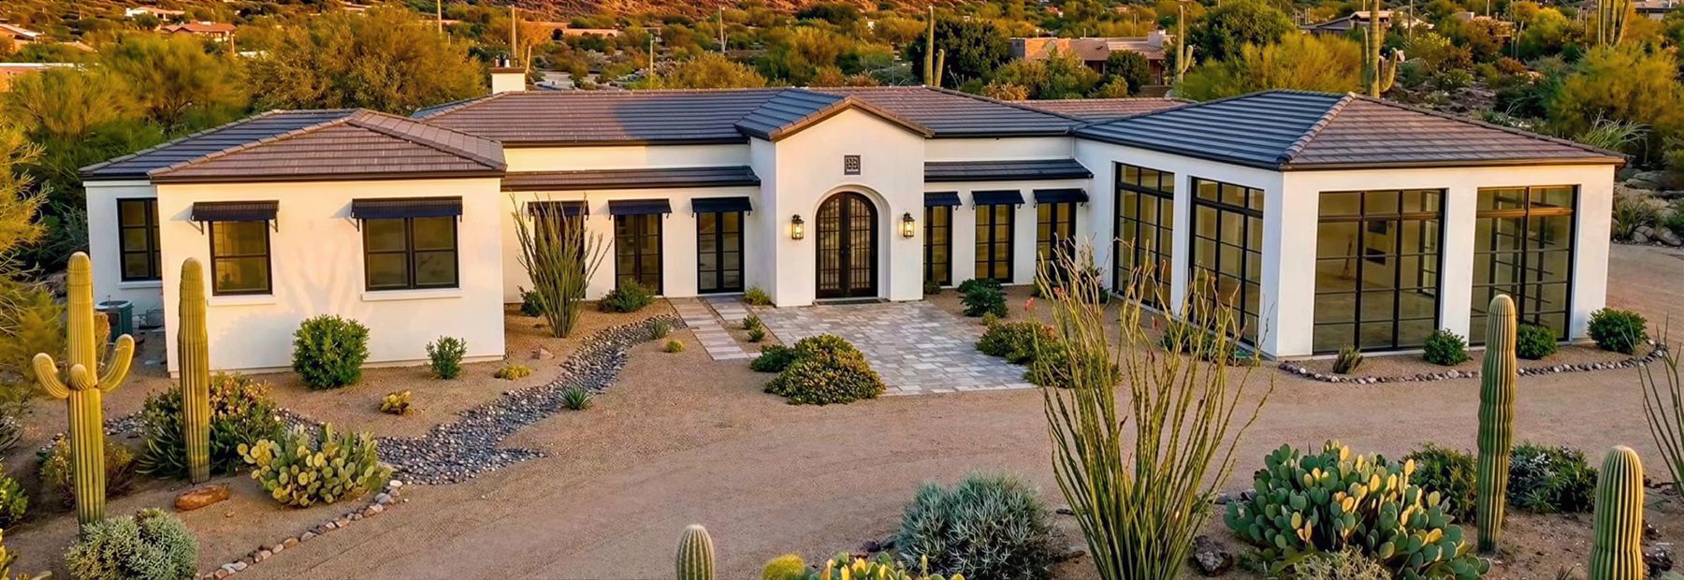
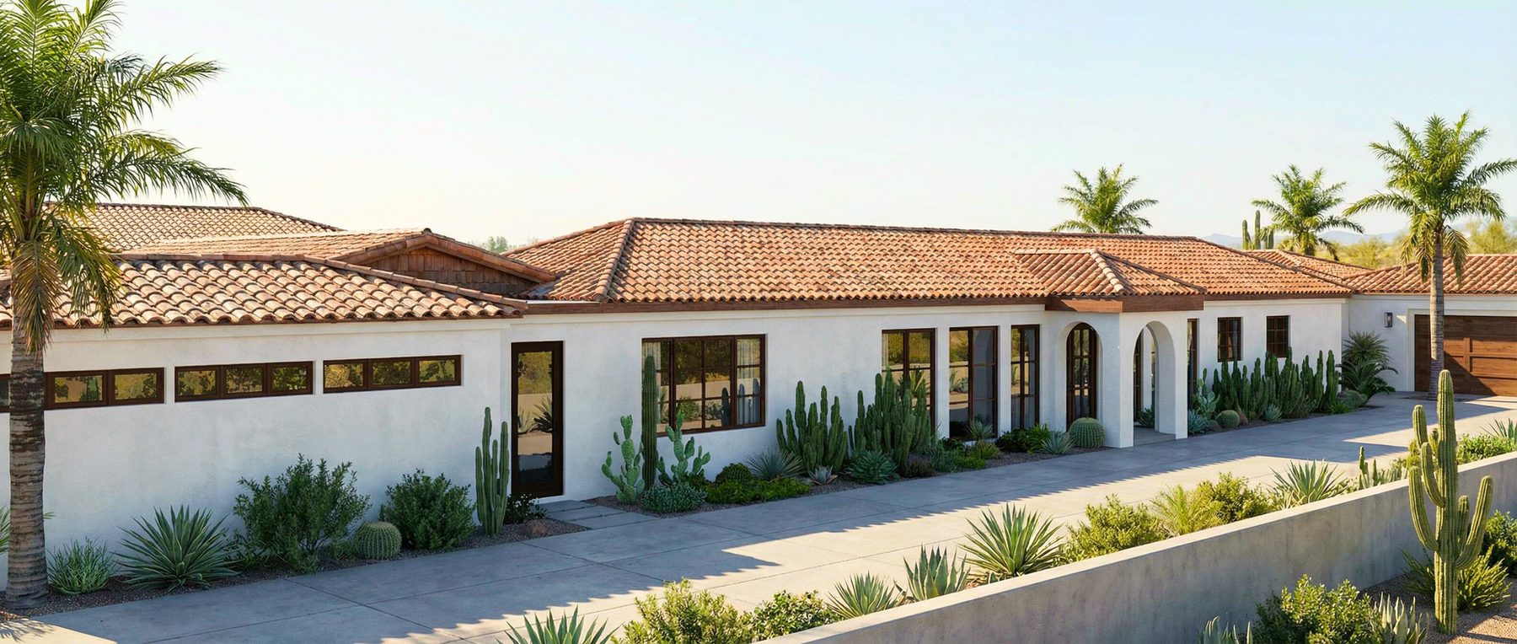
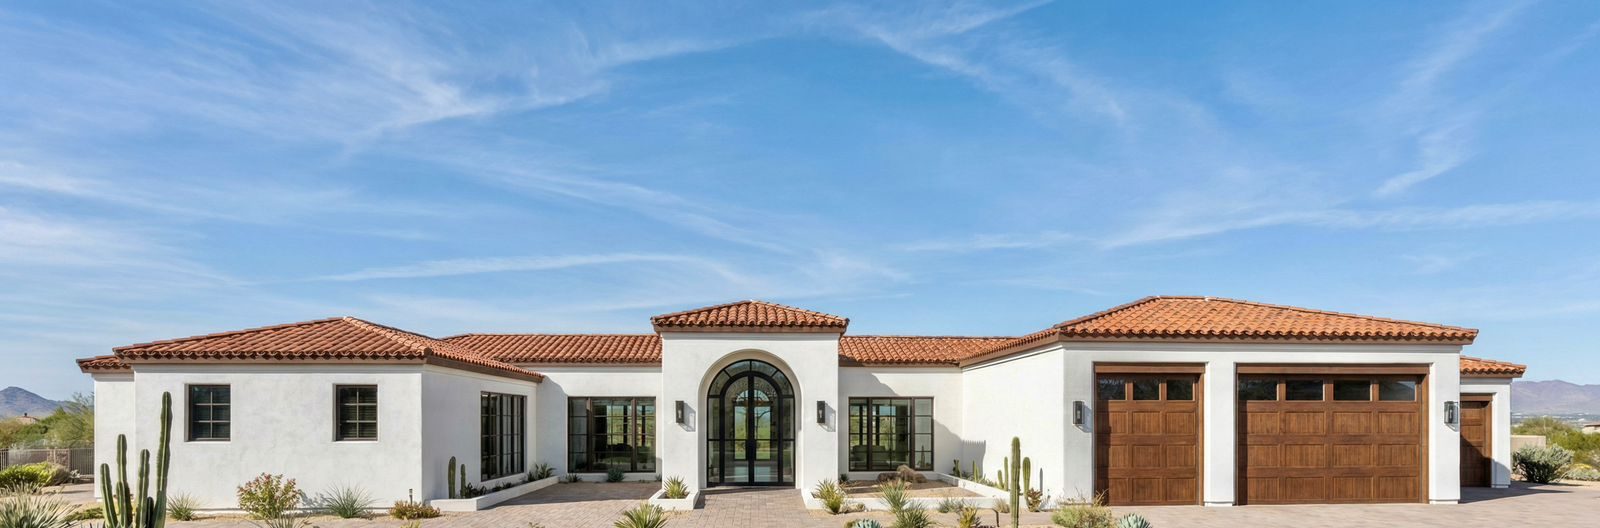
Design and renderings by Kashaf Jafferi, Head of Design (Atmus Design Studio).
Design concept film
The 2024 concept, narrated
More projects
Continue exploring


Start a project
Have a property with more in it than it shows?
Tell us about the site, the building, or the idea. We will come back with a point of view and a path.